
Banbury Road, Moreton Pinkney

- PROPERTY TYPE
Semi-Detached
- BEDROOMS
2
- BATHROOMS
1
- SIZE
Ask agent
- TENUREDescribes how you own a property. There are different types of tenure - freehold, leasehold, and commonhold.Read more about tenure in our glossary page.
Freehold
Key features
- Charming semi detached period property
- Converted from original village school
- Original character including school bell
- Modernisation required
- Lovely position in village centre
- Overlooking village green
- Generous plot with terraced garden
- Garage and driveway parking
- South facing rear aspect
- No onward chain
Description
Situation - MORETON PINKNEY is a rural village comprising mainly of ironstone houses and cottages, set in south Northamptonshire countryside, with direct access to several picturesque footpath walks. The village has a parish church and village hall with playing fields. Nearby Sulgrave has a village shop and Culworth, Weston and Eydon have good public houses. Schools within the area include primary at Culworth and secondary at Middleton Cheney. Further amenities can be found at the market towns of Banbury, Towcester and Brackley. The town of Northampton also has extensive facilities. Well situated for access to both the M40 motorway (Jct 11 Banbury) and M1 (Jct 16 Northampton) and Oxford. Train services from Banbury (London/Marylebone), Milton Keynes (Euston) and Birmingham Airport is within easy reach via the M40.
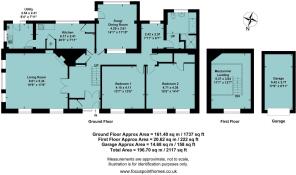
A floorplan has been prepared to show the dimensions and layout of the property as detailed below. Some of the main features are as follows:
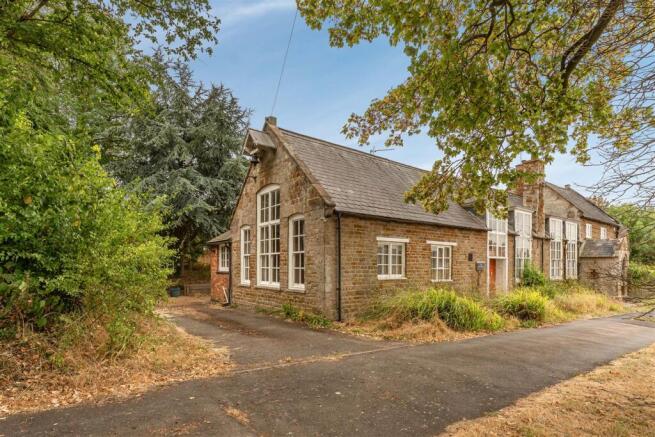
* A lovely predominantly stone built semi detached period house converted from an original village school in the 1960's. It retains some of its original character including a lovely gable end wall complete with school bell. It is within a Conservation Area of the village.
* Occupying a delightful position in the heart of the village overlooking the green and in the lea of the village church which lies immediately to the rear.
* The accommodation which is arranged mainly on the ground floor with a mezzanine above requires modernisation throughout.
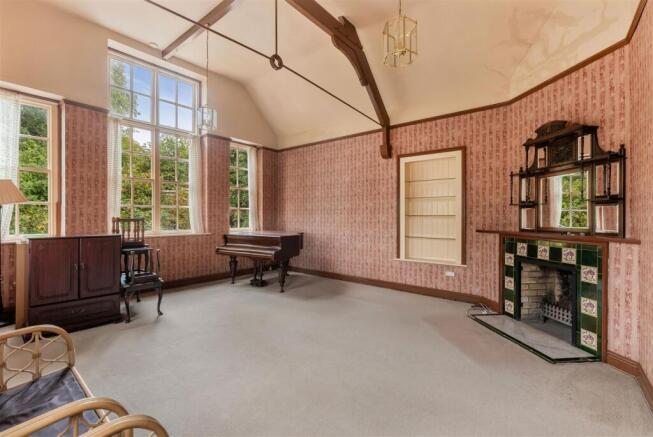
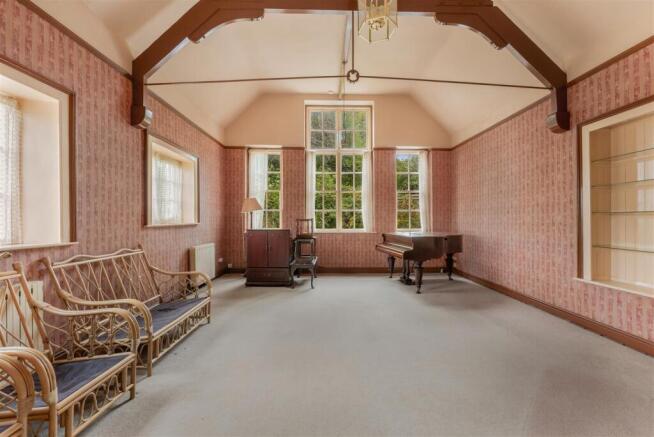
* It has a large galleried hall approached via a porch with doors to a stunning main reception room with a very high vaulted ceiling with beams, large open grate fireplace, two windows to the front and original high windows to the side in the aforementioned gable end wall.
* Kitchen/breakfast room with window to rear, built-in oven, cupboards, built-in pantry cupboard, built-in airing cupboard, laminate wood effect floor and door to the utility room which has sink, plumbing for washing machine and dishwasher, space for appliances, door to the rear garden, ceramic tiled floor, windows to side and rear, wall mounted Worcester boiler.
* Snug/dining room with window to rear.
* Inner hall and study area with window to rear.
* Large main double bedroom with two windows to the front overlooking the green, built-in and fitted bedroom furniture.
* Second large double bedroom with window to front.
* Stairs from the hall lead to the aforementioned mezzanine which has a galleried landing and access to a study area as well as large loft/store rooms with windows to the front.
* Bathroom/wet room with a coloured suite comprising bath, large walk-in shower, wash hand basin and WC, window.
* Externally there is a small front garden, a driveway at the side providing off road parking space for circa three vehicles with additional grassy area to the side which could be converted to further hardstanding and parking if required. To the rear there is a paved patio access over which leads to the single garage with up and over door. There are steps up to the garden beyond which includes a number of fruit trees and other mature trees including three Spring Flowering Orange Blossoms. The garden has a southerly rear aspect and an outlook to the church.
Services - All mains services are connected with the exception of gas. Heating is by way of an LPG system and the tank is in the garden. The boiler is located in the utility room.
Agent's Note - We understand that there has been Japanese Knotweed in the garden which has been treated.
Local Authority - West Northants District Council. Council tax band tbc.
Viewing - Strictly by prior arrangement with the Sole Agents Anker & Partners.
Energy Rating: F - A copy of the full Energy Performance Certificate is available on request.
Anti Money Laundering Regulations - In accordance with current legal requirements, all prospective purchasers are required to undergo an Anti-Money Laundering (AML) check. An administration fee of £30 plus VAT per applicant will apply. This fee is payable after an offer has been accepted and must be settled before a memorandum of sale can be issued.
Brochures
Banbury Road, Moreton PinkneyBrochure- COUNCIL TAXA payment made to your local authority in order to pay for local services like schools, libraries, and refuse collection. The amount you pay depends on the value of the property.Read more about council Tax in our glossary page.
- Ask agent
- PARKINGDetails of how and where vehicles can be parked, and any associated costs.Read more about parking in our glossary page.
- Yes
- GARDENA property has access to an outdoor space, which could be private or shared.
- Yes
- ACCESSIBILITYHow a property has been adapted to meet the needs of vulnerable or disabled individuals.Read more about accessibility in our glossary page.
- Ask agent
Banbury Road, Moreton Pinkney

Add an important place to see how long it'd take to get there from our property listings.
__mins driving to your place
Affordability




Notes
Staying secure when looking for property
Ensure you're up to date with our latest advice on how to avoid fraud or scams when looking for property online.
Visit our security centre to find out moreDisclaimer - Property reference 34886888. The information displayed about this property comprises a property advertisement. Rightmove.co.uk makes no warranty as to the accuracy or completeness of the advertisement or any linked or associated information, and Rightmove has no control over the content. This property advertisement does not constitute property particulars. The information is provided and maintained by Anker & Partners, Banbury. Please contact the selling agent or developer directly to obtain any information which may be available under the terms of The Energy Performance of Buildings (Certificates and Inspections) (England and Wales) Regulations 2007 or the Home Report if in relation to a residential property in Scotland.
*This is the average speed from the provider with the fastest broadband package available at this postcode. The average speed displayed is based on the download speeds of at least 50% of customers at peak time (8pm to 10pm). Fibre/cable services at the postcode are subject to availability and may differ between properties within a postcode. Speeds can be affected by a range of technical and environmental factors. The speed at the property may be lower than that listed above. You can check the estimated speed and confirm availability to a property prior to purchasing on the broadband provider's website. Providers may increase charges. The information is provided and maintained by Decision Technologies Limited. **This is indicative only and based on a 2-person household with multiple devices and simultaneous usage. Broadband performance is affected by multiple factors including number of occupants and devices, simultaneous usage, router range etc. For more information speak to your broadband provider.