
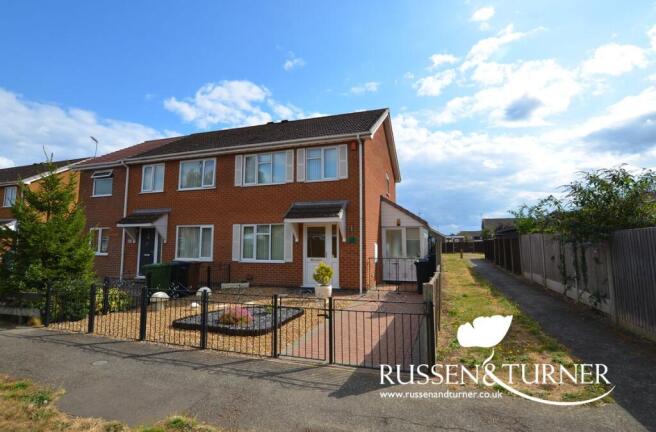
Semi-detached home in Daseleys Close, King's Lynn

- PROPERTY TYPE
Semi-Detached
- BEDROOMS
3
- BATHROOMS
1
- SIZE
Ask agent
- TENUREDescribes how you own a property. There are different types of tenure - freehold, leasehold, and commonhold.Read more about tenure in our glossary page.
Ask agent
Key features
- Semi-detached house
- 3 Bedroom
- Garden room
- Kitchen / dining
- Garage & driveway
- Cul-de-sac
- Triple glazed
- Electric heating
- South facing garden
- Ideal first home.
Description
A Home That Makes Getting Started Feel Easy
For first-time buyers or a young family looking for a home they can settle into and enjoy, this three bedroom semi-detached house has so much going for it. Tucked away in a cul-de-sac, it combines a practical layout with a lovely south-facing garden, useful extra spaces and the reassurance of what the vendor tells us has been a very economical home to run.
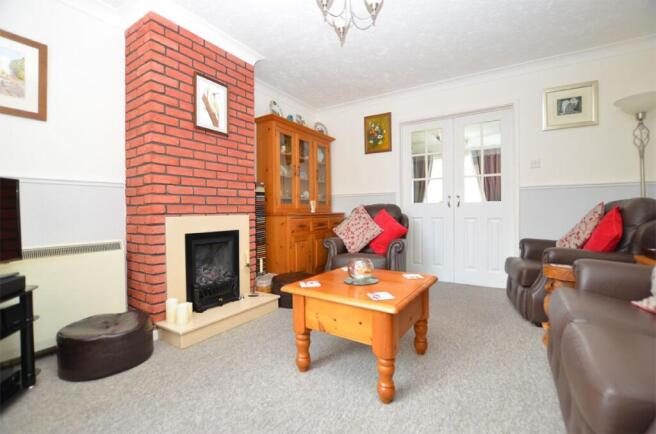
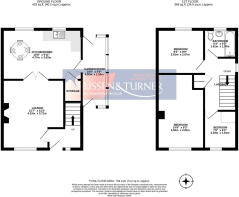
Step through the entrance hall and into the 15ft 6 lounge and there’s an immediate feeling of comfort. A feature fireplace creates a natural focal point, while the front window brings in plenty of light. French doors lead through to the kitchen dining room, giving the ground floor a sociable flow that works particularly well for everyday family life.
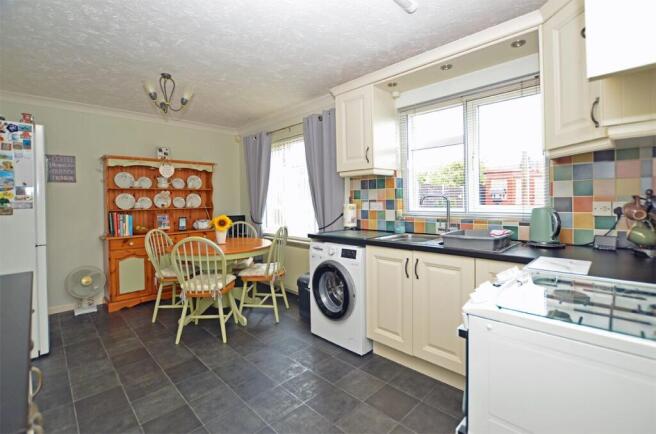
The kitchen dining room has two windows overlooking the rear garden, space to sit down together for meals and the added practicality of an understairs storage cupboard. From here, a door opens into the 14ft garden room, a really useful addition to the house. It’s the sort of space that quickly becomes part of everyday life, somewhere to leave coats and shoes after coming in from the garden, sit with your morning coffee or simply enjoy a little extra room away from the main living areas.
Upstairs are three bedrooms, including two doubles and a single, making the accommodation ideal for a couple wanting a home office or dressing room just as much as it is for a young family needing that third bedroom. There is also a family bathroom, while the loft has the benefit of a ladder and light, providing useful additional storage.
The outside space could be one of the things that really wins you over. The south-facing rear garden is well maintained, designed to be relatively low maintenance and enjoys a good degree of privacy. There’s a raised deck for sitting out in the sunshine, a separate patio area and both a shed and summer house, each with electricity connected. Whether you picture summer barbecues, somewhere for children to play or simply relaxing outside at the end of the day, it’s a garden that feels ready to enjoy.
To the front, the garden is attractively finished with shingle and brick weave and enclosed by an ornate garden fence. The garage and driveway are positioned just one door away to the left, giving you the convenience of private parking and a garage only a few metres from your front door, without vehicles needing to pass immediately alongside the house.
Triple glazing and electric storage heating complete the picture.
For buyers looking for that important first step onto the property ladder, or a small family wanting three bedrooms, parking and a sunny private garden, this is the kind of home that makes a lot of sense on paper, but we think it will make even more sense once you step inside.
Disclaimer
To meet money-laundering regulations, all buyers will need to complete an ID check. We’ll ask you to provide the necessary documents, and there’s a small fee of £24.50 per client for this service.
We do our best to make sure our property details are fair, accurate, and up to date, but they’re meant as a general guide only. If there’s anything particularly important to you, please get in touch, we’ll be happy to look into it further.
All measurements are provided as a guide and may not be exact.
We haven’t tested any of the property’s services, equipment, or appliances. We recommend that buyers arrange their own survey or service checks before making a final offer.
These details are provided in good faith, but they don’t form part of any offer or contract. Buyers should verify any points that are important to them before proceeding.
Referral Disclosure
We may recommend / refer solicitors, mortgage advisers, surveyors and other property professionals who we believe provide a good service. Should you choose to use one of these providers, Russen & Turner may receive a referral fee. You are under no obligation to use any service we recommend and are free to choose your own adviser or provider.
Brochures
Brochure 1- COUNCIL TAXA payment made to your local authority in order to pay for local services like schools, libraries, and refuse collection. The amount you pay depends on the value of the property.Read more about council Tax in our glossary page.
- Band: A
- PARKINGDetails of how and where vehicles can be parked, and any associated costs.Read more about parking in our glossary page.
- Garage,Driveway
- GARDENA property has access to an outdoor space, which could be private or shared.
- Private garden
- ACCESSIBILITYHow a property has been adapted to meet the needs of vulnerable or disabled individuals.Read more about accessibility in our glossary page.
- Ask agent

Add an important place to see how long it'd take to get there from our property listings.
__mins driving to your place
Affordability




Notes
Staying secure when looking for property
Ensure you're up to date with our latest advice on how to avoid fraud or scams when looking for property online.
Visit our security centre to find out moreDisclaimer - Property reference S1831744. The information displayed about this property comprises a property advertisement. Rightmove.co.uk makes no warranty as to the accuracy or completeness of the advertisement or any linked or associated information, and Rightmove has no control over the content. This property advertisement does not constitute property particulars. The information is provided and maintained by Russen & Turner, Kings Lynn. Please contact the selling agent or developer directly to obtain any information which may be available under the terms of The Energy Performance of Buildings (Certificates and Inspections) (England and Wales) Regulations 2007 or the Home Report if in relation to a residential property in Scotland.
*This is the average speed from the provider with the fastest broadband package available at this postcode. The average speed displayed is based on the download speeds of at least 50% of customers at peak time (8pm to 10pm). Fibre/cable services at the postcode are subject to availability and may differ between properties within a postcode. Speeds can be affected by a range of technical and environmental factors. The speed at the property may be lower than that listed above. You can check the estimated speed and confirm availability to a property prior to purchasing on the broadband provider's website. Providers may increase charges. The information is provided and maintained by Decision Technologies Limited. **This is indicative only and based on a 2-person household with multiple devices and simultaneous usage. Broadband performance is affected by multiple factors including number of occupants and devices, simultaneous usage, router range etc. For more information speak to your broadband provider.