
Station Road, Llandaff North, Cardiff, CF14

- PROPERTY TYPE
Terraced
- BEDROOMS
4
- BATHROOMS
2
- SIZE
Ask agent
- TENUREDescribes how you own a property. There are different types of tenure - freehold, leasehold, and commonhold.Read more about tenure in our glossary page.
Freehold
Key features
- NO CHAIN & VACANT POSSESSION
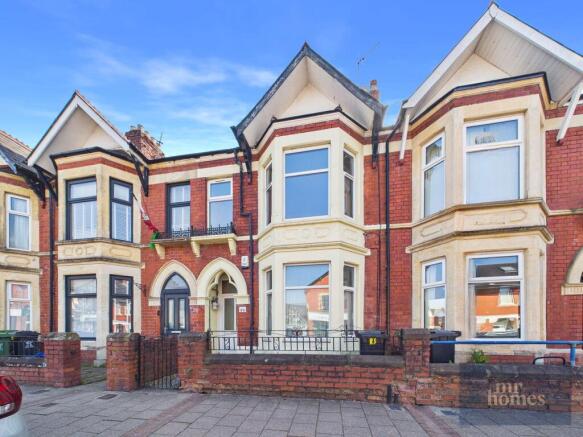
- PERIOD DOUBLE BAY FRONTED
- ONE FREEHOLD TITLE - TWO SEPARATE FLATS
- 2-BEDROOM GROUND FLOOR FLAT (PREVIOUS TENANCY £900 PCM)
- 2-BEDROOM FIRST FLOOR FLAT PLUS ATTIC ROOM (PREVIOUS TENANCY £1,100 PCM))
- PARKING TO REAR VIA LANE ACCESS
- GAS CENTRAL HEATING
- uPVC DOUBLE GLAZING
- HEART OF LLANDAFF NORTH
- CLOSE TO LLANDAFF RAILWAY STATION
Description
Discover this exceptional period double bay fronted terraced house located in the heart of Llandaff North, offering a unique blend of character and versatility available with NO CHAIN. This property comprises two separate flats under one freehold title: a spacious 2-bedroom ground floor flat and a 2-bedroom first floor flat accompanied by an additional attic room. Ideal for multi-generational living or as a promising investment opportunity, it benefits from gas central heating and uPVC double glazing throughout, providing a comfortable and energy-efficient home. With private parking accessed via a rear lane, this residence effortlessly combines traditional charm with modern convenience in a highly sought-after location.
Situated in vibrant Llandaff North, residents enjoy proximity to a wealth of local shops, amenities, and excellent transport links including the nearby Llandaff railway station. This thriving community offers a friendly neighbourhood atmosphere with easy access to schools, parks, and leisure facilities. Whether commuting to the city centre or exploring the surrounding areas, the location ensures a superb lifestyle with everything you need just moments away.
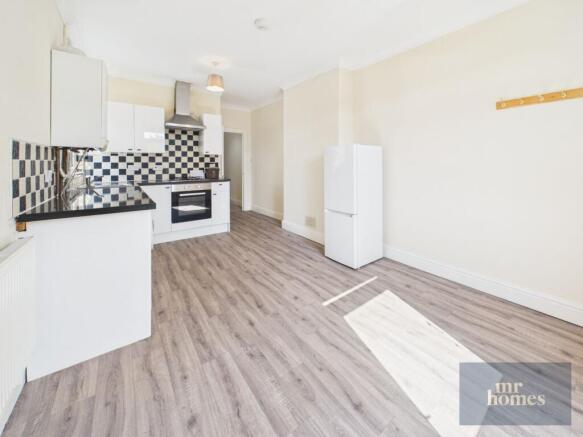
The ground floor flat welcomes you with a spacious living area featuring natural light through large windows, creating a warm and inviting environment. There are two well-proportioned bedrooms providing comfortable accommodation, and a modern bathroom with updated fittings. The kitchen is practical and efficient, offering ample space for meal preparation and casual dining.
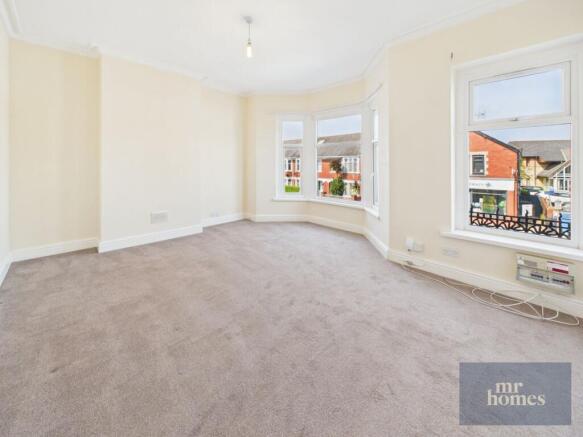
Upstairs, the first floor flat boasts a generous reception room perfect for relaxing or entertaining guests. It includes two bedrooms, each offering plenty of space and character. Additionally, an attic room is accessible from this flat, providing extra versatility whether used as a home office, playroom, or storage. This flat also features a bathroom with contemporary fixtures and a well-appointed kitchen area designed to meet daily needs.
Externally, the property is complemented by its period features such as the distinctive double bay fronted façade, which adds to its curb appeal. To the rear, off-street parking is available via lane access, a valuable asset for any city residence. The combination of period elegance, practical layout, and prime location makes this home a rare find in Llandaff North.
This property represents a fantastic opportunity to acquire a versatile home or investment in one of Cardiff’s most desirable neighbourhoods CHAIN FREE. With two self-contained flats under one freehold, flexible accommodation options, and excellent local amenities, it is sure to attract discerning buyers seeking both character and convenience. Arrange your viewing today to experience all that this remarkable property has to offer.
Mobile Signal
Please see Ofcom coverage checkers
Construction Type
Standard
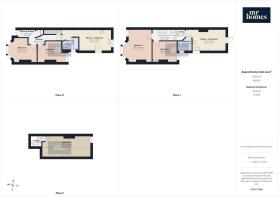
Entrance Hallway
3' 8" x 8' 6" (1.12m x 2.59m)
Ground Floor Flat - Bedroom 1
11' 9" x 13' 9" (3.58m x 4.19m) INTO BAY
Ground Floor Flat - Bedroom 2
10' 2" x 11' 7" MIN (3.10m x 3.53m)
Ground Floor Flat - Internal Hallway
2' 9" x 16' 3" (0.84m x 4.95m)
Ground Floor Flat - Bathroom
4' 9" MIN x 7' 6" (1.45m x 2.29m)
Ground Floor Flat - Kitchen / Living Area
10' 4" MAX x 15' 6" MIN (3.15m x 4.72m)
First Floor Flat - Bedroom 1
15' 11" x 11' 3" (4.85m x 3.43m) PLUS BAY
First Floor Flat - Bedroom 2
9' 4" x 11' 8" (2.84m x 3.56m)
First Floor Flat - Bathroom
6' 2" x 6' 11" (1.88m x 2.11m)
First Floor Flat - Kitchen / Living Area
10' 5" x 16' 3" (3.17m x 4.95m)
First Floor Flat - Attic Room
10' 4" x 23' 7" (3.15m x 7.19m)
Rear Garden
Parking Area
Brochures
Brochure 1- COUNCIL TAXA payment made to your local authority in order to pay for local services like schools, libraries, and refuse collection. The amount you pay depends on the value of the property.Read more about council Tax in our glossary page.
- Ask agent
- PARKINGDetails of how and where vehicles can be parked, and any associated costs.Read more about parking in our glossary page.
- Rear
- GARDENA property has access to an outdoor space, which could be private or shared.
- Yes
- ACCESSIBILITYHow a property has been adapted to meet the needs of vulnerable or disabled individuals.Read more about accessibility in our glossary page.
- Ask agent

Add an important place to see how long it'd take to get there from our property listings.
__mins driving to your place
Affordability

About Mr Homes Sales and Lettings, Cardiff
Homes House 253 Cowbridge Road West Cardiff CF5 5TD



Notes
Staying secure when looking for property
Ensure you're up to date with our latest advice on how to avoid fraud or scams when looking for property online.
Visit our security centre to find out moreDisclaimer - Property reference 30646202. The information displayed about this property comprises a property advertisement. Rightmove.co.uk makes no warranty as to the accuracy or completeness of the advertisement or any linked or associated information, and Rightmove has no control over the content. This property advertisement does not constitute property particulars. The information is provided and maintained by Mr Homes Sales and Lettings, Cardiff. Please contact the selling agent or developer directly to obtain any information which may be available under the terms of The Energy Performance of Buildings (Certificates and Inspections) (England and Wales) Regulations 2007 or the Home Report if in relation to a residential property in Scotland.
*This is the average speed from the provider with the fastest broadband package available at this postcode. The average speed displayed is based on the download speeds of at least 50% of customers at peak time (8pm to 10pm). Fibre/cable services at the postcode are subject to availability and may differ between properties within a postcode. Speeds can be affected by a range of technical and environmental factors. The speed at the property may be lower than that listed above. You can check the estimated speed and confirm availability to a property prior to purchasing on the broadband provider's website. Providers may increase charges. The information is provided and maintained by Decision Technologies Limited. **This is indicative only and based on a 2-person household with multiple devices and simultaneous usage. Broadband performance is affected by multiple factors including number of occupants and devices, simultaneous usage, router range etc. For more information speak to your broadband provider.