
Long Ridge, Homer, Much Wenlock

- PROPERTY TYPE
Detached Bungalow
- BEDROOMS
3
- BATHROOMS
2
- SIZE
1,497 sq ft
139 sq m
- TENUREDescribes how you own a property. There are different types of tenure - freehold, leasehold, and commonhold.Read more about tenure in our glossary page.
Freehold
Description
Much Wenlock -1.7 miles, Bridgnorth - 9 miles, Ironbridge - 5.8 miles, Telford - 8 miles, Shrewsbury - 12 miles, Kidderminster - 23 miles, Ludlow - 22 miles, Wolverhampton - 26 miles.
(All distances are approximate).

Location - This corner plot offers great privacy and peace and quiet, in the small village of Homer, which lies just over one mile north of the historic market town of Much Wenlock. The historic town of Much Wenlock is situated in the beautiful countryside of Shropshire, near to the National Trust Wenlock Edge. The town offers beautiful architecture steeped in history together with an excellent range of amenities including convenience stores, leisure centre, boutique shops, pubs, cafes and restaurants along with butchers and local farmer markets. Local primary and secondary schooling, doctors and dentist. Nearby are the towns of Bridgnorth and Shrewsbury together with Telford Town Centre providing a more extensive range of recreational facilities, department stores, retail parks and a railway station.
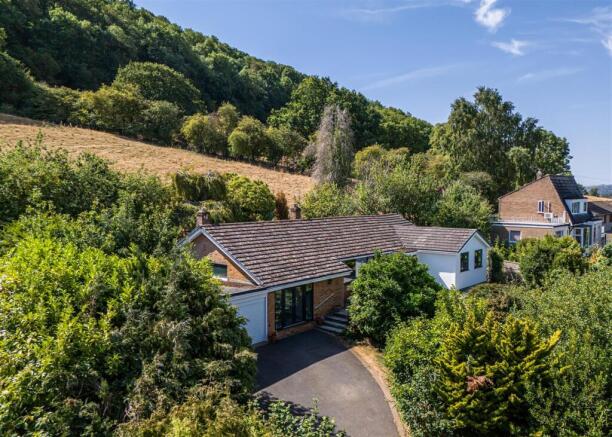
Accommodation - The property has undergone extensive improvements and now provides spacious, modern accommodation with over 1,500sq.ft of living space. With large windows there is good natural light, and the property has an adjoining range of large garages.
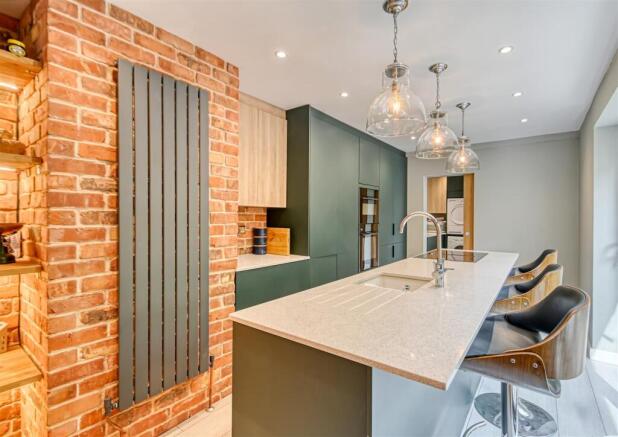
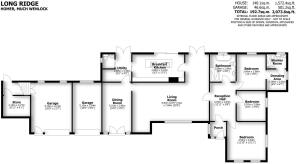
Upon entering through the front porch, a further door opens into a spacious reception hall, with doors leading to the principal reception rooms and bedroom accommodation. The impressive L-shaped living room is beautifully light and airy with front facing window and double doors opening directly onto the rear garden. A cast iron Stovax log burner provides an attractive focal point and a cosy ambience. Adjacent to the living room is a separate dining room, featuring French doors opening onto the front of the property. The contemporary kitchen is fitted with a comprehensive range of stylish units, complemented by a central island and breakfast bar having Quartz worktops. Integrated appliances include an induction hob with extractor hood, dishwasher, oven, combination microwave, fridge and freezer. An inset sink with instant boiling-water tap adds further convenience. Sliding patio doors provide direct access to the rear patio terrace, creating an excellent connection between the kitchen and outdoor entertaining space.
A separate utility room provides additional storage and houses a sink unit and wall-mounted central heating boiler, with plumbing and space for a washing machine and tumble dryer. A conveniently located guest WC completes the accommodation on this side of the property.
To the opposite side of the bungalow are three well proportioned double bedrooms. The principal bedroom benefits from a dressing area and a stylish modern en-suite shower room. The remaining two bedrooms are served by a spacious family bathroom, fully tiled and fitted with a contemporary white suite comprising WC, hand basin, walk-in shower and a freestanding bath with shower attachment.
Outside - A tarmac driveway provides ample off-road parking and leads to the adjoining garages and store. The well-maintained gardens extend across the front of the property, featuring generous lawned areas and well-stocked shrub borders, creating a pleasant and private approach. The gardens continue around to the rear, where a paved patio terrace provides an ideal space for outdoor dining and entertaining. Steps lead up to a further terraced lawned area, which enjoys a wonderful rural outlook, backing directly onto neighbouring fields. The property benefits from two garages, both fitted with remote-controlled electric roller shutter doors, lighting and power, together with an EV charging point.
Services - We are advised by our client that mains water, electric and drainage area connected. Oil fired central heating. Verification should be obtained by your Surveyor.
Tenure - We are advised by our client that the property is FREEHOLD. Verification should be obtained by your Solicitors.
Council Tax - Council Tax Band: F.
Shropshire Council.
Viewing Arrangements - Strictly by appointment. Contact the BRIDGNORTH OFFICE.
Directions - Leaving Bridgnorth, heading out on the Shrewsbury Road towards Much Wenlock. Continue on the A458 towards Much Wenlock. On entering Much Wenlock, take a right turn onto Smithfield Road (A4169). Continue along this road, passing William Brookes School on your right-hand side. After a short distance, take the next left-hand turn, signposted 'Homer and Wig Wig'. Continue along this road, which will take you into Homer village. Continue through the village and take the fourth turning on the left into Corpse Hill Lane and continue onto Vineyard Road where the driveway to Long Ridge can be found in the far right-hand side.
Brochures
Long Ridge, Homer, Much WenlockBrochure- COUNCIL TAXA payment made to your local authority in order to pay for local services like schools, libraries, and refuse collection. The amount you pay depends on the value of the property.Read more about council Tax in our glossary page.
- Band: F
- PARKINGDetails of how and where vehicles can be parked, and any associated costs.Read more about parking in our glossary page.
- Yes
- GARDENA property has access to an outdoor space, which could be private or shared.
- Yes
- ACCESSIBILITYHow a property has been adapted to meet the needs of vulnerable or disabled individuals.Read more about accessibility in our glossary page.
- Ask agent

Add an important place to see how long it'd take to get there from our property listings.
__mins driving to your place
Affordability




Notes
Staying secure when looking for property
Ensure you're up to date with our latest advice on how to avoid fraud or scams when looking for property online.
Visit our security centre to find out moreDisclaimer - Property reference 34886938. The information displayed about this property comprises a property advertisement. Rightmove.co.uk makes no warranty as to the accuracy or completeness of the advertisement or any linked or associated information, and Rightmove has no control over the content. This property advertisement does not constitute property particulars. The information is provided and maintained by Berriman Eaton, Bridgnorth. Please contact the selling agent or developer directly to obtain any information which may be available under the terms of The Energy Performance of Buildings (Certificates and Inspections) (England and Wales) Regulations 2007 or the Home Report if in relation to a residential property in Scotland.
*This is the average speed from the provider with the fastest broadband package available at this postcode. The average speed displayed is based on the download speeds of at least 50% of customers at peak time (8pm to 10pm). Fibre/cable services at the postcode are subject to availability and may differ between properties within a postcode. Speeds can be affected by a range of technical and environmental factors. The speed at the property may be lower than that listed above. You can check the estimated speed and confirm availability to a property prior to purchasing on the broadband provider's website. Providers may increase charges. The information is provided and maintained by Decision Technologies Limited. **This is indicative only and based on a 2-person household with multiple devices and simultaneous usage. Broadband performance is affected by multiple factors including number of occupants and devices, simultaneous usage, router range etc. For more information speak to your broadband provider.