Priors Hill Lane, Bursledon, Southampton, Hampshire, SO31

- PROPERTY TYPE
Bungalow
- BEDROOMS
4
- BATHROOMS
2
- SIZE
Ask agent
- TENUREDescribes how you own a property. There are different types of tenure - freehold, leasehold, and commonhold.Read more about tenure in our glossary page.
Freehold
Key features
- Truly one-off four bedroom residence
- Extensively renovated to an exceptional standard
- Stunning open-plan kitchen, dining & living space
- Bespoke kitchen with quartz worktops & island
- Multiple en-suite bedrooms
- Electric gated entrance & parking for multiple vehicles
- Covered terrace & private landscaped garden
- Air source heat pump, solar & battery system
Description
Set behind secure electric gates on a private road in the highly desirable Bursledon area, Monique is a truly exceptional and individual residence that offers a rare combination of scale, quality, versatility and modern technology. Having undergone an extensive programme of renovation and regeneration by the current owners, almost every element of this remarkable home has been carefully considered, creating a property that is both visually impressive and incredibly practical for modern family living.
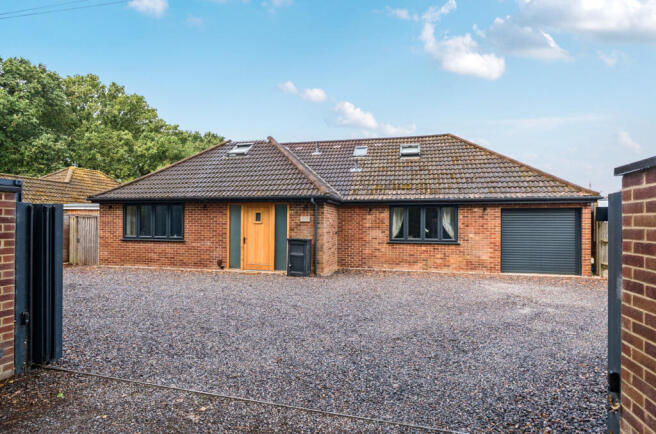
From the moment you arrive, the quality of the property is immediately apparent. The electric gated entrance opens onto an impressive private driveway with parking for multiple vehicles, while a substantial garage with an electric roller door provides secure storage and further practicality.
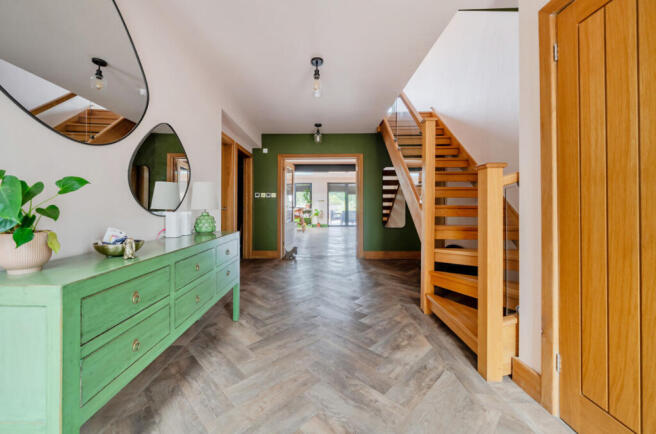
Entering the property, the generous reception hallway creates an impressive first impression, with beautiful herringbone flooring flowing throughout much of the ground floor. The sense of space is immediately noticeable, with the accommodation arranged to provide an excellent balance between family living, entertaining and flexible ancillary space.
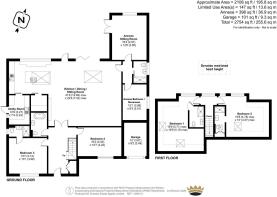
To the front of the property are two substantial double bedrooms, both beautifully presented and enjoying excellent proportions. One benefits from its own stylish en-suite bathroom, while a further luxurious family bathroom is also accessed from the main hallway.
The true centrepiece of the home is undoubtedly the magnificent open-plan kitchen, dining and living space. Accessed through elegant double doors, this incredible room showcases the scale of the transformation undertaken by the current owners. Exposed structural steelwork provides a striking architectural feature, while the lounge area benefits from a bespoke media wall, creating a fantastic focal point for relaxing and entertaining.
The kitchen has been designed and finished to an exceptionally high standard, featuring solid wood cabinetry, integrated appliances, quartz work surfaces and a substantial central island with a wraparound breakfast bar. The attention to detail continues with a dedicated larder and pantry, providing excellent storage without compromising the clean and contemporary feel of the main kitchen.
A separate utility room has been finished to an equally high specification, providing additional workspace and storage while keeping the main living areas beautifully uncluttered.
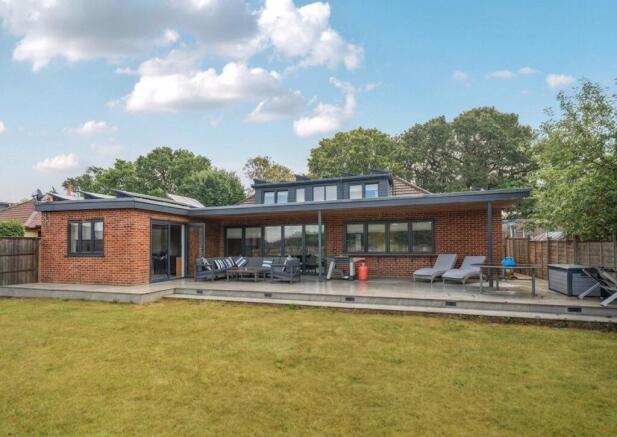
One of the most impressive features of the main living space is the connection to the outside. Bi-fold windows and bi-fold doors open directly onto the covered terrace, creating an almost seamless transition between the kitchen, dining and garden areas. The covered terrace provides a wonderful sheltered entertaining space, with multiple seating areas allowing the garden to be enjoyed throughout the seasons and providing the perfect setting for everything from relaxed family gatherings to larger-scale entertaining.
The ground floor continues to offer exceptional flexibility, with a third double bedroom, contemporary shower room and an additional reception room. This area has previously been utilised as separate ancillary accommodation, making it particularly useful for those looking to accommodate extended family or guests. Alternatively, the space could be transformed into an impressive cinema room, games room, home gym, bar or additional family lounge. The possibilities are extensive and allow the property to adapt to the needs of its new owners.
Moving upstairs, there are two further exceptionally generous double bedrooms, both of which benefit from their own en-suite shower rooms. This arrangement provides an excellent level of privacy and makes the home particularly well suited to larger families or those who regularly entertain overnight guests.
Outside, the garden has been thoughtfully designed to be low maintenance while still providing a fantastic outdoor environment, with the covered terrace forming the main entertaining area and additional seating spaces creating a number of zones to enjoy.
Perhaps one of the property's greatest assets is the outlook. The garden enjoys far-reaching views across King George V Recreation Ground, providing a wonderful feeling of openness and privacy without the responsibility of maintaining additional land. The property also benefits from private direct access onto the recreation ground, offering an incredibly convenient extension to the garden and an ideal space for children, entertaining, walking or simply enjoying the surrounding open space.
The impressive specification isn't limited to the aesthetics. Monique has also been designed with modern energy efficiency very much in mind. An advanced air source heat pump system powers underfloor heating throughout the home, while the property also benefits from the latest solar panel technology together with a battery storage system. This combination not only complements the contemporary nature of the property but is designed to help significantly reduce the ongoing running costs of such a substantial home.
Overall, Monique is far more than simply a beautifully renovated house. It is a carefully designed, highly individual residence offering an exceptional amount of accommodation, outstanding entertaining space, impressive outdoor areas and some of the latest energy-efficient technology
Properties of this calibre, with this level of renovation, versatility, parking, privacy and outlook, rarely become available. Monique truly needs to be viewed to appreciate the scale, quality and individuality of what is on offer.
ADDITIONAL INFORMATION
Materials used in construction: Brick
The property benefits from solar panels
For further information on broadband and mobile coverage, please refer to the Ofcom Checker online
Should a purchaser(s) have an offer accepted on a property marketed by Charters Estate Agents, they will need to undertake an identification check. This is done to meet our obligation under Anti Money Laundering Regulations (AML) and is a legal requirement. We use a specialist third party service to verify your identity. The cost of these checks is £60 inc. VAT per purchaser, which is paid in advance, when an offer is agreed and prior to a sales memorandum being issued. This charge is non-refundable under any circumstances.
Agents Note: Where this property is subject to estate management, service, and/or ground rent charges, an administrative fee may be payable to the management company to transfer these charges into the buyer’s name upon completion.
Bursledon is a charming riverside village situated on the edge of the River Hamble, offering a delightful blend of village character, scenic surroundings and excellent transport connections. The village is well served by local shops, cafés, pubs and restaurants, while the nearby Hamble River provides opportunities for sailing and riverside walks. The neighbouring towns of Hedge End, Southampton and Fareham are easily accessible, with the M27 close by providing convenient links towards Portsmouth, Southampton and beyond. Bursledon railway station also offers services towards Southampton and Portsmouth, making this an appealing location for commuters and families alike.
Brochures
Particulars- COUNCIL TAXA payment made to your local authority in order to pay for local services like schools, libraries, and refuse collection. The amount you pay depends on the value of the property.Read more about council Tax in our glossary page.
- Band: C
- PARKINGDetails of how and where vehicles can be parked, and any associated costs.Read more about parking in our glossary page.
- Garage,Driveway
- GARDENA property has access to an outdoor space, which could be private or shared.
- Yes
- ACCESSIBILITYHow a property has been adapted to meet the needs of vulnerable or disabled individuals.Read more about accessibility in our glossary page.
- Ask agent

Add an important place to see how long it'd take to get there from our property listings.
__mins driving to your place
Affordability

Notes
Staying secure when looking for property
Ensure you're up to date with our latest advice on how to avoid fraud or scams when looking for property online.
Visit our security centre to find out moreDisclaimer - Property reference BBE160123. The information displayed about this property comprises a property advertisement. Rightmove.co.uk makes no warranty as to the accuracy or completeness of the advertisement or any linked or associated information, and Rightmove has no control over the content. This property advertisement does not constitute property particulars. The information is provided and maintained by Charters, Park Gate. Please contact the selling agent or developer directly to obtain any information which may be available under the terms of The Energy Performance of Buildings (Certificates and Inspections) (England and Wales) Regulations 2007 or the Home Report if in relation to a residential property in Scotland.
*This is the average speed from the provider with the fastest broadband package available at this postcode. The average speed displayed is based on the download speeds of at least 50% of customers at peak time (8pm to 10pm). Fibre/cable services at the postcode are subject to availability and may differ between properties within a postcode. Speeds can be affected by a range of technical and environmental factors. The speed at the property may be lower than that listed above. You can check the estimated speed and confirm availability to a property prior to purchasing on the broadband provider's website. Providers may increase charges. The information is provided and maintained by Decision Technologies Limited. **This is indicative only and based on a 2-person household with multiple devices and simultaneous usage. Broadband performance is affected by multiple factors including number of occupants and devices, simultaneous usage, router range etc. For more information speak to your broadband provider.