Clifton Road, Southampton

- PROPERTY TYPE
Semi-Detached
- BEDROOMS
3
- BATHROOMS
1
- SIZE
Ask agent
- TENUREDescribes how you own a property. There are different types of tenure - freehold, leasehold, and commonhold.Read more about tenure in our glossary page.
Freehold
Key features
- No Forward Chain Ready for a Smooth Purchase
- Three-Bedroom Freehold Family Home
- Spacious Second-Floor Loft Room Ideal as a home office, playroom or hobby space
- Quiet Cul-de-Sac Location
- Off-Road Parking
- Bright Bay-Fronted Lounge with feature fireplace
- Separate Dining/Family Room Perfect for entertaining or family living
- Utility Area & Ground Floor Cloakroom
- Garden Shed & Convenient Side Access
- Close to Southampton General Hospital Ideal for healthcare professionalsExcellent Transport Links
Description
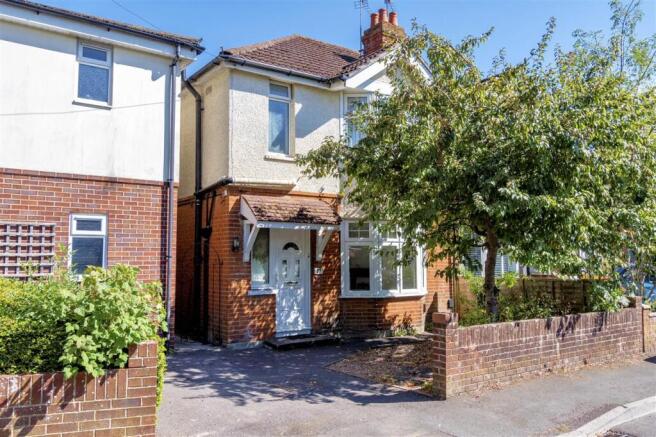
Three-Bedroom Freehold Family Home with Additional Second-Floor Loft Room No Forward Chain Off-Road Parking Quiet Cul-de-Sac Regents Park, Southampton
A spacious and versatile three-bedroom freehold family home, offered with no forward chain and occupying a quiet cul-de-sac position in the highly sought-after Regents Park area of Southampton.
Boasting off-road parking, two separate reception rooms, a fitted kitchen, leading to utility area and cloakroom, an additional second-floor loft room, and a fully enclosed low-maintenance rear garden with decking, this attractive property offers flexible accommodation ideal for families, professionals and investors alike.
Property Description
Situated within a peaceful residential cul-de-sac, this well-presented freehold home provides spacious and adaptable accommodation arranged over three floors. Combining character features with practical living space, the property enjoys an excellent location close to local amenities, Southampton General Hospital, highly regarded schools, Southampton city centre and excellent transport links.
Offered with no forward chain, the property presents an excellent opportunity for a straightforward purchase.
Ground Floor
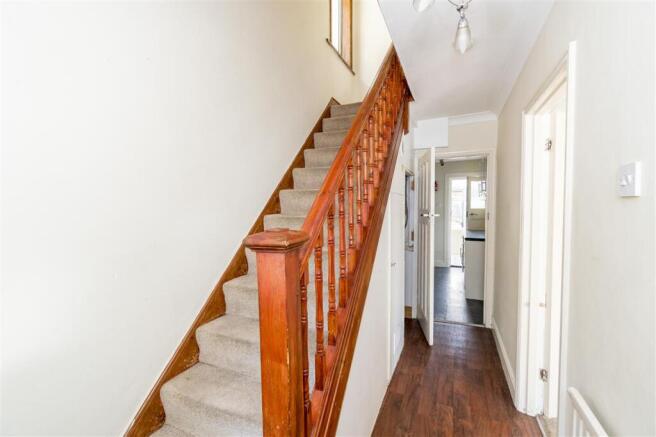
A welcoming entrance hallway leads through to two separate reception rooms.
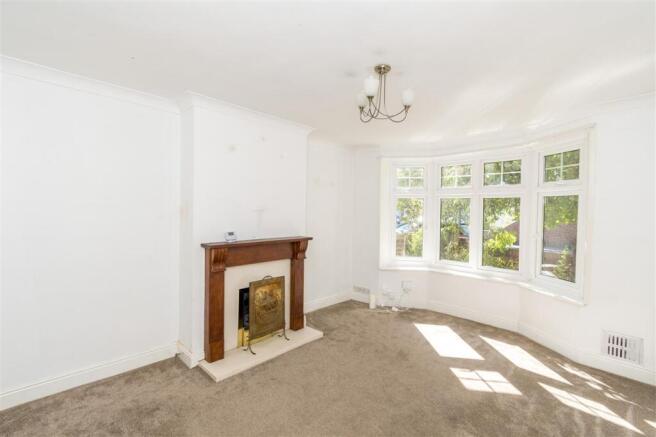
The spacious front lounge is a bright and inviting room featuring an attractive bay window, allowing plenty of natural light to fill the space, together with a feature fireplace creating a charming focal point.
The second reception room offers excellent flexibility and can be used as a formal dining room, family room, playroom or home office to suit individual requirements. The room also benefits from patio doors opening directly into the useful sunroom, creating a pleasant additional space and providing convenient access towards the rear of the property.
To the rear of the property is a fitted kitchen, offering a range of wall and base units with ample worktop space. The kitchen opens into a useful sunroom, incorporating a utility area and a cloakroom with WC and wash hand basin. The sunroom also provides convenient access to both the rear garden and the side of the property.
First Floor
The first floor offers three well-proportioned bedrooms together with a fitted family bathroom.
The generous principal bedroom enjoys an attractive bay window, enhancing both the character of the room and the abundance of natural light.
Second-Floor Loft Room
A staircase rises from the first floor to a spacious and versatile second-floor loft room, providing valuable additional accommodation. This adaptable space is ideal for use as a home office, study, family room, games room, creative studio, or occasional guest space, making it perfectly suited to the demands of modern family living. The room also benefits from useful eaves storage, providing excellent additional storage for household and seasonal items.
Outside
To the front of the property, off-road parking provides convenient private parking and completes this attractive family home.
The fully enclosed rear garden has been designed for low-maintenance living and offers an excellent outdoor space for relaxing and entertaining. The garden features an attractive decked seating area, additional patio space, a useful garden shed and side access leading to the front of the property.
Location
Regents Park is one of Southampton's most desirable residential areas, offering a peaceful suburban setting while remaining conveniently positioned for local amenities and excellent transport connections.
The property is ideally located for Shirley High Street, Southampton General Hospital, Southampton city centre, and Southampton Central railway station.
Excellent transport links include regular bus services to Southampton city centre, the University of Southampton, Southampton General Hospital, and surrounding areas. Southampton Central Station provides direct rail services to London Waterloo, Winchester, Bournemouth and Portsmouth.
The nearby M27 and M3 motorway networks provide excellent access for commuters travelling across the South Coast and beyond.
Families will appreciate the excellent selection of nearby schools together with Regents Park itself, offering open green spaces, sports facilities, and recreational opportunities.
A fantastic opportunity to acquire a spacious and versatile family home in one of Southamptons most sought-after residential areas.
For further information or to arrange a viewing, please contact Aspire Estate Agents . Our friendly team will be delighted to assist you with your enquiry.
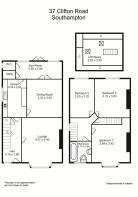
Lounge 4.57m (15' 0") x 3.40m (11' 2")
Kitchen 3.32m (10' 11") x 2.00m (6' 7")
Sun Room 4.30m (14' 1") x 2.06m (6' 9")
Dining Room 3.31m (10' 10") x 3.04m (10' 0")
Bedroom 1 3.64m (11' 11") x 3.42m (11' 3")
Bathroom 1.74m (5' 9") x 1.64m (5' 5")
Bedroom 2 3.31m (10' 10") x 3.03m (9' 11")
Bedroom 3 2.03m (6' 8") x 3.32m (10' 11")
Loft Room 3.20m (10' 6") x 3.35m (11' 0")
Additional Information
Local Authority - City of Southampton
Council Tax- Band C
Conservation Area - No
Flood Risk - Very low
Property Size - Internal floor area: 839 sq ft (78 m²) Plot size: 0.04 acres
Connectivity -
Mobile Coverage - EE Vodafone Three O2
Broadband Availability - Basic: Up to 16 Mbps Superfast: Up to 60 Mbps
Ultrafast Fibre: Up to 1,800 Mbps
TV & Fibre Services Available - BT Sky Virgin Media
Disclaimer
1. Money Laundering Regulations
In accordance with current Money Laundering Regulations, prospective purchasers will be required to provide identification documentation at a later stage. We kindly request your co-operation to avoid any unnecessary delays in the sale process.
2. General Information
All descriptions, dimensions, floor plans, areas, and distances are provided in good faith as a general guide and should not be relied upon as exact. Purchasers must carry out their own due diligence and enquiries. No representation is made regarding the condition of the property or any fixtures or fittings. If reference is made to alterations, planning permissions, or potential change of use, no warranty is given that the necessary permissions or consents have been obtained. Any such references, including subject to planning, are made in good faith but must be independently verified by the purchaser with the relevant local authority. Any furniture or items shown in brochures, marketing materials, or floor plans are illustrative and not included unless stated otherwise.
3. Services
Please note that none of the services, systems, or appliances at the property have been tested by us. We strongly recommend that all prospective purchasers commission independent surveys or service inspections prior to making a formal offer. No warranties or guarantees are offered or implied in relation to these items.
4. Legal Status of These Particulars
These property particulars are issued in good faith and are not intended to constitute statements of fact or form any part of a binding contract. Any matters contained herein should be independently verified by prospective buyers or tenants. Aspire Estate Agents and its employees or representatives have no authority to make or give any representation or warranty in relation to the property.
- COUNCIL TAXA payment made to your local authority in order to pay for local services like schools, libraries, and refuse collection. The amount you pay depends on the value of the property.Read more about council Tax in our glossary page.
- Ask agent
- PARKINGDetails of how and where vehicles can be parked, and any associated costs.Read more about parking in our glossary page.
- Yes
- GARDENA property has access to an outdoor space, which could be private or shared.
- Yes
- ACCESSIBILITYHow a property has been adapted to meet the needs of vulnerable or disabled individuals.Read more about accessibility in our glossary page.
- Ask agent
Clifton Road, Southampton

Add an important place to see how long it'd take to get there from our property listings.
__mins driving to your place
Affordability



Notes
Staying secure when looking for property
Ensure you're up to date with our latest advice on how to avoid fraud or scams when looking for property online.
Visit our security centre to find out moreDisclaimer - Property reference ASP1002357. The information displayed about this property comprises a property advertisement. Rightmove.co.uk makes no warranty as to the accuracy or completeness of the advertisement or any linked or associated information, and Rightmove has no control over the content. This property advertisement does not constitute property particulars. The information is provided and maintained by Aspire Estate Agents, Shirley. Please contact the selling agent or developer directly to obtain any information which may be available under the terms of The Energy Performance of Buildings (Certificates and Inspections) (England and Wales) Regulations 2007 or the Home Report if in relation to a residential property in Scotland.
*This is the average speed from the provider with the fastest broadband package available at this postcode. The average speed displayed is based on the download speeds of at least 50% of customers at peak time (8pm to 10pm). Fibre/cable services at the postcode are subject to availability and may differ between properties within a postcode. Speeds can be affected by a range of technical and environmental factors. The speed at the property may be lower than that listed above. You can check the estimated speed and confirm availability to a property prior to purchasing on the broadband provider's website. Providers may increase charges. The information is provided and maintained by Decision Technologies Limited. **This is indicative only and based on a 2-person household with multiple devices and simultaneous usage. Broadband performance is affected by multiple factors including number of occupants and devices, simultaneous usage, router range etc. For more information speak to your broadband provider.