Fairfield Hall, Ryecroft Way, Wooler, Northumberland

- PROPERTY TYPE
Detached
- BEDROOMS
6
- BATHROOMS
9
- SIZE
Ask agent
- TENUREDescribes how you own a property. There are different types of tenure - freehold, leasehold, and commonhold.Read more about tenure in our glossary page.
Freehold
Description
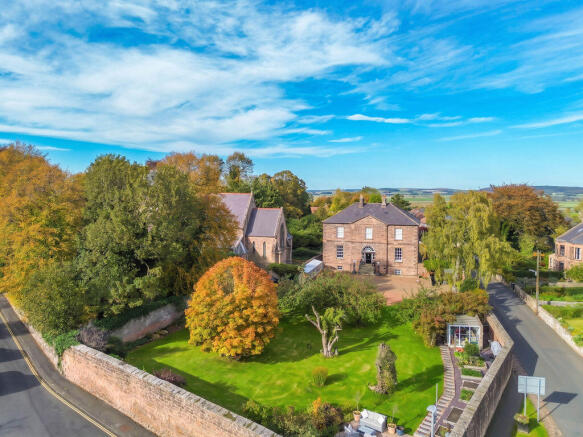
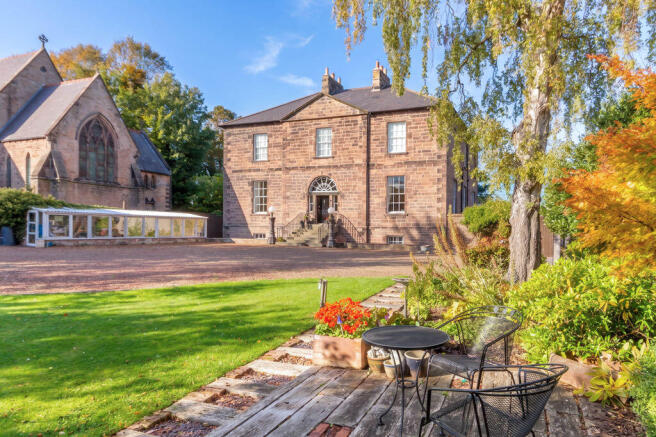
Fairfield Hall, built in stone with a slate roof, has an imposing double fronted facade, and is approached via a stone pillared & gated entrance to a large gravelled driveway area, within the historic perimeter walls to the grounds. The beautiful south facing walled garden is set to the front of the house, lawned with a mature orchard, patio terrace seating areas, large greenhouse and outbuildings - to the rear of the house is a further enclosed courtyard area, accessed via separate gated access, with a large double length store/outbuilding.
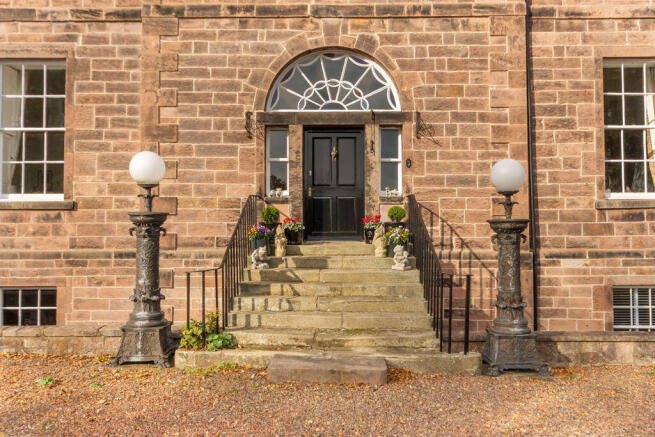
The former Presbytery to St. Ninian's RC Church, is Grade II listed along with the garden wall & gate piers and has retained a number of original features including; attractive stone steps to the front with railings, leading up to a 6 panelled door with side lights and an elliptical fanlight with Adam style tracery, twelve pane sash windows with shutters and tripartite windows to the rear, original internal panel doors and moulded ceiling cornice.
The period house, a family home for the current owners for over 20 years, has seen an extensive programme of refurbishment and upgrading that includes the removal of the former render of the Hall to expose the beautiful original stonework, the re-pointing of the main house, stone boundary walls internally and externally, along with roof works. The gardens have been landscaped with seating areas created for outside dining and entertaining, the former garage reconstructed in stone as a useful workshop/store lending itself to a variety of uses and new gates added to the rear driveway entrance.
Internally, there is a superb handmade kitchen with beautiful bespoke full floor to ceiling cabinets, a new gas boiler fitted in January 2025, and the whole of the lower ground floor has been refurbished and reconfigured, creating a large laundry room, a wine room, gym and shower room, TV room, a library and snooker room.
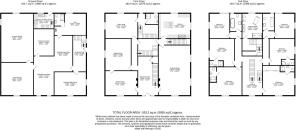
First floor - Reception hallway with a balustrade staircase to the second floor and under stairs cloaks area | Beautiful drawing room with a feature period fireplace with a marble surround, and impressive dual aspect sash windows overlooking the gardens | Double doors open from the hallway to the formal dining room, with a window overlooking the front garden, a stone fireplace and door connecting to the sitting room | Cosy sitting room with a window to the side towards the church | Well appointed kitchen with lovely high ceilings, and dual aspect windows giving elevated views over the town to the surrounding hills and countryside - the kitchen is fitted with a range of bespoke cabinets, with granite worktops and a central island, feature dresser style wall cabinet with glazing and spice drawers, and space for a Range cooker, integrated fridge/freezer & dishwasher and waste disposal | Inner hallway with servants staircase to the second floor bedrooms and ground floor leisure rooms | Versatile home office/study with dual aspect windows - ideal as part of self contained accommodation with its own private rear entrance | Shower room/WC | Small staircase leads down to a small kitchen/utility at ground floor level, with a separate external door to the rear courtyard - the kitchen has fitted cabinets, a ceramic hob, inset sink, and space for a fridge.
Second floor - Second floor landing with an impressive sash window to the front | Six double bedrooms all with twelve pane sash windows, ceiling coving and views over the gardens and town | Six ensuites to the bedrooms - four shower rooms/WC and two bathrooms/WC | Generous family bathroom at the half landing, with a double ended bath, separate walk in shower with a rainfall head, contemporary twin wash hand basins set in a vanity cabinet, bidet, and WC.
Ground floor - A staircase leads down to the side hallway giving access to the ground floor relaxation and entertaining space | Large 17ft laundry with cabinet storage, plumbing for a washing machine, tumble dryer and ample space for fridges and freezers | Versatile entertainment area, with wine store and games room open to a relaxation area with two windows to the front | Gym with a newly fitted shower room/WC | TV/Cinema room with an oak floor and cupboard housing the water tank | Fabulous 18ft library/study with a window to the front elevation | Impressive 24ft Snooker room with dual aspect windows and full size snooker table.
Gardens and grounds - The gardens lie predominantly to the front of the Hall, with a lovely brick & stone wall to the boundary | Two gated driveways, one to the gravel parking area to the front and one to the enclosed rear courtyard - each providing parking for a number of vehicles | Stone double length store/outbuilding with access only from the courtyard, log store & coal shed | Large greenhouse/potting shed and glazed summerhouse | Decked terrace and paved patio terrace & BBQ area | Orchard with apple and pear trees, raised vegetable beds | Tractor lawn mower and tool shed.
The rural town of Wooler offers an excellent range of local amenities, with a number of independent shops, supermarkets, cafes and bars/restaurants. The new 'Ad Gefrin' Whiskey Distillery and Museum is a great recent addition, with a beautiful restaurant/coffee shop, museum and gift shop. There is easy access from Wooler via the A697 to Alnwick, Morpeth and Newcastle to the south, as well as the stunning Northumberland coast, the Borders, Berwick upon Tweed and Kelso and Coldstream.
Approx. distances - Bamburgh - 14 miles | Berwick upon Tweed - 17 miles | Alnwick - 20 miles | Morpeth - 32 miles | Newcastle upon Tyne - 47 miles
Services: Mains electric, gas, water and drainage | Tenure: Freehold | Council Tax: Band G | Energy Performance Certificate: Rating D
Brochures
Property BrochureFull Details- COUNCIL TAXA payment made to your local authority in order to pay for local services like schools, libraries, and refuse collection. The amount you pay depends on the value of the property.Read more about council Tax in our glossary page.
- Band: H
- PARKINGDetails of how and where vehicles can be parked, and any associated costs.Read more about parking in our glossary page.
- Yes
- GARDENA property has access to an outdoor space, which could be private or shared.
- Yes
- ACCESSIBILITYHow a property has been adapted to meet the needs of vulnerable or disabled individuals.Read more about accessibility in our glossary page.
- Ask agent

Add an important place to see how long it'd take to get there from our property listings.
__mins driving to your place
Affordability

Notes
Staying secure when looking for property
Ensure you're up to date with our latest advice on how to avoid fraud or scams when looking for property online.
Visit our security centre to find out moreDisclaimer - Property reference 12752680. The information displayed about this property comprises a property advertisement. Rightmove.co.uk makes no warranty as to the accuracy or completeness of the advertisement or any linked or associated information, and Rightmove has no control over the content. This property advertisement does not constitute property particulars. The information is provided and maintained by Sanderson Young, Gosforth. Please contact the selling agent or developer directly to obtain any information which may be available under the terms of The Energy Performance of Buildings (Certificates and Inspections) (England and Wales) Regulations 2007 or the Home Report if in relation to a residential property in Scotland.
*This is the average speed from the provider with the fastest broadband package available at this postcode. The average speed displayed is based on the download speeds of at least 50% of customers at peak time (8pm to 10pm). Fibre/cable services at the postcode are subject to availability and may differ between properties within a postcode. Speeds can be affected by a range of technical and environmental factors. The speed at the property may be lower than that listed above. You can check the estimated speed and confirm availability to a property prior to purchasing on the broadband provider's website. Providers may increase charges. The information is provided and maintained by Decision Technologies Limited. **This is indicative only and based on a 2-person household with multiple devices and simultaneous usage. Broadband performance is affected by multiple factors including number of occupants and devices, simultaneous usage, router range etc. For more information speak to your broadband provider.