
Meadowbrook Close, Norwich, NR1

Letting details
- Let available date:
- Now
- Deposit:
- £1,961A deposit provides security for a landlord against damage, or unpaid rent by a tenant.Read more about deposit in our glossary page.
- Furnish type:
- Unfurnished
- Council Tax:
- Ask agent
- PROPERTY TYPE
Semi-Detached
- BEDROOMS
3
- BATHROOMS
2
- SIZE
1,129 sq ft
105 sq m
Key features
- *NO DEPOSIT OPTION*
- Comprehensively renovated and finished to an exceptional standard throughout
- Brand-new kitchen with quartz worktops and central island
- Stunning open-plan kitchen and dining space with French doors to the garden
- New roof, new electrics and new boiler installed
- High-quality fixtures and fittings with brushed metal detailing throughout
- Private stoned driveway providing off-road parking
- Separate utility room offering excellent storage and laundry space
- Generous rear garden with extensive side access and scope for landscaping enhancements
- Available now!
Description
*NO DEPOSIT OPTION* Fully renovated 3-bed home near Norwich city centre. Stylish kitchen, en-suite, utility, off-road parking, garden, excellent transport, shops and green spaces nearby. Available now.
The Location
Situated in a highly convenient location just to the south-east of Norwich city centre, this area offers an excellent balance of city accessibility, outdoor recreation and everyday convenience. The neighbouring village of Trowse is close by, renowned for its attractive surroundings, strong community feel and easy access to some of Norwich’s most popular green spaces.
One of the area's standout attractions is Whitlingham Country Park, a beautiful destination for walking, cycling, running and waterside relaxation, set around the picturesque broad and extensive countryside trails. Visitors can also enjoy refreshments at the well-loved Flint Barn Café, which overlooks the water and provides a welcoming spot to meet friends or unwind after a walk.
For those with an active lifestyle, Norfolk Snowsports Club in Trowse is within easy reach, offering year-round skiing, snowboarding and tubing activities for all ages. The surrounding area also benefits from riverside walks and open green spaces, providing plenty of opportunities to enjoy the outdoors close to home.
Day-to-day amenities are exceptionally well catered for. Hall Road and the surrounding retail parks provide an extensive range of shopping options, including Asda, Tesco and IKEA, alongside a variety of national retailers, home stores, cafés and restaurants. The nearby Riverside development further enhances the area's appeal, offering leisure facilities, gyms, restaurants, cafés, entertainment venues and easy access to Norwich railway station, which provides direct services to London Liverpool Street and other major destinations.
The location is also particularly attractive for students and professionals, with City College Norwich situated nearby and the city centre only a short distance away. Norwich itself offers a vibrant mix of independent shops, historic landmarks, cultural attractions, restaurants and nightlife, ensuring something for everyone.
For commuters, the property enjoys excellent transport connections, with straightforward access to the A47, linking efficiently to the wider Norfolk road network, while nearby routes provide convenient travel across the city and beyond. Combining proximity to the city centre, outstanding retail and leisure facilities, excellent transport links and access to some of Norwich’s finest outdoor spaces, this is a location that comfortably caters to a wide range of lifestyles.
Meadowbrook Close, Norwich
Having undergone a comprehensive renovation, this stunning city home has been transformed from top to bottom with an unwavering focus on quality, style and longevity. With a new roof, new electrics, a new boiler, brand-new kitchen and beautifully appointed bath and shower rooms, every detail has been carefully considered to create a property that is truly ready to move straight into.
The result is a home that effortlessly combines contemporary design with practical family living, where no expense has been spared in achieving a finish that is both elegant and enduring.
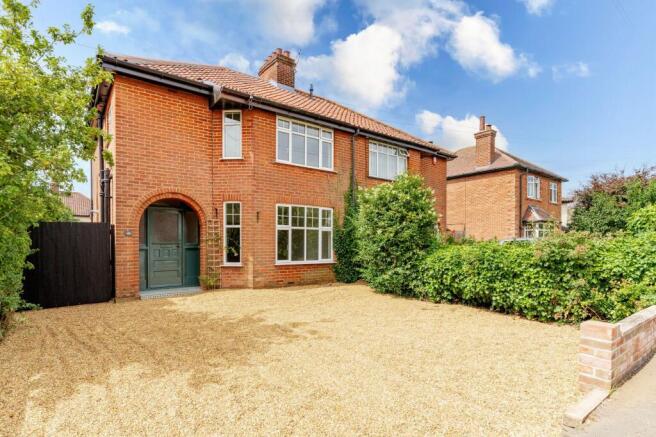
The property immediately impresses from the front, where a private stoned driveway provides valuable off-road parking. A charming storm porch featuring a graceful curved archway creates a welcoming first impression, while the attractive mosaic-patterned tiled step adds a touch of character before you even step inside.
The entrance hall sets the tone for the accommodation beyond, offering a bright and inviting introduction with solid flooring underfoot and a neatly carpeted staircase rising to the first floor.
A stylish ground floor WC provides further convenience for guests and everyday family life.
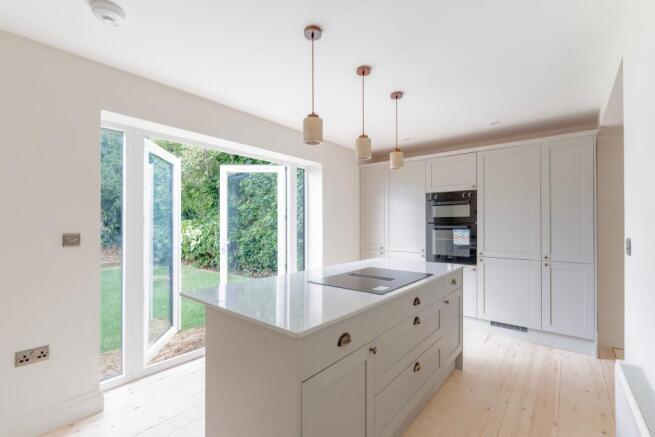
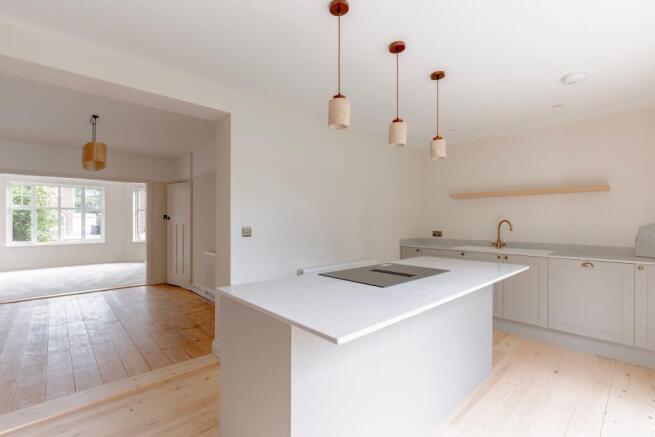
At the heart of the home lies the beautifully designed kitchen and dining space, completely reimagined with modern living in mind. Finished in timeless neutral tones, the kitchen is fitted with quality cabinetry complemented by brushed fixtures and fittings, integrated appliances and quartz worktops.
A central island creates a natural focal point, providing both additional preparation space and an informal gathering point for family and friends, whilst elegant pendant lighting overhead enhances the contemporary aesthetic.
Designed for both entertaining and everyday living, the kitchen enjoys a bright and open-plan feel, with French doors drawing natural light into the space and opening directly onto the rear garden.
Further enhancing the ground floor is a matching utility room, beautifully coordinated with the kitchen and offering excellent additional storage, workspace and room for further appliances. This valuable extension of the kitchen helps keep everyday household tasks neatly tucked away from the main living areas.
The reception accommodation flows seamlessly, with a comfortable sitting room providing a welcoming place to relax. Soft carpeting underfoot creates a cosy atmosphere, while the room transitions into a dedicated dining area finished with durable hard flooring for easy maintenance.
Thoughtful details such as brushed metal sockets, switches and fittings continue throughout, reinforcing the home's consistently high-end finish.
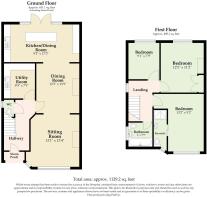
The first floor is arranged around a central landing that serves three generously proportioned bedrooms, each offering comfortable and versatile accommodation. The principal bedroom enjoys the added luxury of a beautifully appointed en-suite, accessed through a stylish sliding barn-style door that introduces a contemporary boutique-hotel feel.
The en-suite itself has been finished to an exceptional standard, showcasing sophisticated sanitaryware, elegant tiling and refined gold accents. A rainfall shower is complemented by a separate handheld attachment, while the carefully selected fixtures and fittings create a luxurious and highly functional space.
The family bathroom continues the same impressive design language, featuring a fitted bath alongside decorative wall tiling with subtle iridescent tones that catch the light beautifully. Gold-effect fixtures and accessories provide a cohesive finish, whilst a heated towel rail adds a practical touch of everyday comfort.
Outside, the rear garden provides a fantastic blank canvas for future enjoyment. A lawned area offers immediate usability, while additional sections provide excellent scope for further landscaping, seating areas or planting schemes to suit individual tastes. The property also benefits from particularly generous side access, creating practicality for storage, garden maintenance or simply easier movement around the plot.
This is a rare opportunity to acquire a comprehensively modernised home where the major improvements have already been completed. Combining stylish interiors, quality workmanship and thoughtfully designed living space, this exceptional property offers turnkey accommodation.
Agents Note
Connected to mains water, electricity, gas and drainage.
Some images used in this listing have been digitally staged to illustrate potential furnishing and layout options. We recommend arranging a viewing to assess the space and features in person.
EPC Rating: D
Disclaimer
Minors and Brady and their representatives are not authorised to give assurances about the property, either on their own behalf or that of the landlord. We do not accept responsibility for any statements in these particulars, which do not form part of any offer or contract. All areas, measurements, and distances are approximate. Information provided—including text, photos, and plans—is for general guidance only and may not fully represent the property. It should not be assumed the property has all necessary planning permissions, building regulations, or other consents. Services, appliances, equipment, furniture, and fixtures have not been tested by Minors and Brady. Prospective tenants must carry out their own checks to confirm what is included in the tenancy and the condition of any items. The advertised availability date is subject to references and contract and may depend on another occupant vacating the property on time.
- COUNCIL TAXA payment made to your local authority in order to pay for local services like schools, libraries, and refuse collection. The amount you pay depends on the value of the property.Read more about council Tax in our glossary page.
- Band: C
- PARKINGDetails of how and where vehicles can be parked, and any associated costs.Read more about parking in our glossary page.
- Yes
- GARDENA property has access to an outdoor space, which could be private or shared.
- Yes
- ACCESSIBILITYHow a property has been adapted to meet the needs of vulnerable or disabled individuals.Read more about accessibility in our glossary page.
- Ask agent
Meadowbrook Close, Norwich, NR1

Add an important place to see how long it'd take to get there from our property listings.
__mins driving to your place


Notes
Staying secure when looking for property
Ensure you're up to date with our latest advice on how to avoid fraud or scams when looking for property online.
Visit our security centre to find out moreDisclaimer - Property reference 63a11e89-6ed0-4bdd-9ad3-3de6eaf35f12. The information displayed about this property comprises a property advertisement. Rightmove.co.uk makes no warranty as to the accuracy or completeness of the advertisement or any linked or associated information, and Rightmove has no control over the content. This property advertisement does not constitute property particulars. The information is provided and maintained by Minors & Brady, Unthank Road, Norwich. Please contact the selling agent or developer directly to obtain any information which may be available under the terms of The Energy Performance of Buildings (Certificates and Inspections) (England and Wales) Regulations 2007 or the Home Report if in relation to a residential property in Scotland.
*This is the average speed from the provider with the fastest broadband package available at this postcode. The average speed displayed is based on the download speeds of at least 50% of customers at peak time (8pm to 10pm). Fibre/cable services at the postcode are subject to availability and may differ between properties within a postcode. Speeds can be affected by a range of technical and environmental factors. The speed at the property may be lower than that listed above. You can check the estimated speed and confirm availability to a property prior to purchasing on the broadband provider's website. Providers may increase charges. The information is provided and maintained by Decision Technologies Limited. **This is indicative only and based on a 2-person household with multiple devices and simultaneous usage. Broadband performance is affected by multiple factors including number of occupants and devices, simultaneous usage, router range etc. For more information speak to your broadband provider.