Holton Road, Halesworth

- PROPERTY TYPE
Detached
- BEDROOMS
4
- BATHROOMS
2
- SIZE
1,594 sq ft
148 sq m
- TENUREDescribes how you own a property. There are different types of tenure - freehold, leasehold, and commonhold.Read more about tenure in our glossary page.
Freehold

Key features
- **Chain Free** Beautifully renovated period home combining original architectural details with a considered, contemporary finish throughout
- Newly fitted handmade kitchen with generous cabinetry, integrated Bosch dishwasher and space for a range-style cooker
- Exceptionally flexible ground-floor layout, offering scope for multiple reception rooms, home working, guest accommodation or multigenerational living
- Two atmospheric wood-burning stoves, exposed timbers, bay windows and retained fireplaces adding depth and character to the principal rooms
- Separate garden room creating a peaceful year-round space with direct views over and connection to the outside
- Three well-proportioned first-floor bedrooms, including two particularly generous front bedrooms with attractive period features
- Stylish family bathroom with freestanding bath and walk-in shower, complemented by a further ground-floor shower room & additional cloakroom
- Enclosed lawned gardens with a broad paved terrace, ideal for outdoor dining, entertaining, children and pets
- Substantial off-road parking for several vehicles, together with useful external storage and practical pedestrian access towards the town
- Within easy reach of independent shops, cafés, schools, doctors and the railway station, while Southwold, Walberswick & the Suffolk Heritage Coast are only a short drive away
Description
The Beautifully Renovated Character Home... - Bridge House is a beautifully renovated and wonderfully individual home, combining an abundance of character with thoughtfully updated accommodation and an exceptionally convenient position on the edge of Halesworth town centre. Set back from Quay Street with its own garden, generous off-road parking and access from Lone Pit Lane, the property feels pleasantly tucked away, yet the centre of this popular Suffolk market town is only around a five to ten minute walk away.
The house has undergone extensive renovation in recent years, with the result being a home that retains many of its original details whilst offering comfortable and flexible spaces for modern life. Exposed beams, bay windows, fireplaces and wood-burning stoves sit alongside contemporary bathrooms, modern electric heating and a superb handmade kitchen, newly fitted in August 2026.
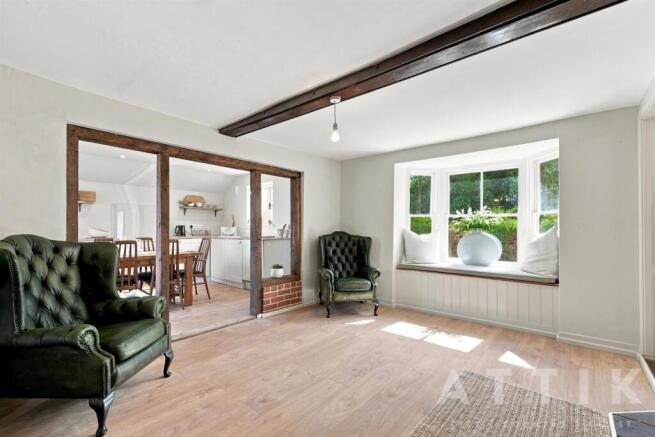
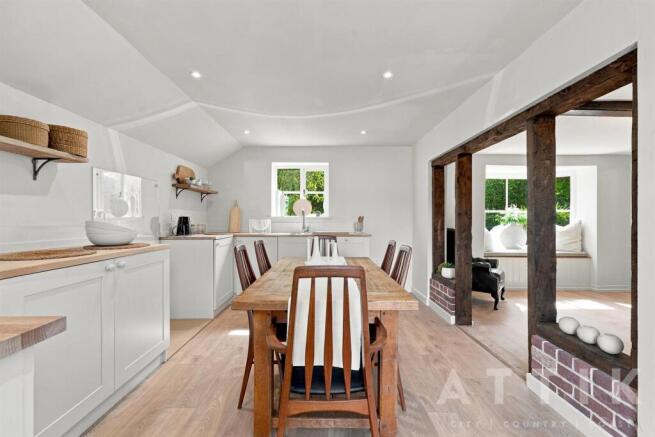
Approached through the garden, French doors open directly into the kitchen and dining space, immediately setting the tone for the house. The handmade cabinetry has been beautifully finished, with generous storage, an integrated Bosch dishwasher and space provided for a range-style cooker. A window overlooks the front lawn, while the open connection to the adjoining reception space gives this part of the house a relaxed and sociable feel. Exposed timbers frame the transition between the rooms, and a bay window and wood-burning stove create a natural focal point, making this an inviting place for everyday family life as well as entertaining.
The versatility of Bridge House is one of its particular strengths. A further reception room, again with a bay window and its own wood burner, provides an excellent sitting room away from the main kitchen and dining area. Alternatively, the arrangement allows the principal reception spaces to be used in a number of different ways according to the needs of the next owner.
Beyond is another useful room which could serve equally well as a home office, study, snug or occasional ground-floor bedroom, with an adjoining newly fitted shower room providing a walk-in shower, wash basin and WC. This flexibility will appeal to anyone working from home, those looking for guest accommodation or buyers considering future multigenerational living.
A generous boot room provides an invaluable everyday entrance, particularly for households with dogs, children or muddy boots, while an additional cloakroom has plumbing that could allow part of the space to be adapted for laundry use. There is yet another useful room beyond, adding further scope for a second office, hobby room, playroom or occasional bedroom.
Perhaps one of the most enjoyable spaces in the house is the garden room. Looking directly across the garden, it provides a peaceful place to sit throughout the seasons and forms a natural link between the house and its outside space.
Upstairs, a notably spacious landing leads to three well-proportioned bedrooms, all capable of accommodating double beds. The two larger front bedrooms are similar in size and both retain attractive former fireplaces, while shuttered windows and secondary glazing add to their period feel. The third bedroom enjoys an outlook towards the rear garden. Completing the first floor is a beautifully updated family bathroom with a freestanding bath, generous walk-in shower, wash basin and WC.
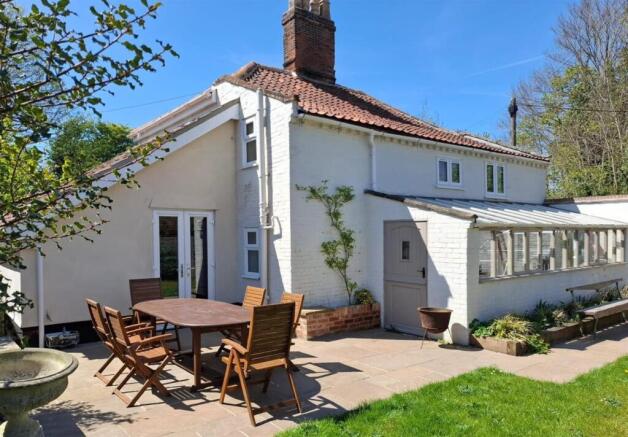
Outside, Bridge House enjoys garden to the front and side, with lawn and a broad paved terrace wrapping around part of the house. French doors from the kitchen make the terrace particularly well suited to outdoor dining, summer entertaining and barbecues, while the enclosed lawn provides a pleasant area for children, pets or simply relaxing outside. The house can be walked around externally, and a pedestrian gate gives easy access towards Quay Street and the town. Separate off-road parking provides space for several vehicles, together with a storage shed and a useful dedicated area for bins.
The location is a major part of the appeal. Halesworth is a thriving traditional market town with an excellent range of independent shops, cafés, pubs and everyday services, all readily accessible from the house. The town also provides schooling, a doctors' surgery and railway station, making Bridge House particularly practical for families, commuters and those wanting to reduce their reliance on the car. Halesworth station provides rail connections along the East Suffolk line, linking the town with destinations including Ipswich and Lowestoft and onward connections further afield.
For families, local schooling is available within Halesworth itself, with further primary and secondary options in the surrounding towns and villages. Healthcare and other day-to-day amenities are similarly close at hand, while the surrounding countryside offers an extensive network of footpaths, quiet lanes and rural villages.
Halesworth is also extremely well placed for enjoying the Suffolk coast. Southwold, Walberswick and the wider Suffolk Heritage Coast are within easy driving distance, putting beaches, coastal walks, nature reserves and some of the county's best-known pubs and restaurants within easy reach. At the same time, the market towns of Bungay and Beccles and the broader attractions of the Waveney Valley are readily accessible inland.
With its combination of character, high-quality renovation, unusually adaptable accommodation, generous parking and gardens, Bridge House offers something rather special: a home with a sense of individuality and space, yet with the shops, schools, healthcare and transport connections of Halesworth close by and the Suffolk coast only a short drive away.
Agents Notes... - A pre-recorded walkaround tour is available for this property
Brochures
Holton Road, HalesworthBrochure- COUNCIL TAXA payment made to your local authority in order to pay for local services like schools, libraries, and refuse collection. The amount you pay depends on the value of the property.Read more about council Tax in our glossary page.
- Band: D
- PARKINGDetails of how and where vehicles can be parked, and any associated costs.Read more about parking in our glossary page.
- Driveway,Rear
- GARDENA property has access to an outdoor space, which could be private or shared.
- Yes
- ACCESSIBILITYHow a property has been adapted to meet the needs of vulnerable or disabled individuals.Read more about accessibility in our glossary page.
- Lateral living,Level access shower

Add an important place to see how long it'd take to get there from our property listings.
__mins driving to your place
Affordability
About Attik City Country Coast, Wrentham
26 High Street, Wrentham, Beccles, Suffolk, NR34 7HD

Notes
Staying secure when looking for property
Ensure you're up to date with our latest advice on how to avoid fraud or scams when looking for property online.
Visit our security centre to find out moreDisclaimer - Property reference 34887059. The information displayed about this property comprises a property advertisement. Rightmove.co.uk makes no warranty as to the accuracy or completeness of the advertisement or any linked or associated information, and Rightmove has no control over the content. This property advertisement does not constitute property particulars. The information is provided and maintained by Attik City Country Coast, Wrentham. Please contact the selling agent or developer directly to obtain any information which may be available under the terms of The Energy Performance of Buildings (Certificates and Inspections) (England and Wales) Regulations 2007 or the Home Report if in relation to a residential property in Scotland.
*This is the average speed from the provider with the fastest broadband package available at this postcode. The average speed displayed is based on the download speeds of at least 50% of customers at peak time (8pm to 10pm). Fibre/cable services at the postcode are subject to availability and may differ between properties within a postcode. Speeds can be affected by a range of technical and environmental factors. The speed at the property may be lower than that listed above. You can check the estimated speed and confirm availability to a property prior to purchasing on the broadband provider's website. Providers may increase charges. The information is provided and maintained by Decision Technologies Limited. **This is indicative only and based on a 2-person household with multiple devices and simultaneous usage. Broadband performance is affected by multiple factors including number of occupants and devices, simultaneous usage, router range etc. For more information speak to your broadband provider.