Milngavie, Glasgow, G62

Letting details
- Let available date:
- Now
- Deposit:
- £9,000A deposit provides security for a landlord against damage, or unpaid rent by a tenant.Read more about deposit in our glossary page.
- Furnish type:
- Furnished
- Council Tax:
- Ask agent
- PROPERTY TYPE
Detached
- BEDROOMS
5
- BATHROOMS
5
- SIZE
5,016 sq ft
466 sq m
Key features
- Five bedrooms, five bathrooms, three public rooms
- Siematic kitchen with AEG/Neff appliances and central island
- Smart lighting and underfloor heating throughout
- Private landscaped grounds with terrace and summerhouse
- Detached triple garage with self-contained annexe
- Automated gates with Hikvision CCTV security system
Description
Finished to an exceptional standard throughout, the property combines thoughtful design with premium specification, including smart lighting and underfloor heating across the entirety of the accommodation, Axor Hansgrohe tapware, Porcelanosa bathrooms and a Hikvision automated gate control system ensuring discreet, secure arrival. A comprehensive alarm system operating to police monitoring grade, together with full wifi coverage extending internally and externally throughout the property and grounds, further underlines the level of specification on offer.
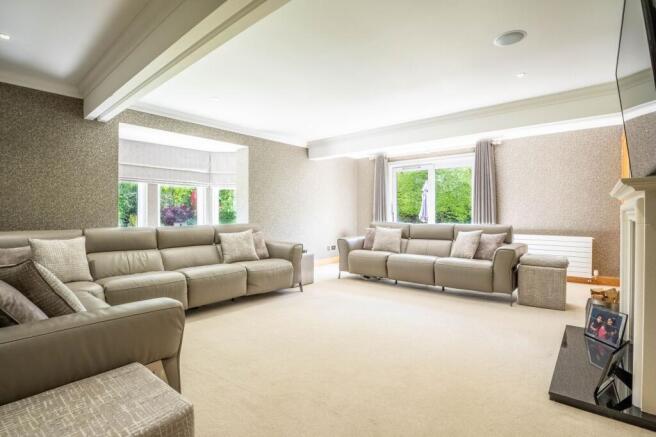
Internally, the house flows well from room to room. The entrance foyer opens into a well proportioned central hall. The main living room forms the heart of the ground floor, centred on a Stovax woodburning stove and dressed with Natuzzi sofas and an integrated Sony television, a room of warmth that serves equally well for quiet family evenings and more considered entertaining. The dining room adjoins with vaulted timber beamed ceiling and full height glazing to the garden, whilst a further sitting room and a generous family room with direct garden outlook provide ample additional reception space across this level.
The Siematic kitchen is a particular highlight, appointed with AEG and Neff appliances, polished granite worktops and a central island with bar seating, a well considered space that sits naturally at the core of daily family life. A fully fitted utility room adjoins. Also on the ground floor, a bespoke Neville Johnson oak fitted home office provides a quiet working environment, and a purpose fitted gymnasium housing ProForm equipment including a cross trainer and treadmill.
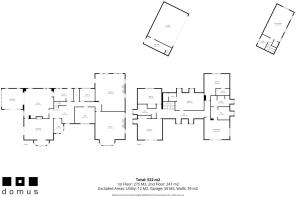
The upper floor comprises five well proportioned bedrooms, the principal suite among them offering fitted wardrobes and a dedicated dressing area with illuminated mirror, served by a beautifully appointed ensuite bathroom with bath and walk in shower. Two further bedrooms benefit from ensuite facilities, with the remaining accommodation served by a well appointed main family bathroom. All bathrooms throughout are finished with Porcelanosa tiling and Axor Hansgrohe tapware and showers, lending a consistency of quality that is evident across the entire property.
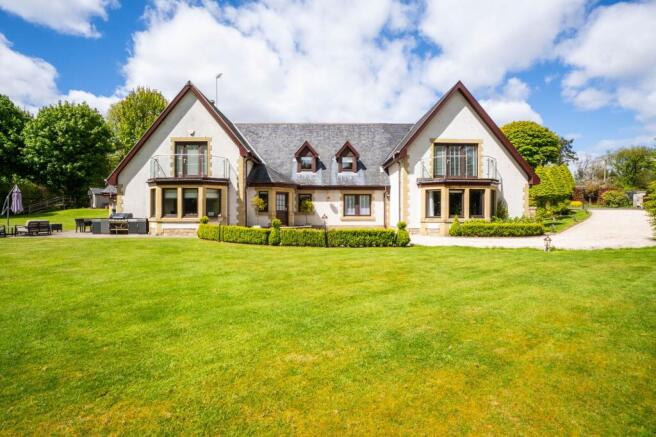
Externally, the grounds have been designed with outdoor living firmly in mind. A stone terrace serves as the principal entertaining space, equipped with a mains gas supplied barbecue and a fully integrated Sonos speaker system extending throughout the garden and mirroring the Sonos zoning throughout the house itself. The lawns are maintained by an autonomous robot mower, supported by the services of an included gardener ensuring the grounds remain in excellent order year round. A private summerhouse sits within the gardens, and the whole plot is discreetly enclosed and accessed via automated gates, with a Hikvision CCTV system providing comprehensive security coverage across the grounds.
A detached triple garage with single opening electric door, separately alarmed, provides substantial additional storage and vehicular accommodation, whilst a self contained annexe comprising a bedroom, bathroom, kitchenette and sitting area offers genuine flexibility for independent guest use, extended family, or use as a private studio, entirely separate from the main house.

Prospect House offers an outstanding combination of scale, specification and setting, a comprehensively equipped and highly private family home within a secluded, established plot on the periphery of Mugdock, within easy reach of excellent independent schooling, including The Glasgow Academy Milngavie, Glasgow High School in Bearsden and Glasgow city centre. Early viewing is highly recommended.
EPC Rating: C
Brochures
Home Report- COUNCIL TAXA payment made to your local authority in order to pay for local services like schools, libraries, and refuse collection. The amount you pay depends on the value of the property.Read more about council Tax in our glossary page.
- Band: H
- PARKINGDetails of how and where vehicles can be parked, and any associated costs.Read more about parking in our glossary page.
- Yes
- GARDENA property has access to an outdoor space, which could be private or shared.
- Private garden
- ACCESSIBILITYHow a property has been adapted to meet the needs of vulnerable or disabled individuals.Read more about accessibility in our glossary page.
- Ask agent
Energy performance certificate - ask agent

Add an important place to see how long it'd take to get there from our property listings.
__mins driving to your place
Notes
Staying secure when looking for property
Ensure you're up to date with our latest advice on how to avoid fraud or scams when looking for property online.
Visit our security centre to find out moreDisclaimer - Property reference 9e17aff7-c38d-4298-a100-2e3503466035. The information displayed about this property comprises a property advertisement. Rightmove.co.uk makes no warranty as to the accuracy or completeness of the advertisement or any linked or associated information, and Rightmove has no control over the content. This property advertisement does not constitute property particulars. The information is provided and maintained by Domus Letting, Glasgow. Please contact the selling agent or developer directly to obtain any information which may be available under the terms of The Energy Performance of Buildings (Certificates and Inspections) (England and Wales) Regulations 2007 or the Home Report if in relation to a residential property in Scotland.
*This is the average speed from the provider with the fastest broadband package available at this postcode. The average speed displayed is based on the download speeds of at least 50% of customers at peak time (8pm to 10pm). Fibre/cable services at the postcode are subject to availability and may differ between properties within a postcode. Speeds can be affected by a range of technical and environmental factors. The speed at the property may be lower than that listed above. You can check the estimated speed and confirm availability to a property prior to purchasing on the broadband provider's website. Providers may increase charges. The information is provided and maintained by Decision Technologies Limited. **This is indicative only and based on a 2-person household with multiple devices and simultaneous usage. Broadband performance is affected by multiple factors including number of occupants and devices, simultaneous usage, router range etc. For more information speak to your broadband provider.