Kenilworth House, Ashow, Kenilworth

- PROPERTY TYPE
Detached
- BEDROOMS
4
- BATHROOMS
2
- SIZE
2,346 sq ft
218 sq m
- TENUREDescribes how you own a property. There are different types of tenure - freehold, leasehold, and commonhold.Read more about tenure in our glossary page.
Freehold
Key features
- Executive Detached Home
- Picturesque Central Village Location
- 0.3 Acre Landscaped Gardens
- Energy Rating E _ 54
- Four Well Proportioned Bedroooms
- Breakfast Kitchen With Appliances
- Living Room, Dining Room And Study
- En Suite & Refitted Family Bathroom
- Offered With No Onward Chain
- Warwick District Council Tax Band G
Description
The property has recently been redecorated throughout, benefits from new carpets and a newly fitted family bathroom, and offers spacious, well-planned accommodation including a reception hall with cloakroom, dual aspect lounge, separate dining room, study, breakfast kitchen with utility, four excellent bedrooms, an en suite shower room and contemporary family bathroom.
Further features include double glazing, oil-fired central heating, a double garage, ample driveway parking and the advantage of no onward chain.
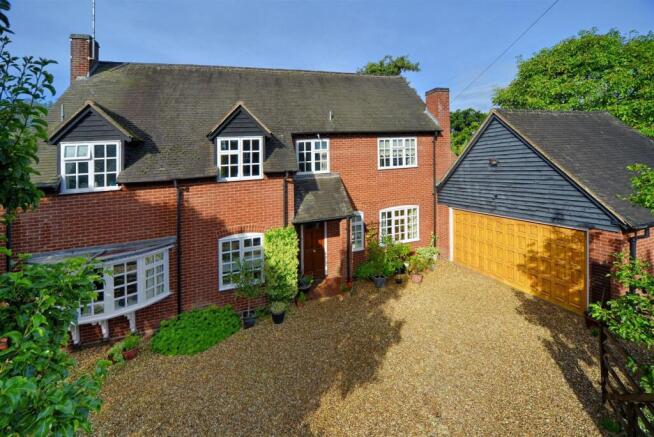
The Property - Occupying an enviable position within the sought-after rural village of Ashow, just a short drive from Kenilworth, this individual detached family home enjoys a delightful setting surrounded by Warwickshire countryside whilst remaining conveniently placed for excellent local amenities, schools and transport links. Ashow is a picturesque village renowned for its historic church, attractive period properties and peaceful country lanes, offering an idyllic semi-rural lifestyle with the convenience of nearby Kenilworth, Leamington Spa and Coventry.
Built to an individual design and an excellent specification, the property offers spacious, well-balanced accommodation ideally suited to modern family living. Recently redecorated throughout, with new carpets and a newly fitted family bathroom, the house is presented in excellent order and is ready for immediate occupation.
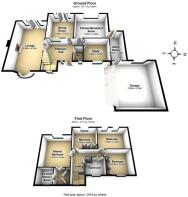
The accommodation comprises a recessed entrance porch leading to a welcoming central reception hall with cloakroom/WC, a generous dual aspect lounge enjoying views over the gardens, separate dining room, study, a comprehensively fitted breakfast kitchen and a useful adjoining utility room.
To the first floor are four well-proportioned bedrooms, including a principal bedroom with en suite shower room, together with a newly refitted contemporary family bathroom.
A particular highlight of the property is the beautifully landscaped rear garden extending to approximately one third of an acre. Enjoying a sunny south-westerly aspect, the gardens have been thoughtfully designed to make the most of the attractive brook that gently flows through the grounds, creating a truly picturesque setting with mature planting, established trees, well-stocked borders and areas ideal for both entertaining and quiet relaxation.
Further benefits include double glazing, oil-fired central heating, a double garage and ample driveway parking. The property is offered for sale with the significant advantage of no onward chain, enabling a straightforward purchase.
The Village - Ashow is one of Warwickshire's most picturesque villages, renowned for its charm, character and idyllic rural setting. Formerly part of the historic Stoneleigh Estate, the village lies amidst rolling countryside on the banks of the River Avon, offering a peaceful environment while remaining exceptionally well connected.
Situated just south-east of Kenilworth, Ashow enjoys convenient access to Leamington Spa, Warwick, Coventry and Stratford-upon-Avon via the nearby A46, making it an ideal location for those seeking a village lifestyle without compromising on accessibility.
The village is distinguished by its attractive mix of period and contemporary homes, ranging from characterful Elizabethan cottages and converted barns to thoughtfully designed modern residences. This architectural variety, combined with its tranquil setting, strong sense of community and beautiful surrounding countryside, has established Ashow as one of Warwickshire's most desirable and sought-after villages.
Porch Entrance - Quarry tiled step, hardwood panelled front door with matching side screen with inset glazed panels leading into
Reception Hall - 3.66m x 2.9m - Ceramic tiled floor, dog leg staircase rising to first floor with feature windows, under stairs recess with radiator, panelled doors leading off.
Cloakroom W.C. - 2.03m x 1.17m - White suite, low level w.c., large pedestal wash hand basin, ceramic tiling to half height, matching ceramic tiled flooring, coving, chrome heated towel rail/radiator.
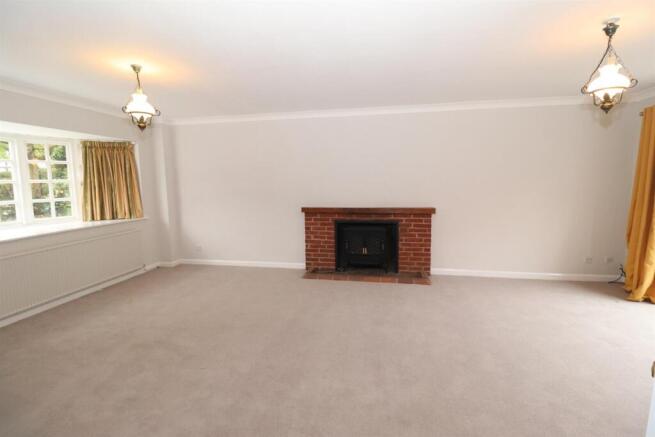
Lounge - 6.96m x 4.27m - Approached through double timber panelled doors, being a through room, brick feature fireplace with oak mantel, matching brick hearth with recessed fireplace, open flue, front bow window with deep sill and radiator beneath, further radiator, hardwood renewed multi paned double glazed french doors and side windows at rear, coving, two central ceiling light points, t.v. aerial point.
Dining Room - 3.99m x 3.66m - Oak wood strip flooring, radiator, coving, hardwood double glazed multi paned french doors with matching side screens leading to rear garden, multi paned glazed panel to hall.
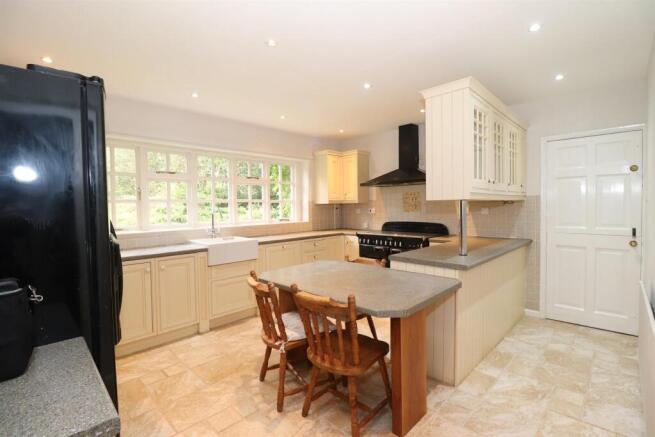
Breakfast Kitchen - 4.67m x 3.91m - Matching ceramic tiled flooring extends through from the adjoining rooms. Comprehensively fitted with a range of quality base and wall units incorporating rounded-edge work surfaces with ceramic tiled splashbacks and under-cupboard lighting. Inset ceramic Belfast-style sink with mixer tap and a good selection of cupboards, drawers and corner storage units.
Integrated appliances include a Rangemaster double oven and grill with ceramic electric hob and illuminated extractor hood above, together with a Whirlpool integrated dishwasher. An American-style fridge freezer with ice and water dispenser is also included.
The kitchen further benefits from an integrated breakfast table, illuminated display units, additional storage cupboards, LED ceiling downlighters, hardwood multi-paned double glazed windows overlooking the delightful rear garden, radiator and a panelled stable door providing access to the garden.
Utility Room - 4.11m x 1.47m - Matching ceramic tiled flooring. Fitted with rounded-edge work surfaces incorporating a modern Belfast-style sink with mixer tap and storage cupboard beneath. A range of matching double storage cupboards with fitted shelving provides excellent storage, together with space and plumbing for an automatic washing machine and additional space for a freezer.
The floor-mounted Potterton oil-fired central heating boiler is neatly positioned beneath a work surface and benefits from a fitted time control clock. Multi-paned double glazed window to the side, glazed door providing access to the outside, and a personal door leading directly into the double garage.
Sitting Room/Study - 3.23m x 2.9m - Engineered oak wood strip flooring, multi paned double glazed front window, radiator, t.v. aerial point, coving.
First Floor Landing - Dog leg staircase with two hardwood double glazed feature windows to L shaped landing with Puerto Rican hardwood panelled feature doors, radiator, folding access trap to large roof space with retractable aluminium loft ladder.
Master Bedroom - 4.75m x 4.27m - Multi paned hardwood double glazed window with delightful outlook over the garden, radiator, matching Puerto Rican hardwood and bevelled glazed door to
Dressing Area - 2.13m x 1.42m - Radiator, black and cream non-slip tiled flooring, double door wardrobe cupboard with hanging rails and shelving, further matching Puerto Rican hardwood and bevelled glazed door to
Shower Room - Large double shower cubicle with Mira Sport electric shower and glazed screen, vanity unit with inset wash hand basin with mixer tap and pop up waste, five cupboards beneath, low level w.c., ceramic tiling to full height within the shower area and half height to remainder, shaver point, fitted store cupboard with tiled surround, electric heated towel warmer, further radiator, extractor fan, ceiling down lighters.
Double Bedroom 2 - 4.57m x 3.45m - Two multi paned hardwood double glazed windows overlooking the delightful rear garden, radiator.
Double Bedroom 3 - 3.43m x 3.61m - Two double door built-in wardrobe cupboards with hanging rails and shelving, radiator, hardwood multi paned double glazed windows to the front elevation.
Double Bedroom 4 - 3.45m x 3.61m - Hardwood multi paned double glazed dormer window overlooking the delightful rear garden, radiator, three door built-in wardrobe cupboards with hanging rails and storage.
Refitted Family Bathroom - 2.44m x 2.67m - Refitted with a white suite and having, half tiling with full tiling surrounding the bath/shower area with panelled bath with electric shower over with glazed shower screen, pedestal wash hand basin, low level w.c., ceramic fittings, radiator, chrome heated towel warmer and hardwood double glazed windows with privacy glazing.
Double Garage - 5.18m x 5.28m - With fibreglass panelled electrically operated remote controlled up and over door with automatic lighting, further fluorescent strip light, hardwood double glazed multi paned side window, full height pitched roof with useful storage, power and light connected.
Outside Front - The property is set back from the village road with post and rail fencing and having an attractive flower border, shaped Yew trees, central double gates leading to a gravelled forecourt driveway with ample off road car parking for at least 3 to 4 cars and access to the attached double garage. There is external security sensor light and the gravelled driveway extends to the side of the property. Further post and rail fencing and a gated access lead into the rear garden. .
Side Access - Behind the garage is a gravelled pathway and walkway with a timber garden shed 6' by 4' with window and door, oil storage tank, wrought iron railings and gated access to the rear garden.
Patio Arbour - Timber arbour patio in a sheltered west facing position leads to
Superb Rear Garden - The main rear garden of the property with a riven paved patio and delightful lawned garden with inset flower beds and borders with a large variety of shrubs, trees and plants, a central division brook which divides the garden in two sections and provides a most interesting and delightful landscape. The garden has been maintained beautifully and is extensively stocked and planted with fully enclosed hedged boundaries and gives considerable privacy, seclusion and enjoyment. The garden faces south westerly and enjoys maximum sunshine. There is a timber footbridge which links the two sections of the garden. The garden is without doubt a standout feature of the property.
Brochures
Kenilworth House, Ashow, Kenilworth- COUNCIL TAXA payment made to your local authority in order to pay for local services like schools, libraries, and refuse collection. The amount you pay depends on the value of the property.Read more about council Tax in our glossary page.
- Band: G
- PARKINGDetails of how and where vehicles can be parked, and any associated costs.Read more about parking in our glossary page.
- Garage,Driveway
- GARDENA property has access to an outdoor space, which could be private or shared.
- Yes
- ACCESSIBILITYHow a property has been adapted to meet the needs of vulnerable or disabled individuals.Read more about accessibility in our glossary page.
- Ask agent

Add an important place to see how long it'd take to get there from our property listings.
__mins driving to your place



Notes
Staying secure when looking for property
Ensure you're up to date with our latest advice on how to avoid fraud or scams when looking for property online.
Visit our security centre to find out moreDisclaimer - Property reference 34887220. The information displayed about this property comprises a property advertisement. Rightmove.co.uk makes no warranty as to the accuracy or completeness of the advertisement or any linked or associated information, and Rightmove has no control over the content. This property advertisement does not constitute property particulars. The information is provided and maintained by Boothroyd & Company, Kenilworth. Please contact the selling agent or developer directly to obtain any information which may be available under the terms of The Energy Performance of Buildings (Certificates and Inspections) (England and Wales) Regulations 2007 or the Home Report if in relation to a residential property in Scotland.
*This is the average speed from the provider with the fastest broadband package available at this postcode. The average speed displayed is based on the download speeds of at least 50% of customers at peak time (8pm to 10pm). Fibre/cable services at the postcode are subject to availability and may differ between properties within a postcode. Speeds can be affected by a range of technical and environmental factors. The speed at the property may be lower than that listed above. You can check the estimated speed and confirm availability to a property prior to purchasing on the broadband provider's website. Providers may increase charges. The information is provided and maintained by Decision Technologies Limited. **This is indicative only and based on a 2-person household with multiple devices and simultaneous usage. Broadband performance is affected by multiple factors including number of occupants and devices, simultaneous usage, router range etc. For more information speak to your broadband provider.