
Church Road End Farm, Weeton Village, Weeton, Preston, PR4

- PROPERTY TYPE
Farm House
- BEDROOMS
3
- BATHROOMS
1
- SIZE
Ask agent
- TENUREDescribes how you own a property. There are different types of tenure - freehold, leasehold, and commonhold.Read more about tenure in our glossary page.
Freehold
Key features
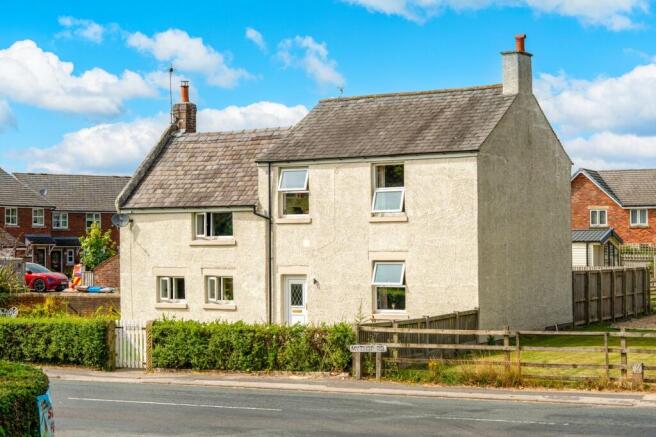
- A very smart detached 2/3 bedroom farmhouse in a substantial and desirable plot
- Planning permission for 3 further dwellings and previous double garage
- Good village location and close to, road networks, public transport, amenities, schools and village life
- Of interest to developers & builders
- Two separate access's including static home by separate negotiation
- Modern fitted furniture and recent kitchen with great interior design and many original features
Description
A fantastic opportunity has become available to purchase a very desirable traditional farmhouse and permission to construct a further 3 dwellings. A 2/3 bedroom detached residence occupying a large plot in a central village location to include off road parking, desirable interior design, recent fitted kitchen and appliances, fitted bedroom furniture, office space, utility and many more original features. The property has good commuter access to major road networks, train stations and good proximity to local Primary Schools, Secondary Schools and amenities. The property is of interest to a range of buyer types in particular small scale developers. For sale by Private Treaty viewings by Appointment through the Selling Agents. REF JT
Description: 1
A fantastic opportunity has become available to purchase a very desirable traditional farmhouse and permission to construct a further 3 dwellings. A 2/3 bedroom detached residence occupying a large plot in a central village location to include off road parking, desirable interior design, recent fitted kitchen and appliances, fitted bedroom furniture, office space, utility and many more original features. The property has good commuter access to major road networks, train stations and good proximity to local Primary Schools, Secondary Schools and amenities. The property is of interest to a range of buyer types in particular small scale developers. For sale by Private Treaty viewings by Appointment through the Selling Agents. REF JT
Description: 2
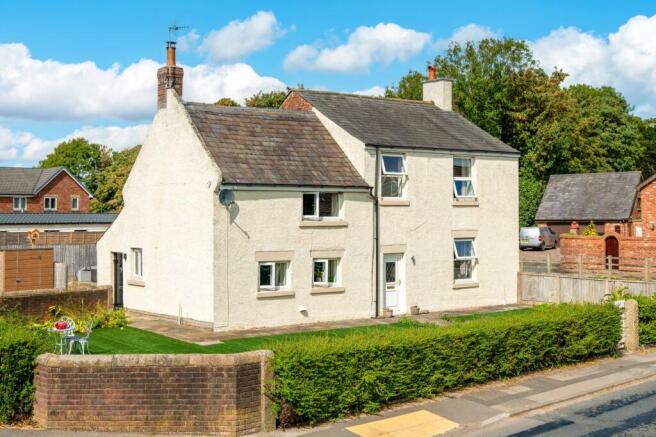
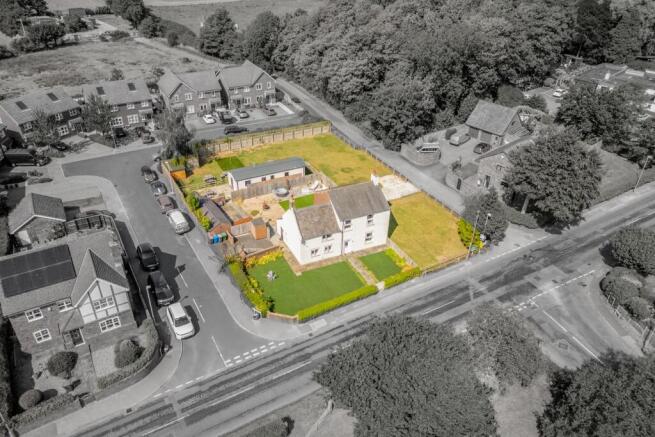
Church Row End Farm is a two bedroom detached residence constructed from red brick with a painted render finish to part and a blue slate roof. The Property occupies a substantial roadside plot including front and rear garden areas with two separate access points. There is a large single storey outbuilding constructed from red brick and slate roof having received previous planning permission was granted under application number 19/0814 for the demolition of the existing outbuildings and construction of a double garage now expired, however, giving good precedent for approval in the future.
Shown on the photographs and boundary plan edged red is a further area beyond the farmhouse garden and within the curtilage having received Full Planning Permission for development of a pair of 3 bed Semi detached residences and a single 3 bed detached residence under application number 24/0653 Fylde Council. This providing a great opportunity for the buyer to construct the new homes whil...
Farmhouse:
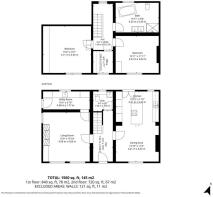
Internally Church Row End Farm is a fine example of a well maintained, carefully designed and furnished residence over two floors comprising as follows.
Kitchen/Diner (8.42m x 6.87m)
With patio door access from the rear garden this well laid out newly installed kitchen provides a stylish living area with modern appliances. The kitchen has shaker style fitted wall and base units incorporating an island unit and breakfast bar all with Solid wood worksurfaces. The room is lit with spotlights to the ceiling, under cupboard downlights and kickboard LED signature lights including a vertical panel radiator for heating. Appliances include an integrated dishwasher, fridge freezer, two siemens electric ovens/microwave, two full length wine racks, Faber Induction hobs x 5, pop up electric sockets, a single stainless steel sink and drainer with mixer tap over including tiled splashbacks. The flooring throughout and continuing into the dining room is a solid wood floor board. The dining area has a media wall and centre light fitting with sash style window to the front elevation.
Entrance Hall (5m x 1.94m)
With front door leading direct into a timber boarded entrance vestibule and stairwell the area has a panel radiator, Centre light fitting, a closed tread timber staircase leading to the first floor.
Downstairs WC (1.95m x 1.94m)
A good sized room to include a designer tiled floor, fitted base units incorporating low flush wc and wash basin, fully fitted walls, panel radiator, spotlights and extractor fan.
Living Room (4.83m x 4.58m)
A large and comfortable room with deep pile carpeted floor and original exposed timber beams. The room has a feature exposed red brick fireplace enclosing a solid fuel log burner on a stone flagged hearth. To the left hand side above is a fitted cupboard unit for storage. The room has two centre light fittings on a large panel radiator under the window to the front.
Utility (4.58m x 1.77m)
Located to the rear of the property this functional room has an external access door to the side and car park area. Fitted with base units and full-length cupboards, solid wood worksurface, Belfast sink and mixer tap with tiled splashbacks. The utility is a very useful area and addition for the home. Included in the room is a fitted tumble dryer washing machine, 3 light fittings, panel radiator and tiled floor. The utility is home to the Worcester gas fired combi boiler.
Master Bedroom (4.71m x 4.6m)
A large double bedroom with a step down into a deep pile carpeted floor, fitted wardrobes, fitted dressing table and draw unit including a centre light fitting. The room has a panel radiator, TV Mount & socket with window to the front elevation.
Bedroom 2 (3.63m x 4.23m)
A double room with carpeted floor, centre light fitting, panel radiator and window to the front of the property.
Family Bathroom (4.23m x 2.9m)
A large stand out 4 piece bathroom with tiled floor and semi tiled walls. The room has a freestanding bathtub and mixer tap over, a walk in glass panel mains shower, a four draw fitted vanity unit, double His and Hers wash basin and mixer taps with large back lit mirror above. There are spotlights to the ceiling and a wall mounted chrome heated towel rail.
Office (2.15m x 1.94m)
A very useful room at the top of the staircase and landing with fitted shelving to the walls and a desk and cupboard unit to the floor. The room is carpeted with a centre light fitting having wall mounted unit top electric and broadband sockets. The room could easily be converted to a single bedroom.
Services
The property benefits from
- Mains Electric
- Mains Water
- Mains Sewerage
- Mains Gas Central Heating System
- Fibre Broadband
- Electric Car Charging Point
Planning Permissions:
Church Row End Farm benefits from planning permission under ref 224/0653 to construct a further 3 residences. Full application documents can be downloaded at or sent by request by contacting our offices.
Council Tax Band
D Fylde Council
Tenure
Freehold with vacant possession given on completion.
Location
w3w ///decanter.districts.residual
EPC
Rating D
Brochures
Brochure 1- COUNCIL TAXA payment made to your local authority in order to pay for local services like schools, libraries, and refuse collection. The amount you pay depends on the value of the property.Read more about council Tax in our glossary page.
- Band: D
- PARKINGDetails of how and where vehicles can be parked, and any associated costs.Read more about parking in our glossary page.
- Driveway
- GARDENA property has access to an outdoor space, which could be private or shared.
- Yes
- ACCESSIBILITYHow a property has been adapted to meet the needs of vulnerable or disabled individuals.Read more about accessibility in our glossary page.
- Ask agent

Add an important place to see how long it'd take to get there from our property listings.
__mins driving to your place
Affordability

About Richard Turner & Son, Bentham (Nr Lancaster),
Royal Oak Chambers, Main Street, Bentham (Nr Lancaster), LA2 7HF



Notes
Staying secure when looking for property
Ensure you're up to date with our latest advice on how to avoid fraud or scams when looking for property online.
Visit our security centre to find out moreDisclaimer - Property reference 30828202. The information displayed about this property comprises a property advertisement. Rightmove.co.uk makes no warranty as to the accuracy or completeness of the advertisement or any linked or associated information, and Rightmove has no control over the content. This property advertisement does not constitute property particulars. The information is provided and maintained by Richard Turner & Son, Bentham (Nr Lancaster),. Please contact the selling agent or developer directly to obtain any information which may be available under the terms of The Energy Performance of Buildings (Certificates and Inspections) (England and Wales) Regulations 2007 or the Home Report if in relation to a residential property in Scotland.
*This is the average speed from the provider with the fastest broadband package available at this postcode. The average speed displayed is based on the download speeds of at least 50% of customers at peak time (8pm to 10pm). Fibre/cable services at the postcode are subject to availability and may differ between properties within a postcode. Speeds can be affected by a range of technical and environmental factors. The speed at the property may be lower than that listed above. You can check the estimated speed and confirm availability to a property prior to purchasing on the broadband provider's website. Providers may increase charges. The information is provided and maintained by Decision Technologies Limited. **This is indicative only and based on a 2-person household with multiple devices and simultaneous usage. Broadband performance is affected by multiple factors including number of occupants and devices, simultaneous usage, router range etc. For more information speak to your broadband provider.