Upper Clay Pitts Farm, Clay Pitts Lane, Ripponden, Sowerby Bridge, Yorkshire, HX6 4NR

- PROPERTY TYPE
Detached
- BEDROOMS
6
- BATHROOMS
4
- SIZE
3,304 sq ft
307 sq m
- TENUREDescribes how you own a property. There are different types of tenure - freehold, leasehold, and commonhold.Read more about tenure in our glossary page.
Freehold
Key features
- Substantial country home in a rural setting above Ripponden
- Approximately 9.72 acres of land
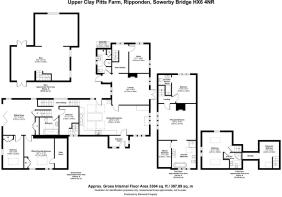
- Flexible accommodation arranged across South and East wings
- Character features including stone mullions, exposed beams, and flagstone floors
- Impressive principal suite with vaulted ceiling and luxurious ensuite
- Multiple reception spaces offering considerable versatility
- Panoramic countryside views from the house and grounds
- 9kW solar PV system with 22 panels, 11kWh battery storage, and air source heat pump – all very recently installed
- Very large detached two-storey timber barn
- Gardens with terrace, pergola, pond, and dome sunroom
Description
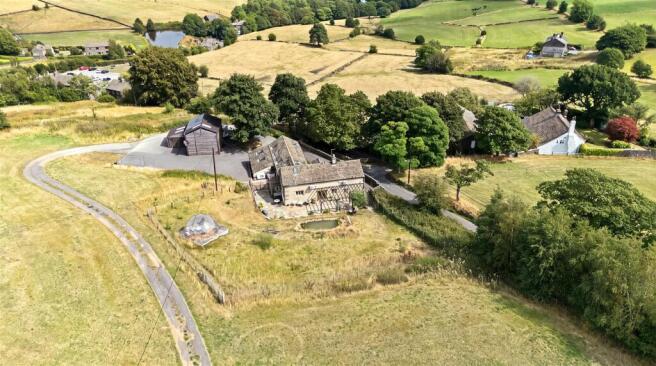
Upper Clay Pitts Farm is an impressive country property occupying a private rural setting on the hills above Ripponden, with over 9.7 acres of land and far-reaching views across the surrounding countryside.
The accommodation is particularly versatile, combining the character of the original farmhouse with an extensive East Wing to create a home well suited to family life, multi-generational living, or those requiring generous space to work and entertain at home. At its heart is a characterful dining kitchen, from which the house naturally divides into its South and East wings.
Flagstone floors, exposed beams, stone mullioned windows, and log-burning stoves retain a strong sense of the property's heritage, while large picture windows, skylights, and bifold doors introduce light and make the most of its rural outlook. Modern additions include a recently-fitted air source heat pump serving the underfloor heating and hot water, alongside a recently installed 9kW solar PV system with 22 panels and 11kWh of battery storage.
A large driveway extends around three elevations, while the immediate garden includes a flagged terrace and pergola, meadow-style lawn, pond, and dome sunroom. Beyond lie over 9.7 acres of land and a very large detached two-storey timber barn, together creating an appealing proposition for buyers seeking space, privacy, and a genuine countryside lifestyle.
GROUND FLOOR
ENTRANCE PORCH
The property is entered through a practical porch with a traditional flagged floor and dual-aspect outlook. There is ample space for outdoor footwear and hanging coats before continuing into the main accommodation.
DINING KITCHEN
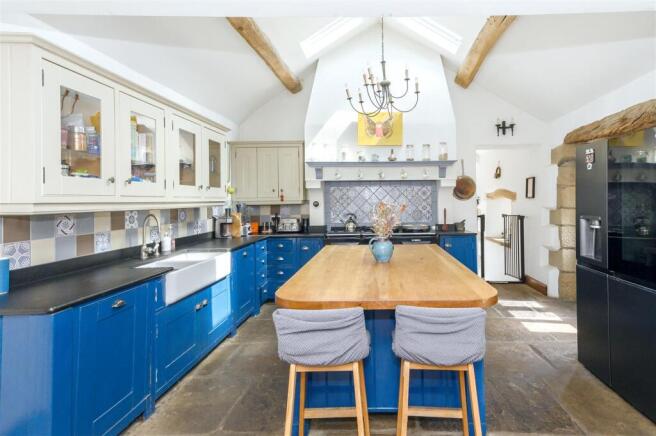
Forming the heart of Upper Clay Pitts Farm, the dining kitchen is a characterful and sociable space from which the accommodation divides into the South and East wings.
The dining area enjoys a dual-aspect outlook through two sets of stone mullioned windows, complemented by fitted cupboards and a flagstone floor.
Within the kitchen, four skylights introduce generous natural light, while exposed timber beams reinforce the property's character. Cream wall units are paired with blue drawer and base units, contrasting black worksurfaces and a central island with a wooden worktop.
Appliances include an AGA and Bosch dishwasher, while a door provides direct access outside.
---
SOUTH WING
SITTING ROOM
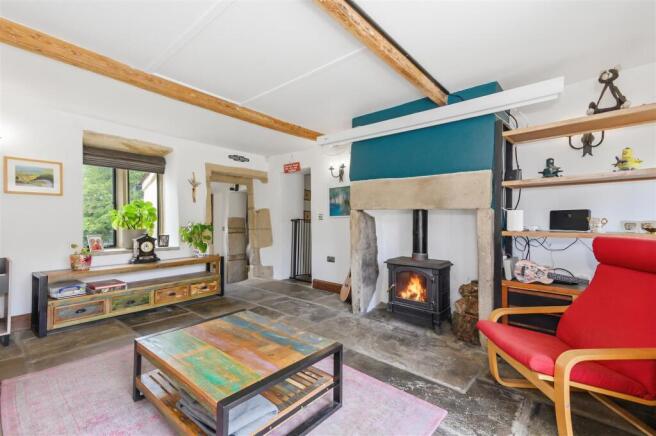
A comfortable reception room with a flagstone floor and log-burning stove set within a traditional surround. French doors open directly onto the terrace, while the dual-aspect arrangement brings in plenty of natural light and connects the room with its countryside setting.
WC/UTILITY
Combining two practical functions, this room includes a WC, bowl-style sink set upon a unit, fitted cupboards, and space and plumbing for laundry appliances.
SNUG
A characterful additional reception room with exposed wooden beams and a dual-aspect outlook. Its proportions also allow it to serve as a single bedroom if required, adding further flexibility to the ground-floor accommodation.
---
SOUTH WING – FIRST FLOOR
PRINCIPAL SUITE
The principal bedroom is a particularly impressive space, combining generous proportions with some of the farmhouse's strongest architectural features.
A vaulted ceiling and exposed wooden beams create a sense of height, while stone mullioned windows frame the countryside beyond. A log-burning stove set within a stone surround provides an atmospheric focal point.
PRINCIPAL ENSUITE
A stone archway leads directly from the bedroom into a substantial wet room-style ensuite, where stone mullioned windows and a skylight bring natural light into the space.
The bathroom includes a freestanding roll-top bath, shower, WC, bidet, sink set upon a unit, and heated towel rail. Exposed beams continue overhead, while a walk-in hanging closet provides useful dedicated clothes storage.
DOUBLE BEDROOM
A characterful double bedroom with exposed wooden beams and stone mullioned windows overlooking the surrounding fields.
ENSUITE
Fitted with a WC, sink, and shower.
---
EAST WING
From the dining kitchen, the East Wing opens into a light-filled hallway distinguished by a large arched barn window – an impressive architectural feature which floods the space with natural light.
The split-level arrangement provides access both upstairs and down, creating a distinct area of the house with considerable flexibility for family members, guests, home working, or children's spaces.
SINGLE BEDROOM
A single bedroom with a window featuring deep stone sills and an exposed wooden beam above.
A staircase rises from here to an attic room with reduced head height, exposed beams, and a skylight. This provides useful additional space for children's play or storage.
BATHROOM
Fitted with a bath with rainfall shower over and manoeuvrable pencil attachment, WC, and sink set upon a drawer unit. Two wall-mounted cabinets, including a mirrored cabinet, provide storage, while there is also a heated towel rail and skylight.
---
EAST WING – LOWER LEVEL
LOUNGE
A bright additional living space making the most of the rural setting. Bifold doors provide a direct connection with the outdoors, while a large picture window frames the surrounding countryside. A storage cupboard is also provided.
PLAYROOM / POTENTIAL BEDROOM
Currently arranged as a children's playroom with monkey bars and a fireman's pole, this generously proportioned room offers considerable flexibility and could alternatively serve as an additional bedroom.
There is a storage cupboard alongside a larger cupboard housing the property's air source heat pump, which serves the underfloor heating and hot water.
STUDY
A dedicated study provides valuable space for home working, positioned away from the property's principal living areas.
---
EAST WING – FIRST FLOOR
DOUBLE BEDROOM
A bright double bedroom with two skylights, exposed wooden beams, and a large picture window positioned to capture the exceptional countryside views.
ENSUITE
Fitted with a WC, sink and rainfall shower with manoeuvrable pencil attachment. Exposed wooden beams and a skylight add character and natural light.
---
GARDENS AND GROUNDS
Upper Clay Pitts Farm stands within over 9.7 acres of land, providing an increasingly rare degree of space around the home and allowing its panoramic countryside setting to be fully appreciated.
A large driveway extends around three elevations of the property, providing extensive off-road parking. There is also an EV charger, outdoor tap, and gated access into the immediate garden.
Adjoining the house is a flagged terrace with a pergola, bordered by established flower beds and providing a natural setting for outdoor dining and entertaining. Steps rise from the terrace to a grassy, meadow-style lawn incorporating a pond and dome sunroom – a peaceful place from which to enjoy the open views.
A very large detached two-storey timber barn provides substantial additional space and adds considerably to the versatility of the property and its grounds.
Beyond the immediate gardens, the land extends to approximately 9.716 acres in total, with panoramic views reinforcing the property's sense of privacy and rurality.
---
LOCATION
Upper Clay Pitts Farm occupies an enviable countryside position on Clay Pitts Lane, within the wider Ripponden area. The setting offers the space and seclusion associated with rural living while retaining access to one of Calderdale's most sought-after villages.
Ripponden provides a useful range of everyday amenities, places to eat and drink, and village services, while the surrounding Ryburn Valley is particularly well regarded for its attractive countryside and network of walking routes.
The location is also well placed for those travelling across West Yorkshire and into Greater Manchester, with access towards the M62 providing connections to the wider motorway network. Halifax, Huddersfield, and surrounding commercial centres are all within reach, making Upper Clay Pitts Farm an appealing option for buyers who want a substantial rural home without becoming disconnected from everyday amenities and commuter routes.
---
KEY INFORMATION
- Fixtures and fittings: Only fixtures and fittings mentioned in the sales particulars are included in the sale.
- Wayleaves, easements and rights of way: The sale is subject to all of these rights whether public or private, whether mentioned in these particulars or not. There is an obligation in the deeds to allow the bus stop to be situated on the corner of the land. There is also an agreement to allow the energy services to prune/maintain trees around the overhead cables across the land.
- Local authority: Calderdale
- Council tax band: B
- Tenure: Freehold
- Property type: Detached
- Property construction: Coursed stonework
- EPC rating: C. The vendors have since upgraded the property's former ground source heat pump to a more efficient air source heat pump and very recently installed solar panels with hybrid battery storage. A new EPC may therefore be commissioned.
- Electricity supply: Connected (Octopus Energy), solar PV system comprising 22 solar panels amounting to 9kW, and storage batteries (located to the rear of property, non-roadside) of 11kWh, air source heat pump.
- Gas supply: Not connected
- Water supply: Business Stream
- Sewerage: Septic tank
- Heating: Air source heat pump (underfloor heating and water), electric AGA (kitchen heating), and air-con/heating units to some bedrooms
- Broadband: Connected (Sky). Currently Fibre at 18 Mbps but will soon be Fibre to door at 1,000 Mbps
- Mobile signal/coverage: Good outdoor, variable in-home on some networks (Ofcom Mobile Coverage Checker)
- Parking: Very large private tarmacadam area outside the property with space for many cars, plus one EV charger
---
Viewing is essential to fully appreciate the unique nature of this property.
Get in touch to arrange your private tour today.
Brochures
WS CB Upper Clay Pitts Farm A4 16pp 08-26.pdf- COUNCIL TAXA payment made to your local authority in order to pay for local services like schools, libraries, and refuse collection. The amount you pay depends on the value of the property.Read more about council Tax in our glossary page.
- Band: B
- PARKINGDetails of how and where vehicles can be parked, and any associated costs.Read more about parking in our glossary page.
- Driveway
- GARDENA property has access to an outdoor space, which could be private or shared.
- Yes
- ACCESSIBILITYHow a property has been adapted to meet the needs of vulnerable or disabled individuals.Read more about accessibility in our glossary page.
- Ask agent
Upper Clay Pitts Farm, Clay Pitts Lane, Ripponden, Sowerby Bridge, Yorkshire, HX6 4NR

Add an important place to see how long it'd take to get there from our property listings.
__mins driving to your place
About Charnock Bates, Covering West Yorkshire
Property House, Lister Lane, Halifax, HX1 5AS


Notes
Staying secure when looking for property
Ensure you're up to date with our latest advice on how to avoid fraud or scams when looking for property online.
Visit our security centre to find out moreDisclaimer - Property reference 34887250. The information displayed about this property comprises a property advertisement. Rightmove.co.uk makes no warranty as to the accuracy or completeness of the advertisement or any linked or associated information, and Rightmove has no control over the content. This property advertisement does not constitute property particulars. The information is provided and maintained by Charnock Bates, Covering West Yorkshire. Please contact the selling agent or developer directly to obtain any information which may be available under the terms of The Energy Performance of Buildings (Certificates and Inspections) (England and Wales) Regulations 2007 or the Home Report if in relation to a residential property in Scotland.
*This is the average speed from the provider with the fastest broadband package available at this postcode. The average speed displayed is based on the download speeds of at least 50% of customers at peak time (8pm to 10pm). Fibre/cable services at the postcode are subject to availability and may differ between properties within a postcode. Speeds can be affected by a range of technical and environmental factors. The speed at the property may be lower than that listed above. You can check the estimated speed and confirm availability to a property prior to purchasing on the broadband provider's website. Providers may increase charges. The information is provided and maintained by Decision Technologies Limited. **This is indicative only and based on a 2-person household with multiple devices and simultaneous usage. Broadband performance is affected by multiple factors including number of occupants and devices, simultaneous usage, router range etc. For more information speak to your broadband provider.