1 The Cottage, Salterlee, Halifax, HX3 6XN

- PROPERTY TYPE
End of Terrace
- BEDROOMS
2
- BATHROOMS
1
- SIZE
1,937 sq ft
180 sq m
- TENUREDescribes how you own a property. There are different types of tenure - freehold, leasehold, and commonhold.Read more about tenure in our glossary page.
Freehold
Key features
- Two-bedroom double-fronted end cottage in a secluded Salterlee setting
- Approximately 1.6 acres including gardens, paddock (approx. 0.45 acres), ancient bluebell woodland, and croft
- Stream running through the setting
- Detached triple garage converted from former stables
- High-specification dual-aspect German In-toto kitchen with 13 integrated Smeg appliances across the kitchen and utility
- Characterful lounge with exposed beams and gas fire
- Two double bedrooms enjoying attractive views
- No overlooking neighbours, with green views from every room
- Boarded and insulated loft spanning the full length and width of the house
- Yorkshire stone cobbled driveway and established green surroundings
Description
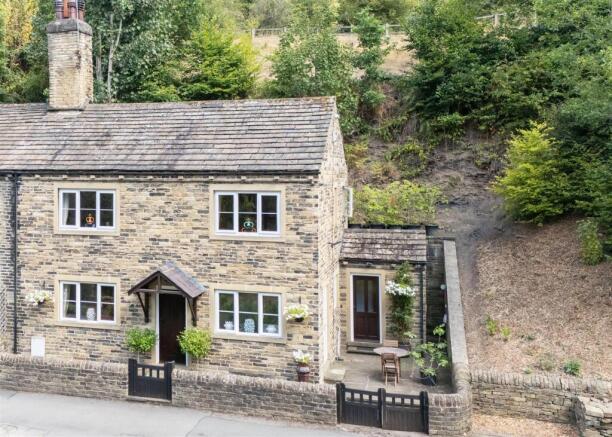
For buyers looking for more than simply a house and garden, 1 The Cottage offers an increasingly rare combination – a manageable two-bedroom home surrounded by approximately 1.6 acres of its own land, with woodland, a paddock, stream, and substantial garaging all forming part of the setting.
Tucked away at Salterlee, the double-fronted end cottage enjoys a wonderfully established environment where the outdoors becomes part of everyday life. Ancient woodland creates a carpet of bluebells in season, while the stream, green outlook, and surrounding land give the property a distinctly rural feel. Whether the priority is space for animals, gardening, time spent outdoors, or simply having somewhere peaceful to retreat to, the grounds offer considerable scope to enjoy the property in different ways.
Inside, the house is warm and characterful. Exposed beams and a gas fire, with a realistic flame effect, give the lounge its cottage atmosphere, while the dual-aspect kitchen has a more contemporary finish with a high-specification German In-toto gloss cabinetry and a substantial two-inch-deep quartz worktop, alongside integrated Smeg appliances. Upstairs are two double bedrooms, both positioned to make the most of the attractive outlook, alongside a stunning, high-specification modern bathroom.
A detached triple garage, converted from former stables, provides a further practical advantage, offering generous space for vehicles, hobbies, workshop use, or storage. Early viewing of this characterful property is highly recommended.
GROUND FLOOR
ENTRANCE PORCH
The entrance porch provides a practical transition from the outdoors, particularly useful for a home with this amount of land. A tiled floor is complemented by large fitted cupboards with plenty of room for coats, shoes, and outdoor clothing.
Integrated Smeg appliances include a washing machine, fridge, and freezer, keeping everyday utility functions neatly contained away from the main kitchen.
WC
A ground-floor WC sits just off the porch, fitted with a VitrA toilet and wash basin.
KITCHEN
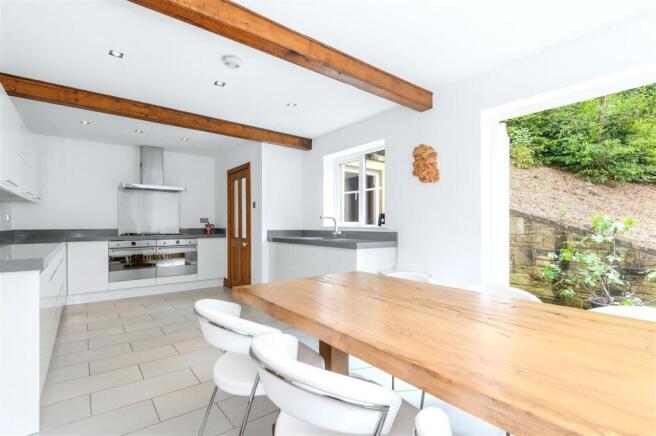
Light enters from two aspects, giving the kitchen a serene connection with its surroundings. French doors provide direct access outside – ideal for taking breakfast or evening drinks into the garden during warmer months.
The German In-toto kitchen is fitted with white gloss wall, drawer, and base units beneath a high-specification, 2-inch deep quartz worktop, balancing the cottage character found elsewhere in the house with a clean, modern finish.
Integrated Smeg appliances include double ovens, a five-ring gas hob, extractor hood, dishwasher, and fridge, alongside a sink and tap. In total, 13 Smeg appliances are integrated across the kitchen and utility areas, reflecting the quality and consistency of the specification throughout.
LOUNGE
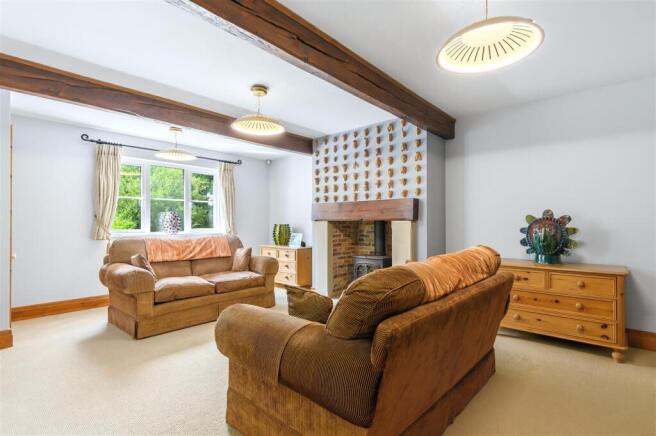
The lounge is the heart of the cottage, combining traditional features with generous windows that beautifully frame the greenery outside.
A gas fire, with a realistic flame effect, set within a brick surround creates a natural focal point during the colder months, complemented by exposed timber beams overhead. The room has direct access to the entrance porch and front door, while a staircase rises to the first floor.
---
FIRST FLOOR
The first-floor landing provides access to a boarded and insulated loft, which runs the full length and width of the house and offers useful, convenient additional storage. The landing also includes a useful linen cupboard.
PRINCIPAL BEDROOM
A comfortable double bedroom with windows to two aspects, drawing in plenty of natural light and giving far-reaching views across the garden and beyond.
DOUBLE BEDROOM TWO
The second bedroom is another well-proportioned double, with its window similarly positioned to take in views across the garden and beyond.
A cast-iron fireplace introduces an attractive period feature and reinforces the character of the original cottage.
FAMILY BATHROOM
The high-specification bathroom combines contemporary fittings with the more traditional appeal of a freestanding bath.
It comprises a VitrA floating wash basin and toilet, a separate Mira shower, and a freestanding Clearwater bath with pencil shower attachment.
---
GARDENS, LAND, AND WOODLAND
For a property of this size, the amount and variety of land at 1 The Cottage is particularly notable. Approximately 1.6 acres encompass gardens, paddock, woodland, and croft, giving its next owners considerably more outdoor space than might ordinarily be expected with a two-bedroom cottage.
The setting changes with the seasons, and a family of deer frequent the grounds throughout the year. Ancient woodland becomes filled with bluebells in spring, while the stream and mature greenery create a natural backdrop throughout the year. A strip of land immediately behind the cottage also forms part of the property.
The gardens are enclosed by drystone walls, many of which have been carefully rebuilt, and are richly planted with herbaceous plants, seasonal bulbs, and ornamental trees, including a dedicated rose garden. The yard immediately around the house is paved with Yorkshire stone flags, as is the path leading around the garage.
To the front is a green which contributes to the attractive, established character of Salterlee, while a Yorkshire stone cobbled driveway provides a fitting approach to the cottage.
PADDOCK
The paddock extends to approximately 0.45 acres, adding another dimension to the property for buyers wanting usable land alongside their home.
Together with the gardens and woodland, it creates scope for a lifestyle centred around the outdoors without the scale and upkeep associated with a much larger rural holding.
ANCIENT BLUEBELL WOODLAND
Perhaps the most distinctive part of the grounds is the property's ancient woodland.
Filled with bluebells in season and threaded into the wider natural setting around the cottage, it provides somewhere to walk, explore, and enjoy wildlife within the property's own boundaries – a particularly unusual asset for a home so close to Halifax.
STREAM
A stream adds further character to the grounds, reinforcing the property's tucked-away, rural atmosphere.
DETACHED TRIPLE GARAGE / WORKSHOP
Converted from former stables, the detached triple garage provides substantial ancillary space and is an important feature for a property of this nature.
Beyond secure vehicle parking, its proportions lend themselves to workshop, hobby, or storage use – particularly valuable for anyone making full use of the surrounding land.
---
LOCATION
Salterlee offers a setting that feels markedly removed from suburban life despite remaining within reach of Halifax and the wider Calderdale area, with the cities of Leeds and Manchester also within comfortable reach for commuting or leisure.
The immediate environment is characterised by established greenery and an appealing sense of seclusion, with no neighbouring properties overlooking the cottage and every room enjoying a view over its green surroundings – making 1 The Cottage particularly well suited to someone who wants land and a rural atmosphere without committing to an isolated countryside location.
Its combination of cottage accommodation, substantial grounds, ancient woodland, and useful outbuildings gives the property an identity of its own – somewhere equally suited to quiet weekends at home, time spent outdoors, and everyday life surrounded by nature.
---
KEY INFORMATION
- Fixtures and fittings: Only fixtures and fittings mentioned in the sales particulars are included in the sale.
- Wayleaves, easements and rights of way: The sale is subject to all of these rights whether public or private, whether mentioned in these particulars or not.
- Local authority: Calderdale Metropolitan Borough Council
- Council tax band: D
- Tenure: Freehold
- Property type: Cottage
- Property construction: Stone building with stone roof
- EPC rating: C
- Electricity supply: Mains (British Gas)
- Gas supply: Mains (British Gas)
- Water supply: Mains (Yorkshire Water)
- Sewerage: Sewerage treatment plant
- Heating: Gas central heating (British Gas)
- Broadband: Currently connected via BT (7 Mbps); full fibre broadband is due to be installed imminently, on 9 September
- Mobile signal/coverage: Good outdoor and in-home on some networks (Ofcom Mobile Coverage Checker)
- Parking: Triple garage, driveway for approximately four cars, and off-road parking options
---
Viewing is essential to fully appreciate the unique nature of this property. Get in touch to arrange your private tour today.
Brochures
WS CB 1 The Cottage A4 17pp 08-26.pdf- COUNCIL TAXA payment made to your local authority in order to pay for local services like schools, libraries, and refuse collection. The amount you pay depends on the value of the property.Read more about council Tax in our glossary page.
- Band: D
- PARKINGDetails of how and where vehicles can be parked, and any associated costs.Read more about parking in our glossary page.
- Garage,Driveway
- GARDENA property has access to an outdoor space, which could be private or shared.
- Yes
- ACCESSIBILITYHow a property has been adapted to meet the needs of vulnerable or disabled individuals.Read more about accessibility in our glossary page.
- Ask agent

Add an important place to see how long it'd take to get there from our property listings.
__mins driving to your place
About Charnock Bates, Covering West Yorkshire
Property House, Lister Lane, Halifax, HX1 5AS


Notes
Staying secure when looking for property
Ensure you're up to date with our latest advice on how to avoid fraud or scams when looking for property online.
Visit our security centre to find out moreDisclaimer - Property reference 34887279. The information displayed about this property comprises a property advertisement. Rightmove.co.uk makes no warranty as to the accuracy or completeness of the advertisement or any linked or associated information, and Rightmove has no control over the content. This property advertisement does not constitute property particulars. The information is provided and maintained by Charnock Bates, Covering West Yorkshire. Please contact the selling agent or developer directly to obtain any information which may be available under the terms of The Energy Performance of Buildings (Certificates and Inspections) (England and Wales) Regulations 2007 or the Home Report if in relation to a residential property in Scotland.
*This is the average speed from the provider with the fastest broadband package available at this postcode. The average speed displayed is based on the download speeds of at least 50% of customers at peak time (8pm to 10pm). Fibre/cable services at the postcode are subject to availability and may differ between properties within a postcode. Speeds can be affected by a range of technical and environmental factors. The speed at the property may be lower than that listed above. You can check the estimated speed and confirm availability to a property prior to purchasing on the broadband provider's website. Providers may increase charges. The information is provided and maintained by Decision Technologies Limited. **This is indicative only and based on a 2-person household with multiple devices and simultaneous usage. Broadband performance is affected by multiple factors including number of occupants and devices, simultaneous usage, router range etc. For more information speak to your broadband provider.