End Cottage, Main Street, Bilbrough, YO23

- PROPERTY TYPE
Cottage
- BEDROOMS
2
- BATHROOMS
1
- SIZE
883 sq ft
82 sq m
- TENUREDescribes how you own a property. There are different types of tenure - freehold, leasehold, and commonhold.Read more about tenure in our glossary page.
Freehold
Key features
- Charming two-bedroom period cottage, with potential to extend subject to permission
- Recently redecorated with new flooring to key rooms
- Open-plan kitchen diner with a further three reception areas
- Wood-burning stove and character features
- Recently installed woodburning stove
- Generous bathroom with roll-top bath and separate shower
- Pretty, low-maintenance cottage garden
- Private paved rear courtyard
- Large tandem garage and workshop
- Desirable Main Street village location
Description
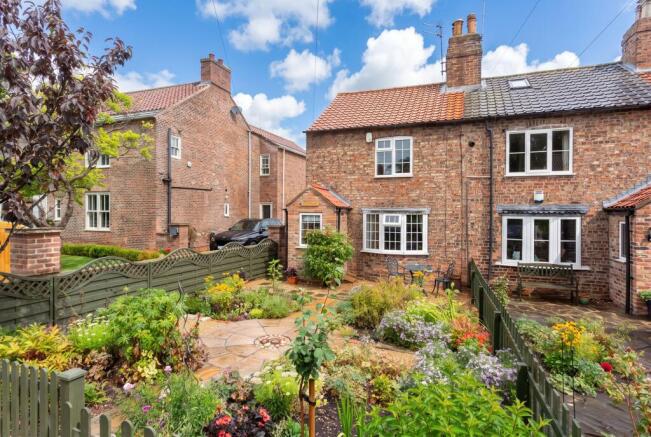
Wishart Estate Agents are delighted to present this charming two-bedroom period cottage, set within the conservation area in the highly sought-after village of Bilbrough. Beautifully presented, the property combines characterful features with versatile living space, a pretty cottage garden, private courtyard and tandem garage.
The pretty front porch, adorned with climbing roses, provides a charming introduction to the home, with a stable door, front window and practical tiled flooring.

The lounge is a cosy and inviting space, with a bay window overlooking the front cottage garden. A fireplace with wood-burning stove creates a lovely focal point, complemented by exposed beams and wall lighting within the alcoves. New flooring has recently been fitted, while a staircase leads to the first floor.
The kitchen diner offers space for informal dining or an additional seating area, with views over the rear courtyard through one of the property's distinctive arched windows. The kitchen is fitted with shaker-style wall and base units, marble-effect laminate worktops and metro tiled splashbacks. Integrated appliances include an oven and grill, five-ring gas hob with extractor, fridge and washing machine, and slimline dishwasher.
A ground floor WC is conveniently positioned beneath the staircase and fitted with a hand wash basin, macerator toilet and extractor fan.
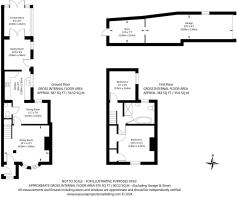
Beyond the kitchen, a second reception room, also benefiting from newly fitted flooring, provides useful additional living space and flexibility. A window and a door open to the side of the property, while double doors lead through to the conservatory. Overlooking the rear courtyard, the conservatory has a glazed roof and double doors opening directly outside.
The landing provides access to both bedrooms and the house bathroom, together with a large loft hatch leading to a fully boarded loft with lighting.
The principal bedroom is positioned to the front, enjoying views across the cottage garden and picturesque village street. Two large fitted wardrobes provide excellent storage, while newly fitted flooring provides a fresh finish to the room.
The house bathroom combines period character with modern comforts, featuring a low-level WC, hand wash basin, separate shower cubicle and roll-top claw foot bath with shower attachment. Tiled walls and flooring complement the scheme, while an attractive arched window sits to the rear.
The second bedroom is a smaller double, positioned to the rear with a window to the side elevation. A cupboard provides useful eaves storage and also houses the Ideal gas-fired boiler.
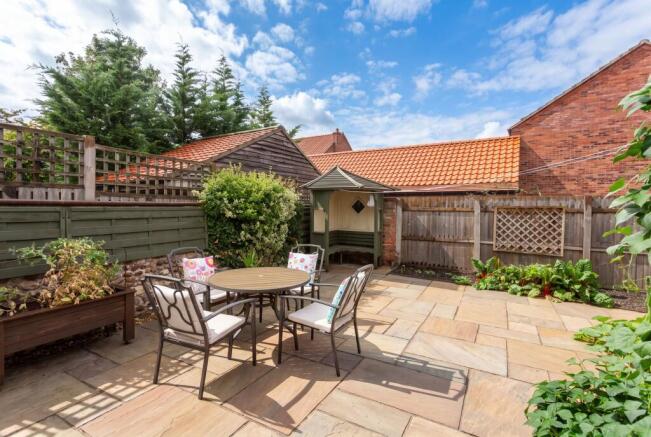
Externally, the property enjoys a pretty cottage garden to the front, while to the rear is a low-maintenance courtyard laid with Indian stone paving. An old cobbled wall adds further character, with climbing greenery along the boundary leading towards the garage and rear access gate. An external tap and power point are also provided.
Accessed from Piggy Lane, the tandem garage is fitted with power and lighting and was re-roofed a few years ago. It provides useful space for parking, storage or a workshop, with vehicular access from the lane and pedestrian access from the rear courtyard.
Positioned within the conservation area of this highly desirable village, the property is well placed for local amenities and transport links, while offering convenient access to the surrounding road network. Its attractive Main Street setting and wealth of period character make this a particularly appealing village home.
Anti-Money Laundering (AML) Compliance
In accordance with UK legislation, we are legally required to carry out Anti-Money Laundering (AML) checks on all sellers and purchasers. These checks become mandatory once an offer has been accepted on a property (subject to contract).
Buyer AML: A fee of £30 + VAT per person is payable for the buyer AML check. We use a trusted third-party compliance provider to conduct these checks on our behalf. Once your offer has been accepted (subject to contract), you will be contacted directly to complete a secure online verification process. AML checks remain valid for a period of six months from the date they are completed. If your transaction does not proceed and you later make an offer on another property after this period, or if your existing AML check has expired at the time of a new offer, a new check will be required.
This fee must be settled before we are able to issue the Memorandum of Sale to the respective solicitors. Please note that this fee is non-refundable under all circumstances.
EPC Rating: E
Parking - Garage
Parking - On street
- COUNCIL TAXA payment made to your local authority in order to pay for local services like schools, libraries, and refuse collection. The amount you pay depends on the value of the property.Read more about council Tax in our glossary page.
- Band: C
- PARKINGDetails of how and where vehicles can be parked, and any associated costs.Read more about parking in our glossary page.
- Garage,On street
- GARDENA property has access to an outdoor space, which could be private or shared.
- Front garden,Rear garden
- ACCESSIBILITYHow a property has been adapted to meet the needs of vulnerable or disabled individuals.Read more about accessibility in our glossary page.
- Ask agent

Add an important place to see how long it'd take to get there from our property listings.
__mins driving to your place
Affordability
About Wishart Estate Agents, York
Wishart Estate Agents, Wilton House, Station Road, Tadcaster, LS24 9SG
Notes
Staying secure when looking for property
Ensure you're up to date with our latest advice on how to avoid fraud or scams when looking for property online.
Visit our security centre to find out moreDisclaimer - Property reference a6278ed9-f9f6-4d33-9517-ca14437123d9. The information displayed about this property comprises a property advertisement. Rightmove.co.uk makes no warranty as to the accuracy or completeness of the advertisement or any linked or associated information, and Rightmove has no control over the content. This property advertisement does not constitute property particulars. The information is provided and maintained by Wishart Estate Agents, York. Please contact the selling agent or developer directly to obtain any information which may be available under the terms of The Energy Performance of Buildings (Certificates and Inspections) (England and Wales) Regulations 2007 or the Home Report if in relation to a residential property in Scotland.
*This is the average speed from the provider with the fastest broadband package available at this postcode. The average speed displayed is based on the download speeds of at least 50% of customers at peak time (8pm to 10pm). Fibre/cable services at the postcode are subject to availability and may differ between properties within a postcode. Speeds can be affected by a range of technical and environmental factors. The speed at the property may be lower than that listed above. You can check the estimated speed and confirm availability to a property prior to purchasing on the broadband provider's website. Providers may increase charges. The information is provided and maintained by Decision Technologies Limited. **This is indicative only and based on a 2-person household with multiple devices and simultaneous usage. Broadband performance is affected by multiple factors including number of occupants and devices, simultaneous usage, router range etc. For more information speak to your broadband provider.