
Highlands Lane, Halifax, West Yorkshire

- PROPERTY TYPE
Semi-Detached
- BEDROOMS
3
- BATHROOMS
1
- SIZE
976 sq ft
91 sq m
- TENUREDescribes how you own a property. There are different types of tenure - freehold, leasehold, and commonhold.Read more about tenure in our glossary page.
Freehold
Key features
- NO CHAIN
- VACANT POSSESSION
- Substantial Plot
- Excellent Potential to Modernise
- Opportunity to Add Value
- Potential to Extend or Develop (STPP)
- Driveway & Garage
- Generous Rear Garden
Description
Location
Situated in the popular residential area of Illingworth, the property is within easy reach of a range of local amenities, supermarkets, cafés and well-regarded schools. Halifax town centre is just a short drive away, while excellent transport links provide convenient access to surrounding towns and cities. The nearby countryside and parks also offer plenty of opportunities for scenic walks and outdoor recreation.
Exterior
Rear
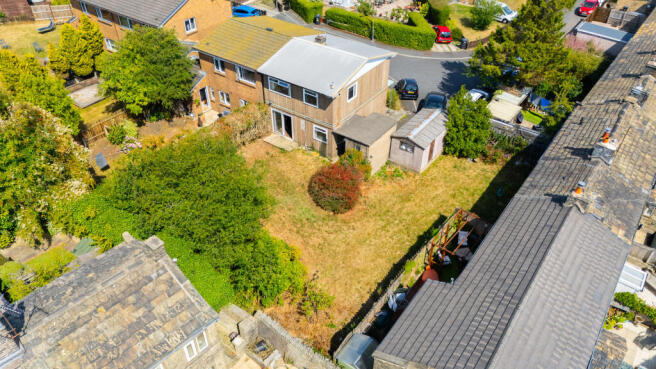
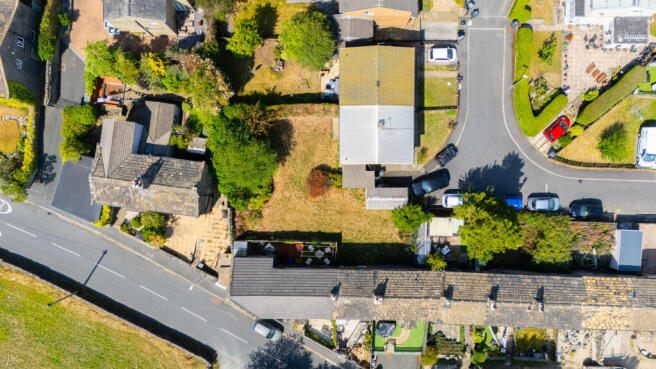
Occupying a substantial plot, the rear garden offers exceptional versatility. Ideal as a generous family garden, it also provides excellent potential to extend to the side and rear, or explore future development opportunities, subject to the necessary planning consents.
Front
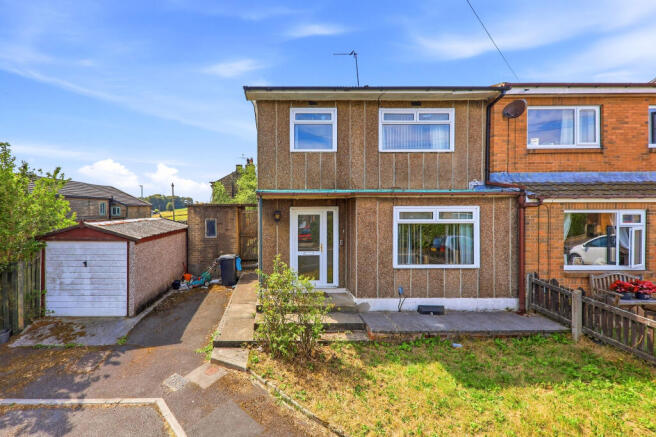
A low-maintenance front garden with the added benefit of a driveway and garage, providing convenient off-street parking.
Interior - Ground Floor
Living Room
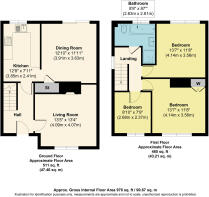
4.09 m x 4.07 m (13'5" x 13'4")
A bright and spacious living room, offering ample space for two sofas, coffee tables and additional furniture.
Dining Room
3.91 m x 3.63 m (12'10" x 11'11")
A well-proportioned dining room, comfortably accommodating a six-seater dining table and chairs, along with additional furniture. Sliding doors open directly onto the rear garden.
Kitchen
3.85 m x 2.41 m (12'8" x 7'11")
Fitted with a range of wall and base units, a sink with drainer, gas hob, oven and breakfast bar. The kitchen also accommodates a fridge freezer, washing machine and tumble dryer.
Interior - First Floor
Main Bedroom
4.14 m x 3.56 m (13'7" x 11'8")
A spacious main bedroom, comfortably accommodating a large double bed, bedside tables, wardrobes and additional furniture.
Bedroom Two
4.14 m x 3.56 m (13'7" x 11'8")
A bright double bedroom with fitted wardrobes and space for additional furniture.
Bedroom Three/ Office
2.68 m x 2.37 m (8'10" x 7'9")
A versatile third bedroom, ideal as a single bedroom, nursery or home office.
Auction Instructions & Disclaimer
The auction will be available on the Rosedale & Jones website ( under the Auctions tab, which will include the legal pack for this property. The registration process is simple and free. Please visit the Rosedale & Jones website, and click on the 'FOR SALE' tab at the top of the home page, then select ‘ONLINE AUCTIONS’. A 'register' button can be found on this page or by clicking into the individual listing.
Step 1) Register your email address, create a password and confirm your account.
Step 2) View the legal pack and arrange any viewings/surveys you may require prior to placing a bid.
Step 3) If you would like to bid, log into your account by visiting , click on the 'FOR SALE' tab at the top of the home page, then select ‘ONLINE AUCTIONS’. Then log in to your account, complete your ID checks etc, enter your payment details and legal representation.
Step 4) You are ready to bid - Good Luck!
No deposit monies are required before you bid. Guide price(s) are an indication of the seller's expectation. Reserve price(s) are a figure below which the auctioneer cannot sell the lot at auction. The reserve price is not disclosed and remains confidential between the seller and the auctioneer and is set within the guide range.
A legal pack and special conditions are available to download to anyone who has registered. It is the purchaser's responsibility to make all necessary legal and financial enquiries prior to placing any bids.
Some Vendors may consider offers prior to the auction completing. These offers can only be submitted via Rosedale & Jones and are considered under auction conditions. The complete legal pack should be inspected before an offer/bid is submitted.
Please get in touch if you have any questions regarding online auctions or if you would like to arrange a viewing for this property.
- COUNCIL TAXA payment made to your local authority in order to pay for local services like schools, libraries, and refuse collection. The amount you pay depends on the value of the property.Read more about council Tax in our glossary page.
- Band: A
- PARKINGDetails of how and where vehicles can be parked, and any associated costs.Read more about parking in our glossary page.
- Driveway
- GARDENA property has access to an outdoor space, which could be private or shared.
- Rear garden
- ACCESSIBILITYHow a property has been adapted to meet the needs of vulnerable or disabled individuals.Read more about accessibility in our glossary page.
- No wheelchair access

Add an important place to see how long it'd take to get there from our property listings.
__mins driving to your place
Affordability

About Rosedale & Jones, Covering West Yorkshire
The Old Caretakers House Oulton Institute Quarry Hill Oulton Leeds LS26 8SX
Notes
Staying secure when looking for property
Ensure you're up to date with our latest advice on how to avoid fraud or scams when looking for property online.
Visit our security centre to find out moreDisclaimer - Property reference VBL-59603539. The information displayed about this property comprises a property advertisement. Rightmove.co.uk makes no warranty as to the accuracy or completeness of the advertisement or any linked or associated information, and Rightmove has no control over the content. This property advertisement does not constitute property particulars. The information is provided and maintained by Rosedale & Jones, Covering West Yorkshire. Please contact the selling agent or developer directly to obtain any information which may be available under the terms of The Energy Performance of Buildings (Certificates and Inspections) (England and Wales) Regulations 2007 or the Home Report if in relation to a residential property in Scotland.
Auction Fees: The purchase of this property may include associated fees not listed here, as it is to be sold via auction. To find out more about the fees associated with this property please call Rosedale & Jones, Covering West Yorkshire on 01924 975495.
*Guide Price: An indication of a seller's minimum expectation at auction and given as a “Guide Price” or a range of “Guide Prices”. This is not necessarily the figure a property will sell for and is subject to change prior to the auction.
Reserve Price: Each auction property will be subject to a “Reserve Price” below which the property cannot be sold at auction. Normally the “Reserve Price” will be set within the range of “Guide Prices” or no more than 10% above a single “Guide Price.”
*This is the average speed from the provider with the fastest broadband package available at this postcode. The average speed displayed is based on the download speeds of at least 50% of customers at peak time (8pm to 10pm). Fibre/cable services at the postcode are subject to availability and may differ between properties within a postcode. Speeds can be affected by a range of technical and environmental factors. The speed at the property may be lower than that listed above. You can check the estimated speed and confirm availability to a property prior to purchasing on the broadband provider's website. Providers may increase charges. The information is provided and maintained by Decision Technologies Limited. **This is indicative only and based on a 2-person household with multiple devices and simultaneous usage. Broadband performance is affected by multiple factors including number of occupants and devices, simultaneous usage, router range etc. For more information speak to your broadband provider.