
Lambourne Hall Road, Rochford, SS4

- PROPERTY TYPE
Detached
- BEDROOMS
4
- BATHROOMS
2
- SIZE
1,519 sq ft
141 sq m
- TENUREDescribes how you own a property. There are different types of tenure - freehold, leasehold, and commonhold.Read more about tenure in our glossary page.
Freehold
Key features
- Far-reaching open countryside views
- Four-bedroom detached family home
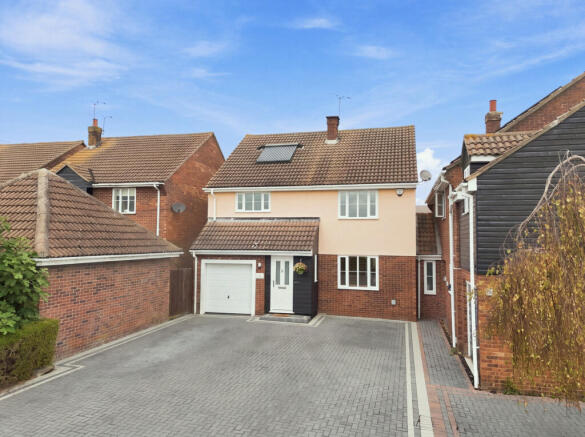
- Driveway parking for 5+ vehicles
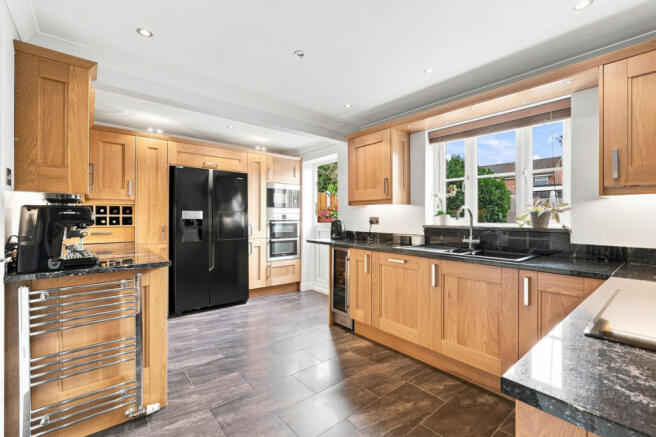
- Solid wood kitchen with granite worktops
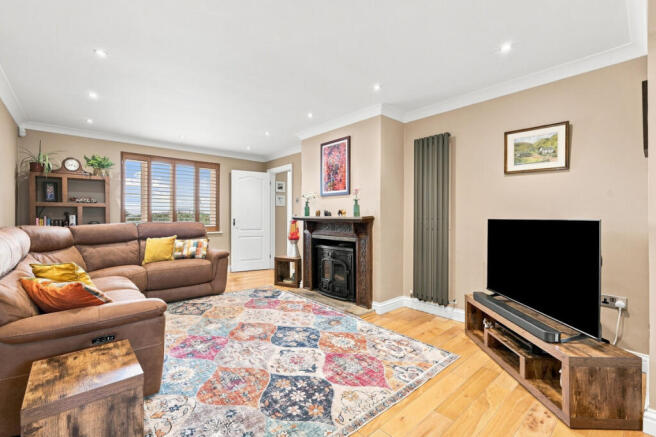
- Log burner with back boiler and solar hot water
- Brand-new en-suite and family bathroom
- Integral garage with electric roller door
- Established rear garden with patio seating area
- This property measures approximately 1,519.5 square feet.
- Close to Canewdon Church of England Primary School, the local village primary school
Description
There is a sense of openness here that is difficult to recreate in more built-up locations. Far-reaching field views form the backdrop to everyday life, while the village itself remains close at hand, making this a home that feels rural without feeling disconnected.
The owners have invested considerably in the property over the years, with improvements chosen for their quality and longevity. From the newly fitted bathrooms and solid wood kitchen with granite surfaces to the heavy-duty block-paved driveway, enhanced loft insulation, solar hot-water system and log burner with back boiler, there is substance behind the presentation.
Flexible bedrooms, generous reception space, an integral garage, parking for five-plus vehicles and an established rear garden make this a home capable of adapting as family life changes.
Tenure: Freehold
Council Tax Band: E
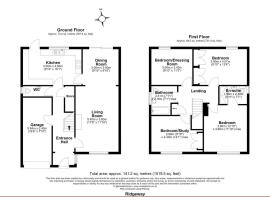
Room Measurements
Ground Floor
Living Room: 5.40m x 3.60m (17'9" x 11'10")
Kitchen: 3.00m x 4.90m (9'10" x 16'1")
Dining Room: 3.00m x 3.00m (9'10" x 9'10")
Garage: 5.64m x 2.40m (18'6" x 7'10")
First Floor
Bedroom: 3.90m x 3.60m max (12'10" x 11'10")
Bedroom: 3.00m x 4.07m (9'10" x 13'4")
Bedroom / Dressing Room: 3.00m x 3.43m (9'10" x 11'3")
Bedroom / Study: 2.99m x 4.30m max (9'10" x 14'1")
En-suite: 1.50m x 2.30m (4'11" x 7'7")
Bathroom: 2.41m x 2.16m max (7'11" x 7'1")
Total area: approximately 141.2 sq. metres / 1,519.5 sq. feet
Interior
The accommodation balances generous family space with a strong sense of quality throughout. The entrance hall leads to a 17'9" living room with engineered oak flooring and a substantial log burner, while the adjoining dining room creates an easy flow for everyday family life and entertaining. The 16'1" kitchen is fitted with solid wood cabinetry and solid granite work surfaces, with a ground-floor WC and integral garage adding practicality. Upstairs are four flexible bedrooms, including a principal bedroom with a newly fitted en-suite, alongside a brand-new family bathroom. One bedroom is currently arranged as a dressing room and another as a study, giving excellent flexibility for home working or growing families. Fitted shutters and blinds remain, and the large loft is heavily insulated and part-boarded.
Exterior
A newly block-paved driveway makes an immediate statement, providing parking for five or more vehicles and constructed with deep footings designed to accommodate heavier vehicles, including a motorhome. The integral garage benefits from an electric roller door, while the home is protected by a full alarm system. To the rear, the garden offers a private setting for relaxing and entertaining, with a paved seating terrace, lawn and established planting. Practical additions include two outside taps and two double-circuit breaker electrical points in the garden. The roof is fitted with a solar hot-water system which, according to the seller, provides hot water through the summer months and reduces the need to use gas.
Location
The lifestyle here is a major part of the appeal. Ridgeway sits on Lambourne Hall Road in Canewdon, where village life meets wide-open Essex countryside. Far-reaching field views give the home a genuine sense of space, while the village remains close at hand for everyday essentials, community life and schooling. Canewdon offers a village hall, Post Office, local pub and primary school, creating the kind of setting where daily life can feel quieter and more connected. For buyers wanting to step away from denser town living without giving up a real community, this position is particularly compelling: countryside on the doorstep, established village character and practical amenities all within the local area.
School Catchments
Families are especially well placed for Canewdon Church of England Primary School, located on High Street within the village. For secondary education, The King Edmund School in Rochford is a nearby established option for families to consider.
Agents Notes
The owners advise that improvements have been carried out with longevity and specification in mind. The log burner incorporates a back boiler connected to the central heating and domestic hot-water system, providing an alternative heat source alongside the property's conventional system. The roof-mounted solar hot-water installation is designed to contribute to domestic hot water in the warmer months. Further upgrades include the newly fitted en-suite and family bathroom, enhanced loft insulation with part boarding, fitted shutters and blinds throughout, a full alarm system, electric roller garage door, upgraded garden power and water points, and the recently completed heavy-duty block-paved driveway. Buyers should satisfy themselves as to the operation, certification and condition of all systems and installations.
- COUNCIL TAXA payment made to your local authority in order to pay for local services like schools, libraries, and refuse collection. The amount you pay depends on the value of the property.Read more about council Tax in our glossary page.
- Ask agent
- PARKINGDetails of how and where vehicles can be parked, and any associated costs.Read more about parking in our glossary page.
- Yes
- GARDENA property has access to an outdoor space, which could be private or shared.
- Yes
- ACCESSIBILITYHow a property has been adapted to meet the needs of vulnerable or disabled individuals.Read more about accessibility in our glossary page.
- Ask agent

Add an important place to see how long it'd take to get there from our property listings.
__mins driving to your place
Affordability



Notes
Staying secure when looking for property
Ensure you're up to date with our latest advice on how to avoid fraud or scams when looking for property online.
Visit our security centre to find out moreDisclaimer - Property reference RX829098. The information displayed about this property comprises a property advertisement. Rightmove.co.uk makes no warranty as to the accuracy or completeness of the advertisement or any linked or associated information, and Rightmove has no control over the content. This property advertisement does not constitute property particulars. The information is provided and maintained by Gilbert & Rose, Leigh-on-sea. Please contact the selling agent or developer directly to obtain any information which may be available under the terms of The Energy Performance of Buildings (Certificates and Inspections) (England and Wales) Regulations 2007 or the Home Report if in relation to a residential property in Scotland.
*This is the average speed from the provider with the fastest broadband package available at this postcode. The average speed displayed is based on the download speeds of at least 50% of customers at peak time (8pm to 10pm). Fibre/cable services at the postcode are subject to availability and may differ between properties within a postcode. Speeds can be affected by a range of technical and environmental factors. The speed at the property may be lower than that listed above. You can check the estimated speed and confirm availability to a property prior to purchasing on the broadband provider's website. Providers may increase charges. The information is provided and maintained by Decision Technologies Limited. **This is indicative only and based on a 2-person household with multiple devices and simultaneous usage. Broadband performance is affected by multiple factors including number of occupants and devices, simultaneous usage, router range etc. For more information speak to your broadband provider.