
Bridge Street, Warkworth

- PROPERTY TYPE
Flat
- BEDROOMS
3
- BATHROOMS
2
- SIZE
Ask agent
Key features
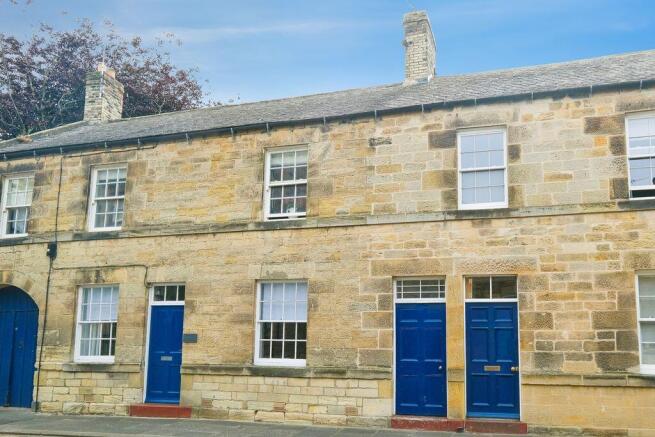
- Fabulously Style Three Bedroom First Floor Apartment Situated in the Historic Village of Warkworth
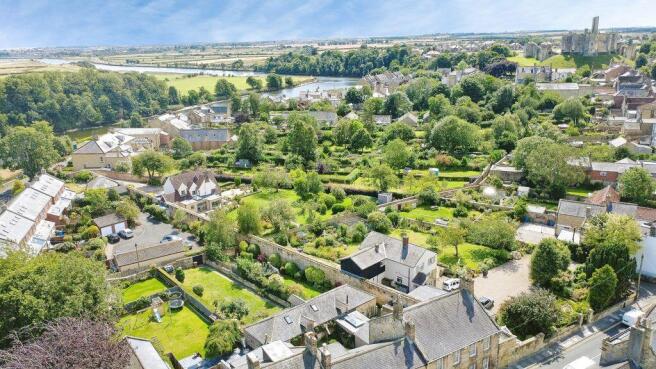
- A Rare and Unique of Having a Generous Garden with Patio and Summerhouse
- uPVC Double Glazing and Gas Central Heating
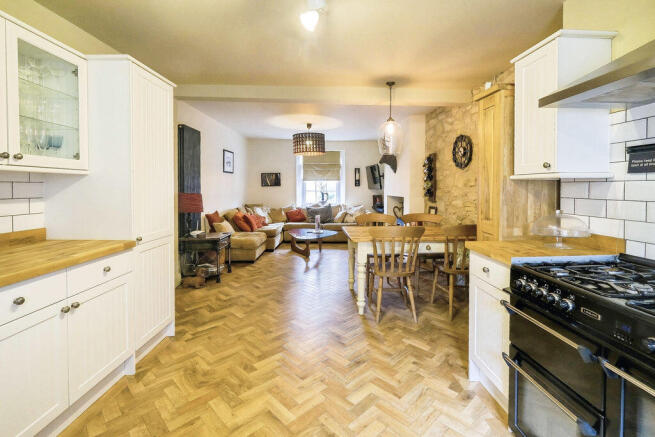
- Open Plan Lounge with Gas Fired Stove with Dining Area and Fitted Kitchen
- Main Bedroom with En-Suite Shower Room and Elegently Styled Separate Bathroom
- Beautiful Setting in the Heart of the Village
- Viewing Strongly Recommended
- Tenure: Leasehold - Council Tax Band: A Epc: C
Description
Entering the main entrance door into a neatly presented external hallway where the main entrance door opens to stairs leading to the first-floor accommodation. This welcoming bright and airy landing accesses all the living rooms. The open plan lounge and kitchen is spacious with ample space for a dining table and chairs for everyday eating and entertaining. The lounge situated to the front enjoys a cosy focal point of a gas fuelled stove set within the chimney breast and the kitchen is fitted with a range of wall and base units with a fitted range cooker and space for appliances, available for negotiation. The exposed stone wall and parquet wooden flooring brings character to this living space. There are two excellent sized double bedrooms, the main with an en-suite shower room and there is a further single bedroom with two storage cupboards. The bathroom is elegantly styled with a panelled bath and shower unit and a vanity unit with ceramic sink unit and w.c.
As mentioned, the garden is a real hidden gem and such a fantastic addition to the apartment. There is a further outdoor area for bin storage with the advantage of an outbuilding for storage. Benefitting from gas central heating and double glazing, we would expect to achieve a high level of interest, and an early viewing is strongly recommended.
Warkworth is a picturesque coastal village rich in history with a glorious sandy beach and the River Coquet circles the village with walks throughout the surrounding countryside. There is a strong sense of community and Warkworth offers the very best in village life with excellent access to the larger surrounding towns. The A1 is easily accessible making it a great location for those commuting or exploring Northumberland.
Currently the apartment is a successful holiday let and would be ideal for the second home and holiday let buyers along with anyone retired looking for a secure apartment within the village centre.
Warkworth is well served by a regular bus service to Alnwick and Morpeth with connections to Newcastle and Berwick and the train station in Alnmouth provides a fast train service to Newcastle and Edinburgh with further services throughout the country. There are boutique shops and cafes in the village with the larger traditional harbour town of Amble lying close by. Amble offers everyday shopping with supermarkets together with a wide range of local shops, cafes and restaurants. There is a 'not to be missed' Sunday market at the harbour.
The apartment offers a rare combination of spacious living and a stunning garden making it the perfect home or investment.
INTERNAL HALLWAY
Door to apartment entrance and to rear door to courtyard with bin storage and outbuilding for storage.
ENTRANCE
Stairs to the first-floor landing, laminate flooring.
OPEN PLAN LOUNGE AND KITCHEN
29' 6'' x 12' 4'' (8.98m x 3.76m) max
UPVC double-glazed sash window to front and UPVC double-glazed window to rear. Wood burning stove inset into chimney breast, exposed stone wall. Ample space for dining table and chairs. Kitchen fitted with a range of wall and base units incorporating tall storage cupboard, timber work surfaces and a one and a half bowl sink unit with mixer tap and tiled splash backs. Fitted range gas cooker with extractor over. Space for washer, dishwasher, fridge and freezer (appliances are negotiable). Radiator, parquet wood flooring.
BEDROOM ONE
12' 6'' x 12' 0'' (3.81m x 3.65m) plus recess
UPVC double-glazed window to rear. Radiator.
EN-SUITE SHOWER ROOM
Shower cubicle with shower unit, vanity wash-hand basin, low level W.C., shaver point, radiator, laminate flooring.
BEDROOM TWO
14' 4'' x 13' 4'' (4.37m x 4.06m) max
UPVC double-glazed sash style window to front, shelving to alcove, radiator.
BEDROOM THREE
13' 2'' x 6' 6'' (4.01m x 1.98m) max
UPVC double-glazed sash style window to front, radiator, two storage cupboards, laminate flooring.
BATHROOM
UPVC double-glazed window to rear, panelled bath with shower unit and wet walling, vanity ceramic wash-hand basin, low level W.C., radiator and towel radiator, storage cupboard, two wall light points.
OUTSIDE
To the rear of the apartment is a stoned courtyard with bin storage and accessing the outbuilding.
Just a short walk past the greenspace to the pathway to the rear of the property is a stone wall with arched garden gate leading into the garden. This generous space is mainly lawned with planted borders and a paved patio ideal for relaxing and entertaining. There is also a timber sun house.
PRIMARY SERVICES SUPPLY
Electricity: Mains
Water: Mains
Sewerage: Mains
Heating: Mains Gas
Broadband: Fibre
Mobile Signal Coverage Blackspot: No
Parking: None
MINING
The North East region is famous for its rich mining heritage and therefore it will be beneficial to conduct a mining search. Confirmation should be sought from a conveyancer as to its effect on the property, if any.
RISKS
Flooding in last 5 years: no
Any flood defences at the property: no
TENURE
Leasehold. It is understood that this property is leasehold. Should you decide to proceed with the purchase of this property, the Tenure and associated details and costs must be verified by your Legal Advisor before you expend costs.
Length of Lease: 999 years from 2022
Ground Rent: £0 yearly with no knowledge of increase
Service Charge: £0 yearly
Any Other Charges/Obligations: Building insurance premium - £300 yearly
AGENTS NOTE
Please note that the AML fee covers the cost of carrying out the required identity and anti-money laundering checks. Once these checks have been completed, the fee cannot be refunded, even if the property purchase does not go ahead.
COUNCIL TAX BAND: A
EPC RATING: C
Brochures
Property BrochureFull Details- COUNCIL TAXA payment made to your local authority in order to pay for local services like schools, libraries, and refuse collection. The amount you pay depends on the value of the property.Read more about council Tax in our glossary page.
- Band: A
- PARKINGDetails of how and where vehicles can be parked, and any associated costs.Read more about parking in our glossary page.
- Ask agent
- GARDENA property has access to an outdoor space, which could be private or shared.
- Yes
- ACCESSIBILITYHow a property has been adapted to meet the needs of vulnerable or disabled individuals.Read more about accessibility in our glossary page.
- Ask agent
Bridge Street, Warkworth

Add an important place to see how long it'd take to get there from our property listings.
__mins driving to your place
Affordability


Notes
Staying secure when looking for property
Ensure you're up to date with our latest advice on how to avoid fraud or scams when looking for property online.
Visit our security centre to find out moreDisclaimer - Property reference 12882873. The information displayed about this property comprises a property advertisement. Rightmove.co.uk makes no warranty as to the accuracy or completeness of the advertisement or any linked or associated information, and Rightmove has no control over the content. This property advertisement does not constitute property particulars. The information is provided and maintained by Rook Matthews Sayer, Alnwick. Please contact the selling agent or developer directly to obtain any information which may be available under the terms of The Energy Performance of Buildings (Certificates and Inspections) (England and Wales) Regulations 2007 or the Home Report if in relation to a residential property in Scotland.
*This is the average speed from the provider with the fastest broadband package available at this postcode. The average speed displayed is based on the download speeds of at least 50% of customers at peak time (8pm to 10pm). Fibre/cable services at the postcode are subject to availability and may differ between properties within a postcode. Speeds can be affected by a range of technical and environmental factors. The speed at the property may be lower than that listed above. You can check the estimated speed and confirm availability to a property prior to purchasing on the broadband provider's website. Providers may increase charges. The information is provided and maintained by Decision Technologies Limited. **This is indicative only and based on a 2-person household with multiple devices and simultaneous usage. Broadband performance is affected by multiple factors including number of occupants and devices, simultaneous usage, router range etc. For more information speak to your broadband provider.