Stratford Avenue, Atherstone

- PROPERTY TYPE
Semi-Detached
- BEDROOMS
4
- BATHROOMS
2
- SIZE
Ask agent
- TENUREDescribes how you own a property. There are different types of tenure - freehold, leasehold, and commonhold.Read more about tenure in our glossary page.
Freehold
Key features
- SUBSTANTIALLY EXTENDED FAMILY HOME
- FINISHED TO A HIGH SPECIFICATION
- IMPRESSIVE KITCHEN/DINER/SNUG
- FOUR DOUBLE BEDROOMS
- PRINCIPAL BEDROOM WITH ENSUITE
- SEPARATE LOUNGE WITH FEATURE FIREPLACE
- UTILITY ROOM AND GUEST WC
- UNDERFLOOR HEATING TO MOST OF THE GROUND FLOOR
- INSULATED GARAGE AND FULL-WIDTH DRIVEWAY
- GENEROUS REAR GARDEN WITH TWO PATIO AREAS
Description
The welcoming entrance hall immediately sets the tone, featuring attractive wood-effect tiled flooring, stairs rising to the first floor and direct access into the garage. Underfloor heating serves the majority of the ground floor, excluding the lounge, while a useful guest WC completes the practical entrance area.
Positioned at the front of the property, the separate lounge provides a comfortable retreat and features an attractive fireplace as its focal point. The centrepiece of the home, however, is the outstanding open-plan kitchen, dining and snug space created by the rear and side extensions.
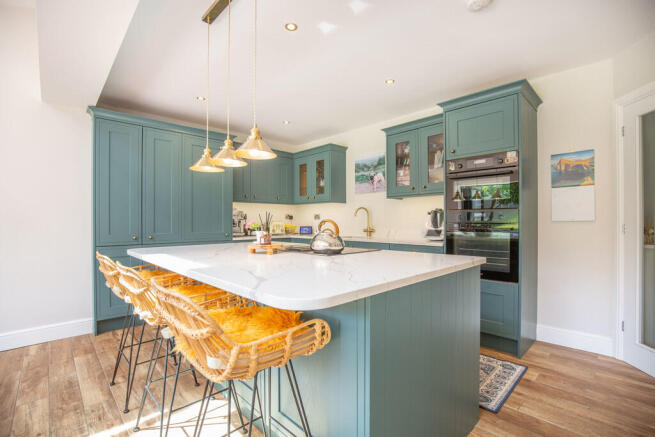
The beautifully appointed kitchen incorporates oak units beneath 30mm solid-marble worktops, complemented by a useful larder unit and a substantial central island with breakfast-bar seating. Integrated appliances include a fridge/freezer, microwave oven, dishwasher and single oven, while the island houses an induction hob with an integrated extractor. An undermounted sink with a boiling-water tap completes this excellent family kitchen.
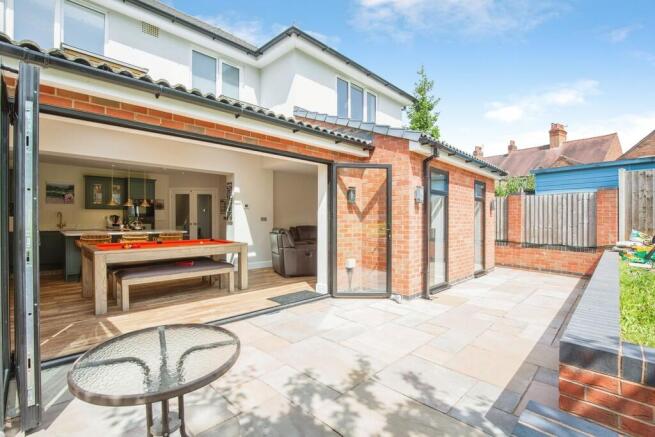
Two skylights introduce further natural light above the dining area, while wide bi-folding doors create a superb connection with the garden and paved terrace. Alongside the dining space is a generous snug, providing an inviting setting in which the family can relax together while remaining connected to the kitchen area.
A separate utility room is fitted with matching units and work surfaces, a wide undermounted sink and two appliance spaces. A door gives access to the rear garden, making this a particularly useful addition for busy family life.
Upstairs, the landing leads to four genuine double bedrooms. The principal bedroom benefits from its own modern ensuite shower room, while the remaining bedrooms are served by an attractive contemporary family bathroom.
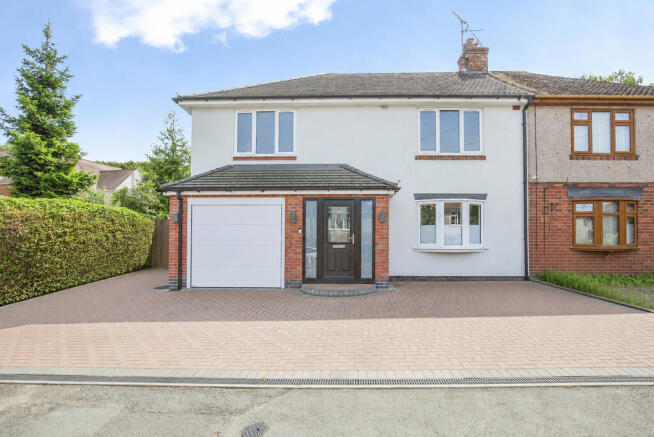
Outside, a full-width block-paved driveway provides ample off-road parking and access to the integral garage. The garage has an insulated electric door and has also been insulated and plastered internally, creating a smart and versatile space.
The generous rear garden begins with a paved patio enclosed by attractive brick wall borders. Beyond lies a substantial lawn with a pathway leading to a second patio and seating area at the far end, providing plenty of room for outdoor dining, entertaining and children's play.
Located on the edge of the popular market town of Atherstone, this remarkable home offers space, quality and flexibility in equal measure. Early internal viewing is strongly recommended to appreciate the scale and finish of the accommodation. We've been informed that the loft is completely boarded on stilts, insulated, and equipped with fixed lighting and a loft ladder.
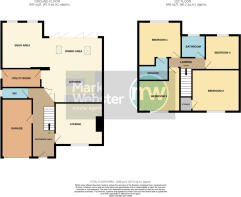
LOUNGE 11' 9" x 13' 4" (3.58m x 4.06m)
GUEST WC 3' 2" x 7' 4" (0.97m x 2.24m)
UTILITY ROOM 5' 3" x 11' 7" (1.6m x 3.53m)
KITCHEN AREA 9' 7" x 16' 8" maximum (2.92m x 5.08m)
DINING AREA 8' 9" x 13' 2" (2.67m x 4.01m)
SNUG AREA 13' 1" x 11' 8" (3.99m x 3.56m)
GARAGE 16' 4" x 8' 7" (4.98m x 2.62m)
BEDROOM ONE 12' 9" x 11' 6" maximum (3.89m x 3.51m) (10' 7" minimum length)
ENSUITE 6' 1" x 7' 9" maximum (1.85m x 2.36m) (3' 9" x 2' 7" minimum)
BEDROOM TWO 11' 8" x 13' 4" (3.56m x 4.06m)
BEDROOM THREE 11' 7" x 8' 9" plus door recess (3.53m x 2.67m)
BEDROOM FOUR 9' 8" x 9' 7" (2.95m x 2.92m)
FAMILY BATHROOM 6' 3" x 6' 9" (1.91m x 2.06m)
FIXTURES & FITTINGS: Some items maybe available subject to separate negotiation.
SERVICES: We understand that all mains services are connected.
TENURE: We have been informed that the property is FREEHOLD, however we would advise any potential purchaser to verify this through their own Solicitor.
COUNCIL TAX: We understand this property has been placed in Council Tax Band A. (This information is provided from the Council Tax Valuation List Website).
DISCLAIMER: DETAILS HAVE NOT BEEN VERIFIED BY THE OWNERS OF THE PROPERTY AND THEREFORE MAY BE SUBJECT TO CHANGE AND ANY PROSPECTIVE PURCHASER SHOULD VERIFY THESE FACTS BEFORE PROCEEDING FURTHER. ANY IMAGES ARE FOR SOLELY FOR ILLUSTRATIVE PURPOSES.
- COUNCIL TAXA payment made to your local authority in order to pay for local services like schools, libraries, and refuse collection. The amount you pay depends on the value of the property.Read more about council Tax in our glossary page.
- Band: A
- PARKINGDetails of how and where vehicles can be parked, and any associated costs.Read more about parking in our glossary page.
- Garage,Off street
- GARDENA property has access to an outdoor space, which could be private or shared.
- Yes
- ACCESSIBILITYHow a property has been adapted to meet the needs of vulnerable or disabled individuals.Read more about accessibility in our glossary page.
- Ask agent
Stratford Avenue, Atherstone

Add an important place to see how long it'd take to get there from our property listings.
__mins driving to your place
Affordability
About Mark Webster Estate Agents, Atherstone
131 Long Street Atherstone, CV9 1AD

Notes
Staying secure when looking for property
Ensure you're up to date with our latest advice on how to avoid fraud or scams when looking for property online.
Visit our security centre to find out moreDisclaimer - Property reference 100890014014. The information displayed about this property comprises a property advertisement. Rightmove.co.uk makes no warranty as to the accuracy or completeness of the advertisement or any linked or associated information, and Rightmove has no control over the content. This property advertisement does not constitute property particulars. The information is provided and maintained by Mark Webster Estate Agents, Atherstone. Please contact the selling agent or developer directly to obtain any information which may be available under the terms of The Energy Performance of Buildings (Certificates and Inspections) (England and Wales) Regulations 2007 or the Home Report if in relation to a residential property in Scotland.
*This is the average speed from the provider with the fastest broadband package available at this postcode. The average speed displayed is based on the download speeds of at least 50% of customers at peak time (8pm to 10pm). Fibre/cable services at the postcode are subject to availability and may differ between properties within a postcode. Speeds can be affected by a range of technical and environmental factors. The speed at the property may be lower than that listed above. You can check the estimated speed and confirm availability to a property prior to purchasing on the broadband provider's website. Providers may increase charges. The information is provided and maintained by Decision Technologies Limited. **This is indicative only and based on a 2-person household with multiple devices and simultaneous usage. Broadband performance is affected by multiple factors including number of occupants and devices, simultaneous usage, router range etc. For more information speak to your broadband provider.