Arundel Road, Worthing, West Sussex, BN13

- PROPERTY TYPE
Semi-Detached
- BEDROOMS
4
- BATHROOMS
2
- SIZE
Ask agent
- TENUREDescribes how you own a property. There are different types of tenure - freehold, leasehold, and commonhold.Read more about tenure in our glossary page.
Freehold
Key features
- Impressive living room with high ceilings and bay window
- Stunning kitchen with central island and high-end appliances
- Elegant family and dining room with period features
- Luxurious principal suite with en-suite and walk-in wardrobes
- Four well-proportioned bedrooms with built-in storage
- South-facing garden with patio, pergola and BBQ area
- 60+ft driveway with parking for up to five vehicles
Description
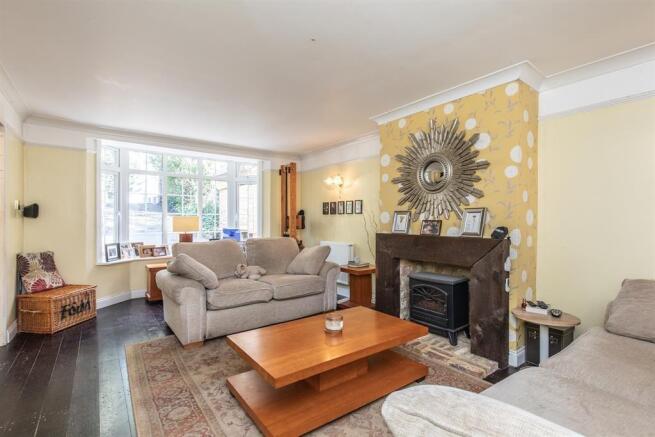
Stepping into the impressive living room, you are welcomed by a bright and inviting space featuring high ceilings, a large bay window, solid wood flooring and a feature fireplace with electric wood-burning stove. Bespoke media cabinetry provides extensive connectivity, while double wooden doors open into a dedicated study and sliding doors lead onto the rear terrace and south-facing garden.
The stunning kitchen is fitted with an extensive range of cabinetry and high-end integrated appliances, centred around a substantial island with five-burner gas hob and breakfast bar. A separate utility room provides additional storage and laundry space.
The kitchen flows into the conservatory and elegant family/dining room, featuring parquet flooring, period detailing and an open fireplace. Upstairs, the impressive principal suite spans the full length of the property and includes a concealed entrance to the luxurious en-suite and walk-in wardrobes.
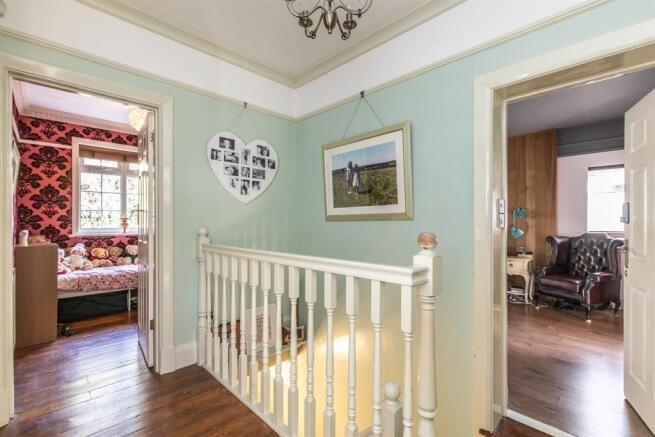
The en-suite features a large walk-in shower, twin basins, WC, underfloor heating and LED mood lighting. An additional three further bedrooms accommodation he first floor with bedrooms two and three being good size doubles with built-in storage, bedroom two enjoying a bay window and bedroom three enjoying elevated sea views respectively.
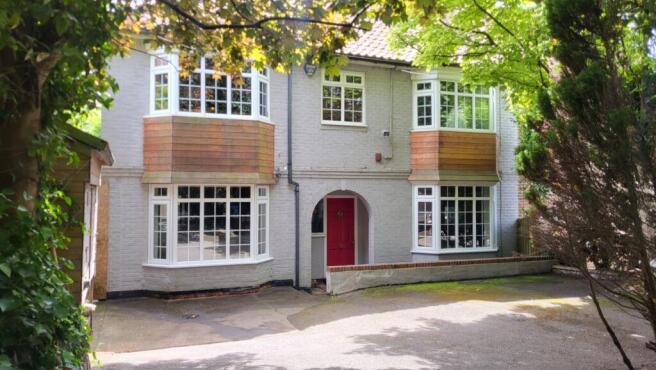
A stylish family bathroom with freestanding bath and underfloor heating completes the first floor. The property is approached via large wooden gates onto a 60+ft driveway providing parking for up to five vehicles, with mature trees, hedging and planted borders creating excellent privacy.
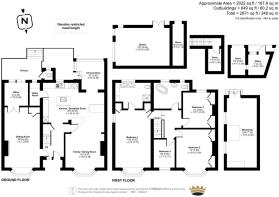
The outbuilding to the front of the property incorporates a fully equipped small home office with underfloor heating, touchscreen audio system, ceiling speakers and CAT6 connectivity. The adjoining room is primarily used as a motorcycle garage, with a secure storage area featuring a remote-controlled roller door, power, USB points and fitted storage.
The south-facing rear garden provides a private outdoor retreat, featuring a raised patio with pergola, further seating area, lawn, mature planting and established hedging. A purpose-built barbecue area with granite worktops, outside WC, power and lighting further enhances the space.
A second substantial workshop provides workbenches, power, LED lighting, shelving and secure storage, with shutter windows creating the perfect working environment to run a home business from. while a third versatile outbuilding is currently arranged as a family room but could also serve as a home office, gym, cinema, salon or treatment room.
It benefits from power, CAT6, Wi-Fi, satellite TV, LED lighting, dual-aspect windows and French doors onto the garden, plus adjoining secure storage. Perfect for entertaining, party’s children sleep overs, a perfect addition to the perfect family home.
ADDITIONAL INFORMATION
Materials used in construction: Brick
For further information on broadband and mobile coverage, please refer to the Ofcom Checker online
Should a purchaser(s) have an offer accepted on a property marketed by Charters Estate Agents, they will need to undertake an identification check. This is done to meet our obligation under Anti Money Laundering Regulations (AML) and is a legal requirement. We use a specialist third party service to verify your identity. The cost of these checks is £60 inc. VAT per purchaser, which is paid in advance, when an offer is agreed and prior to a sales memorandum being issued. This charge is non-refundable under any circumstances.
Located just moments from the South Downs National Park, with easy access to the A27 and A24, this property is ideally situated for commuters and nature lovers alike. Durrington station, Worthing town centre, and the seafront are all within easy reach, offering an excellent mix of convenience, leisure, and natural beauty.
Brochures
Particulars- COUNCIL TAXA payment made to your local authority in order to pay for local services like schools, libraries, and refuse collection. The amount you pay depends on the value of the property.Read more about council Tax in our glossary page.
- Band: E
- PARKINGDetails of how and where vehicles can be parked, and any associated costs.Read more about parking in our glossary page.
- Driveway
- GARDENA property has access to an outdoor space, which could be private or shared.
- Yes
- ACCESSIBILITYHow a property has been adapted to meet the needs of vulnerable or disabled individuals.Read more about accessibility in our glossary page.
- Ask agent
Arundel Road, Worthing, West Sussex, BN13

Add an important place to see how long it'd take to get there from our property listings.
__mins driving to your place
Affordability



Notes
Staying secure when looking for property
Ensure you're up to date with our latest advice on how to avoid fraud or scams when looking for property online.
Visit our security centre to find out moreDisclaimer - Property reference FIN260134. The information displayed about this property comprises a property advertisement. Rightmove.co.uk makes no warranty as to the accuracy or completeness of the advertisement or any linked or associated information, and Rightmove has no control over the content. This property advertisement does not constitute property particulars. The information is provided and maintained by Charters, Findon. Please contact the selling agent or developer directly to obtain any information which may be available under the terms of The Energy Performance of Buildings (Certificates and Inspections) (England and Wales) Regulations 2007 or the Home Report if in relation to a residential property in Scotland.
*This is the average speed from the provider with the fastest broadband package available at this postcode. The average speed displayed is based on the download speeds of at least 50% of customers at peak time (8pm to 10pm). Fibre/cable services at the postcode are subject to availability and may differ between properties within a postcode. Speeds can be affected by a range of technical and environmental factors. The speed at the property may be lower than that listed above. You can check the estimated speed and confirm availability to a property prior to purchasing on the broadband provider's website. Providers may increase charges. The information is provided and maintained by Decision Technologies Limited. **This is indicative only and based on a 2-person household with multiple devices and simultaneous usage. Broadband performance is affected by multiple factors including number of occupants and devices, simultaneous usage, router range etc. For more information speak to your broadband provider.