The Old School House, Kilvemnon, Mullinahone, Ireland

- PROPERTY TYPE
Detached
- BEDROOMS
2
- BATHROOMS
1
- SIZE
Ask agent
Description
- Two double bedrooms
- Vaulted living/dining area with stove
- Office Pod
- Oil-fired central heating
- Modern double-glazed windows and doors
- Detached office accommodation
- Quiet countryside location
- Ample parking
- Approx. 82 sq.m.
- OFCH
- Biotech SF6 Sewage treatment system
- Currently mains but a private well is to be connected by new owners.
- Close to Mullinahone's shops, church, post office hardware store, pub and Kilvemnon National School
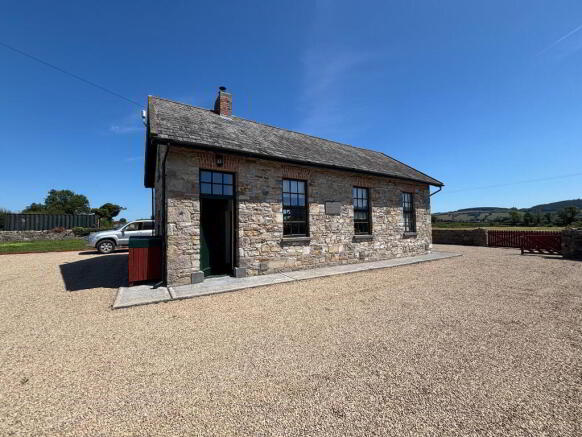
The Old School House, Kilvemnon is a charming and sympathetically restored former national school, originally constructed for the local community and bearing a date plaque of 1897. Rich in local history, the school served generations of families from the surrounding area and, at its peak, was attended by more than one hundred local pupils before its closure in the early 1960s. Approximately twenty years ago, the property underwent a comprehensive programme of refurbishment and restoration, transforming the building into a comfortable and character-filled residence while carefully preserving its historic integrity and many original features. The exceptional quality of the design, craftsmanship and materials employed is evident throughout, with the property remaining today in remarkably well-preserved condition and presenting to a standard that reflects the enduring success of the refurbishment works.
Extending to approximately 82 sq.m. overall, with approximately 62 sq.m. at ground floor level and a further 20 sq.m. at first floor mezzanine level, the property successfully combines period character with modern comforts. The refurbishment works included complete rewiring, all new plumbing and heating systems, installation of high-quality Nordan double-glazed windows, extensive insulation to floors, walls, ceilings and roof spaces, and the introduction of oil-fired central heating with cast iron radiators throughout.
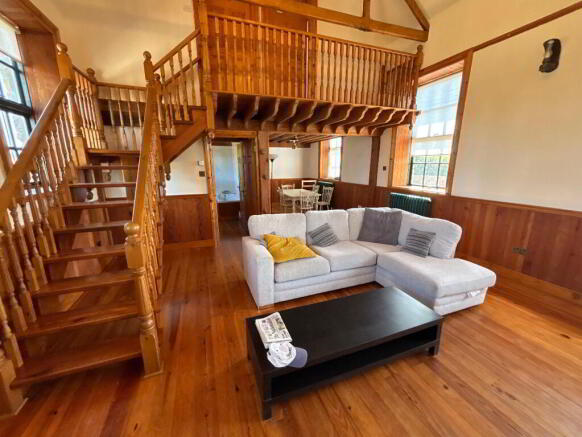
Particular care was taken to preserve and celebrate the building's original character. Many original architectural features have been retained and enhanced, including Oregon pine wainscotting, exposed beams and vaulted ceilings. Notably, all internal structural timbers and the staircase have been crafted from salvaged pitch pine timber dating from the period of the original building, creating a remarkable continuity with the property's nineteenth-century origins. The building benefits from hydraulic lime mortar finishes and a consistently high standard of workmanship throughout.
The quality of the refurbishment is particularly noteworthy. Completed approximately twenty years ago, the works have stood the test of time exceptionally well, with the property remaining in outstanding condition and continuing to present to a standard that reflects the care, attention to detail and quality of materials invested in its restoration.
The current layout is both practical and flexible. The generous dining area could readily be adapted to provide a third ground-floor bedroom through the installation of a partition, whilst still retaining ample living accommodation elsewhere within the property.
Externally, the property is surrounded by attractive stone boundary walls and gravelled areas providing ample parking. The site benefits from a Biotech SF6 sewage treatment system complete with a raised-bed percolation area, fibre broadband connectivity and private services. The site is to be enlarged by approximately six metres to the side and nine metres to the rear, further enhancing the outdoor space available.
Additional accommodation is provided by a detached external office pod, ideal for remote working, together with a useful external container store.
Occupying a peaceful rural setting with attractive views of the surrounding countryside, including views towards Slievenamon, the property offers a rare opportunity to acquire a building of genuine historical significance. It is one of the very few remaining examples of a nineteenth-century Irish schoolhouse to have been expertly and sympathetically refurbished whilst retaining its original structure, proportions and many distinctive features of the period. The careful restoration has successfully preserved the building's heritage and character while seamlessly integrating modern residential accommodation, creating a truly unique home that is increasingly rare to find in today's market.
Accommodation
Kitchen
5.20m x 1.40m Galley-style fitted kitchen entered directly from the front door. Fitted with a ceramic sink, slate floor and a range of quality timber floor and wall units providing good storage and worktop space. Integrated Hotpoint oven and hob. Plumbing is provided for a washing machine and dryer. A side-facing timber sash window provides natural light. The room also houses the Grant internal oil-fired boiler serving the central heating system.
Mezzanine
3.50m x 1.40m Accessed via a timber ladder from the kitchen, this attractive mezzanine space features a timber floor and side-facing window. An unusually useful storage area, reading nook or hobby space, making excellent use of the roof void.
Living Room
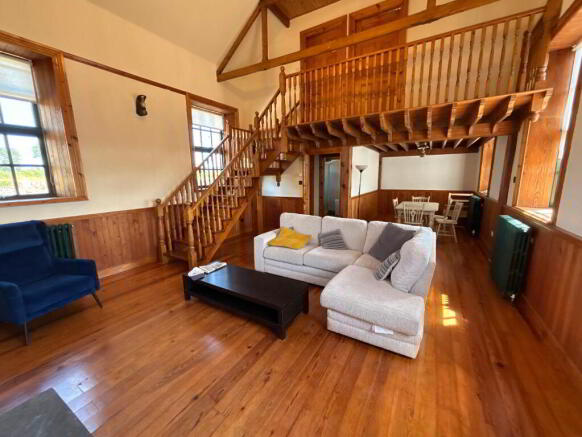
5.40m x 5.90m A superb reception room featuring a dramatic vaulted timber ceiling extending to roof level and creating an excellent sense of space. Large windows to either side allow an abundance of natural light to enter the room. The focal point is a red brick fireplace with Liscannor flagstone hearth incorporating a solid fuel stove. Additional features include Oregon pine wainscotting, picture rail detailing, exposed roof structure and cast iron radiators. Timber flooring extends throughout the room.
Dining Area
3.60m x 2.70m Open-plan to the living area, the dining space continues the characterful finish with timber flooring, Oregon pine wainscotting and exposed first floor beams overhead. The space comfortably accommodates a dining table and benefits from the open aspect to the main living room. This area could be converted to a third bedroom is required.
Bathroom
2.60m x 2.50m Well-appointed ground floor bathroom fitted with a bath, corner shower enclosure, WC and wash hand basin. Finished with timber flooring and benefiting from excellent proportions.
Gallery Landing
An attractive first floor gallery landing overlooking the main living room below. Accessed via a timber staircase, the landing enjoys views across the vaulted living space and contributes significantly to the property's character and sense of openness.
Bedroom 1
2.60m x 2.60m Double bedroom with timber sash window overlooking the surrounding countryside. Pleasant rural views towards Slievenamon. Bright and well-proportioned room suitable for guest or family accommodation.
Bedroom 2
2.70m x 3.60m Double bedroom with sash window enjoying attractive views of the surrounding countryside.
Office
3.50m External Office Pod Detached external office/studio unit ideally suited for home working. The pod is fitted with power points, glazed entrance doors and side panels, laminate flooring and excellent natural light. Highly functional additional accommodation offering a dedicated workspace separate from the main dwelling.
Outside
The property is set on a private site enclosed by attractive stone walls and surrounded by gravelled areas providing generous parking and circulation space. The grounds incorporate a container store. The site will be enlarged by approximately six metres to the side and nine metres to the rear. The rural location affords a high degree of privacy together with attractive countryside views.The Old School House, Kilvemnon, Mullinahone, Ireland

NEAREST AIRPORTS
Distances are straight line measurements- Waterford(International)27.1 miles
- Cork(International)61.5 miles
- Shannon(International)62.1 miles
- Galway(International)82.3 miles
- Dublin(International)83.8 miles
Advice on buying Irish property
Learn everything you need to know to successfully find and buy a property in Ireland.

Notes
This is a property advertisement provided and maintained by REA, Grace (reference 1093677) and does not constitute property particulars. Whilst we require advertisers to act with best practice and provide accurate information, we can only publish advertisements in good faith and have not verified any claims or statements or inspected any of the properties, locations or opportunities promoted. Rightmove does not own or control and is not responsible for the properties, opportunities, website content, products or services provided or promoted by third parties and makes no warranties or representations as to the accuracy, completeness, legality, performance or suitability of any of the foregoing. We therefore accept no liability arising from any reliance made by any reader or person to whom this information is made available to. You must perform your own research and seek independent professional advice before making any decision to purchase or invest in overseas property.