Glyn Ceiriog, Nr Llangollen

- PROPERTY TYPE
Detached
- BEDROOMS
5
- BATHROOMS
2
- SIZE
Ask agent
- TENUREDescribes how you own a property. There are different types of tenure - freehold, leasehold, and commonhold.Read more about tenure in our glossary page.
Freehold
Key features
- Main House and Converted Barn
- Main House has Two Receptions
- Conservatory. Kitchen. Shower Room
- Two Bedrooms. Playroom
- Barn has Living Room
- Kitchen/Breakfast Room
- Two Bedrooms. Shower Room
- Views
Description
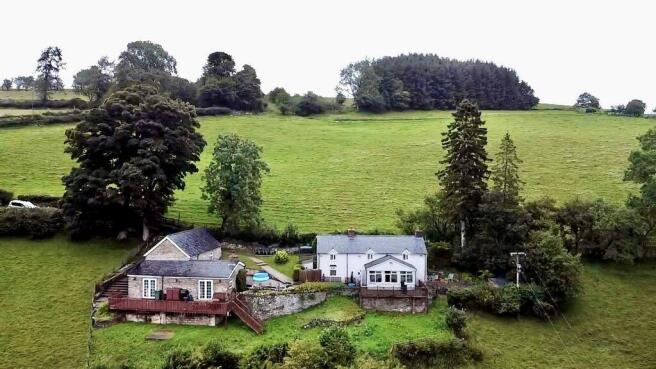
The sale includes in addition to the main house a converted barn, perfect for multi-generation living or an opportunity to have a holiday let business. Together they are set in 0.9 of an acre of land giving total privacy and tranquility.
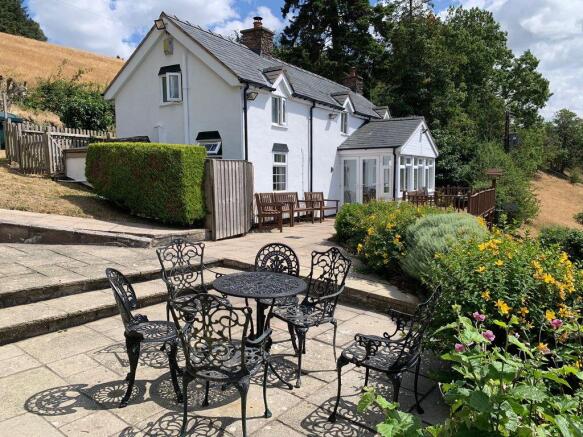
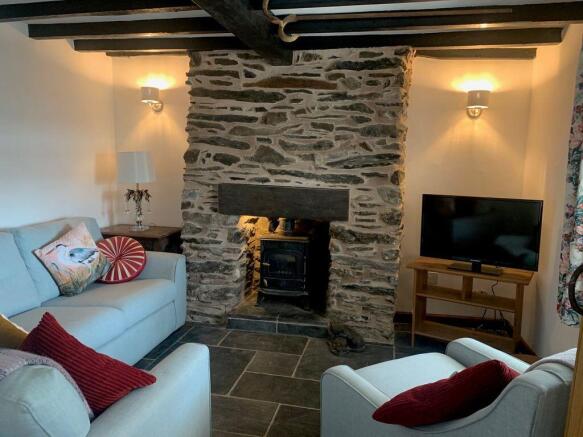
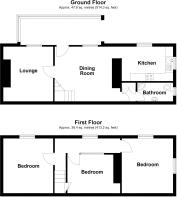
The main house offers a wealth of original features and charm having two reception rooms with beamed ceilings slate floor and stone fireplaces and log-burners, conservatory taking full advantage of the stunning views, kitchen, shower room, landing, two double bedrooms and upstairs playroom.
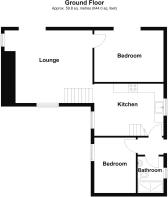
The detached barn conversion again is full of character and rustic charm comprising a dual aspect beamed lounge, feature stone fireplace with log-burner, kitchen breakfast room, hallway, two double bedrooms, shower room and large boarded attic space.
Each property enjoys its own decked balcony and several patio areas overlooking the Ceiriog valley.
An early viewing is highly recommended.
MAIN HOUSE
On The Ground Floor
Conservatory
16' 5'' x 5' 11'' (5.01m x 1.81m)
PVCu double glazed windows to the front and side elevations. PVCu double glazed door to the side elevation. Tiled floor. Radiator.
Dining Room
11' 11'' x 11' 5'' (3.63m x 3.48m)
Wooden door to the front elevation. PVCu double glazed window to the front elevation. Slate flooring. Radiator. Feature stone chimney breast with inset wood-burner and hearth. Beamed ceiling.
Living Room
11' 5'' x 10' 6'' (3.47m x 3.19m)
PVCu double glazed window to the front elevation. Slate flooring. Radiator. Exposed slate chimney breast with inset wood-burner and hearth. Beamed ceiling.
Kitchen
11' 1'' x 7' 4'' (3.38m x 2.23m)
PVCu double glazed windows to the front and side elevations. Wall and base units with complementary wood-effect work surfaces. Stainless steel sink and drainer unit with mixer tap. Integral electric oven and hob. Cooker hood. Space for fridge freezer. Radiator. Slate flooring. Wall tiling. Beamed ceiling.
Inner Hallway
Slate flooring. Storage cupboard.
Shower Room
PVCu double glazed window to the side elevation. White three piece suite comprising a shower cubicle, low level w.c. and wash hand basin set into cabinet. Fully tiled walls. Tiled floor. Radiator.
On The First Floor
Landing
PVCu double glazed window to the front elevation. Radiator.
Bedroom 1
12' 3'' x 11' 0'' (3.73m x 3.35m)
PVCu double glazed windows to the front and side elevations. Radiator. Beamed ceiling.
Bedroom 2
11' 7'' x 10' 7'' (3.53m x 3.23m)
PVCu double glazed window to the front elevation. Radiator. Beamed ceiling.
Playroom
9' 5'' x 8' 6'' (2.88m x 2.60m)
Radiator. Beamed ceiling.
THE ANNEXE/THE BARN
A single storey split-level building with large attic.
Entrance Hallway
Wooden door to the side elevation. Tiled floor. Attic hatch.
Shower Room
PVCu double glazed window to the side elevation. White three piece suite comprising a shower cubicle, low level w.c. and wash hand basin set into cabinet. Heated towel rail. Tiled floor. Fully tiled walls.
Bedroom 2
10' 6'' x 8' 0'' (3.19m x 2.44m)
PVCu double glazed window to the side elevation. Exposed wooden floorboards.
Kitchen/Breakfast Room
12' 0'' x 9' 10'' (3.66m x 3.00m)
Two PVCu double glazed windows one on each side elevation. Wall and base units with complementary work surfaces. Belfast sink with mixer tap. Integral electric oven and hob. Cooker hood. Integral fridge. Integral washing machine. Radiator. Tiled floor. Wall tiling.
Living Room
14' 5'' x 13' 7'' (4.39m x 4.15m)
Bright and spacious with double glazed French patio windows opening onto the decked Balcony which runs the full width of the barn with stunning views over the valley. Oak flooring. Feature chimney breast with inset wood-burner and hearth. Radiator. Beamed ceiling.
Bedroom 1/Master Bedroom
13' 3'' x 8' 6'' (4.03m x 2.60m)
French doors onto the decked Balcony. Oak flooring. Radiator.
Outside
On this 0.9 acre plot there is a gated driveway leading to the properties with a large Car Parking Area sufficient for 6/7 cars three-quarters of the way down. A strip of land runs to one side for a third of the driveway. From the car parking area a path leads to both properties. There is a separate gate for each property giving extra privacy if needed. Each property has its own designated Patio Areas and decked Balconies with panoramic views of the Ceiriog Valley which are accessible and enjoyed by both properties. The main house has Patios at the front and on both sides of the property in addition to the to decked Balcony overlooking a lawned garden and the valley beyond. The barn has Patio Areas to both sides and rear of the property. The decked Balcony runs the full width of the barn, again with the lawned garden below and stunning views of the valley.
Services
There is mains electricity to the properties but there is no mains gas supply. Both properties are heated by way of oil-fired boilers. The properties water supply comes from a natural spring and the drainage is on a biomass system.
Tenure
Freehold. Vacant Possession on Completion. NO CHAIN.
Viewing
By prior appointment with the Agents.
EPC
EPC Ratings - Awaited.
Council Tax Bands
The property is valued in Band "D".
Directions
From the Agents Llangollen Office proceed up Castle Street to the traffic lights, at which turn left onto Berwyn Street, and then take the first right into Hill Street which proceeds into Bache Mill Road. Once out of the town take a right-hand turning into Allt y Gwenant and proceed to the top of the hill. At the T junction turn right and then the second turning on the left. Continue along this road and after a sharp bend in the road the entrance to the driveway will be observed on the left-hand side of the road.
Brochures
Property BrochureFull Details- COUNCIL TAXA payment made to your local authority in order to pay for local services like schools, libraries, and refuse collection. The amount you pay depends on the value of the property.Read more about council Tax in our glossary page.
- Band: D
- PARKINGDetails of how and where vehicles can be parked, and any associated costs.Read more about parking in our glossary page.
- Yes
- GARDENA property has access to an outdoor space, which could be private or shared.
- Yes
- ACCESSIBILITYHow a property has been adapted to meet the needs of vulnerable or disabled individuals.Read more about accessibility in our glossary page.
- Ask agent
Glyn Ceiriog, Nr Llangollen

Add an important place to see how long it'd take to get there from our property listings.
__mins driving to your place
Affordability


Notes
Staying secure when looking for property
Ensure you're up to date with our latest advice on how to avoid fraud or scams when looking for property online.
Visit our security centre to find out moreDisclaimer - Property reference 12869367. The information displayed about this property comprises a property advertisement. Rightmove.co.uk makes no warranty as to the accuracy or completeness of the advertisement or any linked or associated information, and Rightmove has no control over the content. This property advertisement does not constitute property particulars. The information is provided and maintained by Bowen, Llangollen. Please contact the selling agent or developer directly to obtain any information which may be available under the terms of The Energy Performance of Buildings (Certificates and Inspections) (England and Wales) Regulations 2007 or the Home Report if in relation to a residential property in Scotland.
*This is the average speed from the provider with the fastest broadband package available at this postcode. The average speed displayed is based on the download speeds of at least 50% of customers at peak time (8pm to 10pm). Fibre/cable services at the postcode are subject to availability and may differ between properties within a postcode. Speeds can be affected by a range of technical and environmental factors. The speed at the property may be lower than that listed above. You can check the estimated speed and confirm availability to a property prior to purchasing on the broadband provider's website. Providers may increase charges. The information is provided and maintained by Decision Technologies Limited. **This is indicative only and based on a 2-person household with multiple devices and simultaneous usage. Broadband performance is affected by multiple factors including number of occupants and devices, simultaneous usage, router range etc. For more information speak to your broadband provider.