Skip to content
When you start a new chat, your current one won't be saved.

The Crescent, Wolverhampton

PROPERTY TYPE

Semi-Detached

BEDROOMS

3

BATHROOMS

2

SIZE

Ask agent

TENURE
Describes how you own a property. There are different types of tenure - freehold, leasehold, and commonhold.Read more about tenure in our glossary page.

Freehold
Key features

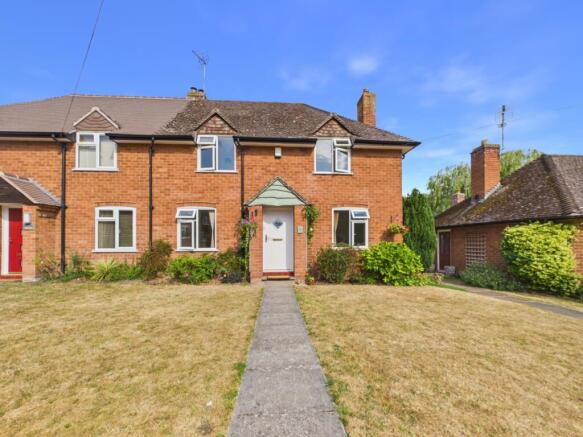
  • Double fronted three bedroom semi detached home in picturesque historic village
  • Two reception rooms including through Living Room
  • Kitchen and utility Area
  • Bathroom and separate Shower Room
  • Delightful position overlooking communal green to front
  • secluded and well stocked rear gardens with recently laid lawn
  • Communal Parking Facility
  • Set at the heart of one of the regions most picturesque and historic villages
  • Half timbered, thatched and stone neighbouring properties
  • Available with no onward chain for ease of purchase

Description

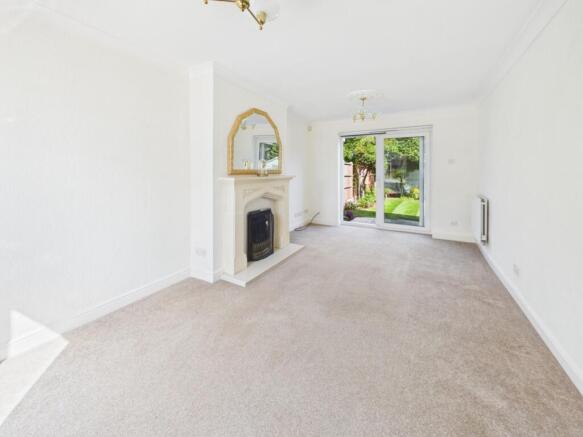
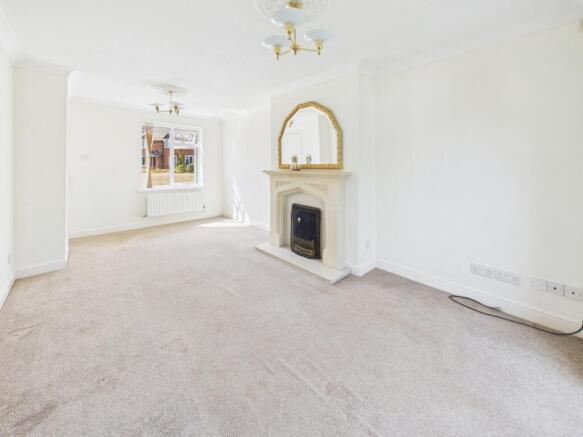
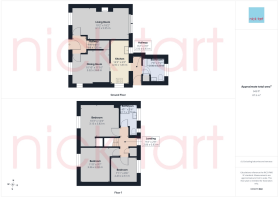
The accommodation comprises a through living room with bow window overlooking the green to the front and patio doors providing access to the sheltered and private rear garden, the central entrance hall also provides access to the dining room with kitchen, utility and bathroom beyond, on the first floor are three good sized bedrooms and a shower room.


In the same family for over quarter of a century, 8, Badger Crescent is available for sale with no onward chain for ease of purchase, the property will appeal to a wide variety of potential purchasers, from first time buyers to downsizers, seeking to make their home in this historic village, that together with Badger Dingle and the historic gardens to the now demolished Badger Hall forms The Badger Conservation Area. The village settlement pattern has changed little since the Middle Ages and stone built and half-timbered and thatched properties are grouped around the junction of three tree lined narrow minor roads that meet at the picturesque Town Pool.


Despite its bucolic nature the village of Badger is conveniently situated within six miles of the market town of Bridgnorth, a mile from the Telford to Dudley B4176 and 12.5 miles from the city of Wolverhampton.


Entrance Hall
Part obscure glazed front door, ceiling coving, doors radiate off to living room and dining room, staircase to first floor.


Living Room
This bright through room is filled with natural light via the double glazed window overlooking communal lawns to the front and the double glazed sliding patio doors overlooking the rear garden. The focal point of the room is provided by an ornate fireplace with marble hearth and fitted gas coal effect fire, ceiling coving, two central heating radiators.


Dining Room
A double aspect room with double glazed windows to front and side, ceiling coving, ceiling rose, central heating radiator, door to deep under stairs storage cupboard, sliding door to kitchen.


Kitchen
Fitted with a matching range of built-in cabinetry comprising floor and wall mounted cupboards and drawers, including glazed display cabinets, round edge work surface within inset one and a half bowl stainless steel single drainer sink unit and mixer tap work surface with inset Zanussi double oven and hob, central heating radiator, windows to side and rear, recessed ceiling lighting, square arch to utility room/rear entrance hall.


Utility Room/Rear Entrance Hall 
Built-in wall mounted cupboard, ceramic tiled splashback, plumbing for automatic washing machine, double glazed rear access door and door to bathroom


Bathroom
Fitted with a suite comprising panel bath with mixer tap and shower attachment vanity wash hand basin with cupboards under, low flush WC with concealed cistern, wall mounted cupboards with over lighting, built-in cupboard with oil fired central heating boiler, obscure glazed window to rear, central heating radiator, ceramic wall tiling.


First Floor Landing
Double glazed window overlooking the rear garden, central heating radiator, doors radiate off to three bedrooms and the shower room, built-in airing cupboard storage with insulated tank.


Bedroom Two 
Double glazed window overlooking front garden and communal lawns, central heating radiator.


Bedroom One
Double glazed window to front overlooking front garden and communal lawns, central heating radiator.


Bedroom Three 
Double glazed window overlooking rear garden, central heating radiator.


Shower Room
Fitted with a corner shower cubicle with shaped shower tray, glazed sliding doors, fitted shower unit, extractor fan over vanity wash hand basin set in worksurface with cupboards and drawers under, low flush WC, obscure double-glazed windows to rear, ceramic wall tiling.


Rear Garden
Accessed via the double-glazed sliding patio doors from the living room or door from the rear entrance hall or the side gate and comprising a sheltered and paved patio area beyond which are a recently laid lawn with well stocked borders with a delightful mix of plants and shrubs, fence boundaries, substantial shed and oil tank.


Car Parking
Car parking is available in a parking area alongside the road, from there take the footpath to the front door. 


Tenure
The property is Freehold


Services
Mains electricity, water and drainage are connected the central heating is oil fired. The gas coal effect fire in the living room, currently disconnected, is fuelled by bottle gas, there is also a supply to the kitchen.


Local Authority
Shropshire. Local Authority Reference Number 000, Council Tax Band C


Energy Performance Certificate
The property has an Energy Performance Certificate, certificate number 2342-3025-7207-9667-3200 valid until 23rd March 2033 with an Energy Rating of E


Viewings
All viewings are to be arranged through the vendors sole agents, Nick Tart, Bridgnorth, or


We are required by law to conduct anti-money laundering checks on all those selling or buying a property. Whilst we retain responsibility for ensuring checks and any ongoing monitoring are carried out correctly, the initial checks are carried out on our behalf by Lifetime Legal who will contact you once you have agreed to instruct us in your sale or had an offer accepted on a property you wish to buy. The cost of these checks is £52 (incl. VAT) for a purchase and £48 (Inc VAT) for a sale. These costs which covers the cost of obtaining relevant data and any manual checks and monitoring which might be required. This fee will need to be paid by you in advance of us publishing your property (in the case of a vendor) or issuing a memorandum of sale (in the case of a buyer), directly to Lifetime Legal, and is non-refundable.”


We do not receive any of the fee taken by Lifetime Legal for its role in the provision of these checks. We will also require confirmation of where the funding is coming from such as a bank statement with funding for deposit or purchase price and if mortgage finance is required a mortgage agreement in principle from your chosen lender.


Important

We take every care in preparing our sales details. They are carefully checked, however we do not guarantee appliances, alarms, electrical fittings, plumbing, showers, etc. Photographs are a guide and do not represent items included in the sale. Room sizes are approximate. Do not use them to buy carpets or furniture. Floor plans are for guidance only and not to scale. We cannot verify the tenure as we do not have access to the legal title. We cannot guarantee boundaries, rights of way or compliance with local authority planning or building regulation control. You must take advice of your legal representative. Reference to adjoining land uses, i.e. farmland, open fields, etc does not guarantee the continued use in the future. You must make local enquiries and searches.


COUNCIL TAXA payment made to your local authority in order to pay for local services like schools, libraries, and refuse collection. The amount you pay depends on the value of the property.Read more about council Tax in our glossary page.
Band: C
PARKINGDetails of how and where vehicles can be parked, and any associated costs.Read more about parking in our glossary page.
Yes
GARDENA property has access to an outdoor space, which could be private or shared.
Yes
ACCESSIBILITYHow a property has been adapted to meet the needs of vulnerable or disabled individuals.Read more about accessibility in our glossary page.
Ask agent

Energy performance certificate - ask agent

The Crescent, Wolverhampton

Approximate location

Add an important place to see how long it'd take to get there from our property listings.

__mins driving to your place

Affordability

Monthly repayments£1,856
Property: £ 369,950
Deposit: £ 36,995
Interest rate: 5.33%
Term: 30 years
Powered byNatwest
These results are estimates and are only intended as a guide. Make sure you obtain accurate figures from your lender before committing to any mortgage. Your home may be repossessed if you do not keep up repayments on a mortgage.
Extension potential
Recently sold & under offer
See similar nearby properties

About Nick Tart, Bridgnorth

9 Whitburn Street, Bridgnorth, WV16 4QN
Industry affiliations:Industry affiliation logo 0

We have been residential property specialists for over 30 years. We have built a brand recognisable and are very proud that a significant proportion of business comes from personal recommendation. The Nick Tart Group consists of 6 offices covering Shropshire, Staffordshire and the West Midlands. We are also the only agents in our locations that are part of a larger referral network approaching 800 estate agent offices across the country including the London market.

Check how much you can borrow

Whether you're buying by yourself or with someone else, you can:

  • Receive a result instantly
  • Get viewings faster with agents
  • Check with no impact on your credit score
Powered byNatwest
Two happy people looking at phone

Notes

These notes are private, only you can see them.

Staying secure when looking for property

Ensure you're up to date with our latest advice on how to avoid fraud or scams when looking for property online.

Visit our security centre to find out more

Disclaimer - Property reference 10822729. The information displayed about this property comprises a property advertisement. Rightmove.co.uk makes no warranty as to the accuracy or completeness of the advertisement or any linked or associated information, and Rightmove has no control over the content. This property advertisement does not constitute property particulars. The information is provided and maintained by Nick Tart, Bridgnorth. Please contact the selling agent or developer directly to obtain any information which may be available under the terms of The Energy Performance of Buildings (Certificates and Inspections) (England and Wales) Regulations 2007 or the Home Report if in relation to a residential property in Scotland.

*This is the average speed from the provider with the fastest broadband package available at this postcode. The average speed displayed is based on the download speeds of at least 50% of customers at peak time (8pm to 10pm). Fibre/cable services at the postcode are subject to availability and may differ between properties within a postcode. Speeds can be affected by a range of technical and environmental factors. The speed at the property may be lower than that listed above. You can check the estimated speed and confirm availability to a property prior to purchasing on the broadband provider's website. Providers may increase charges. The information is provided and maintained by Decision Technologies Limited.
**This is indicative only and based on a 2-person household with multiple devices and simultaneous usage. Broadband performance is affected by multiple factors including number of occupants and devices, simultaneous usage, router range etc. For more information speak to your broadband provider.
