Swordlestown Lodge, Punchestown, Naas, Co. Kildare, W91 R2VW, Ireland

- PROPERTY TYPE
Detached
- BEDROOMS
6
- SIZE
Ask agent
Description
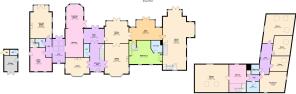
Main House: 712 sq.m (7,664 sq.ft)
Studio/Office: 196 sq.m (2,110 sq.ft)
Schoolhouse Cottage: 171 sq.m (1,840 sq.ft)
Garages, workshops and sheds: 206 sq.m (2,218 sq.ft)
Overall floor area across the property to approximately 1,285 sq. m (13,832 sq. ft).
SPECIAL FEATURES
Exceptional architect-designed country residence
Subsequently reimagined and extensively extended by renowned architect Paul Brazil
Classical country-house proportions with approximately 10 ft ceiling heights, traditionally proportioned sash windows , deep plaster cornicing and wall panelling
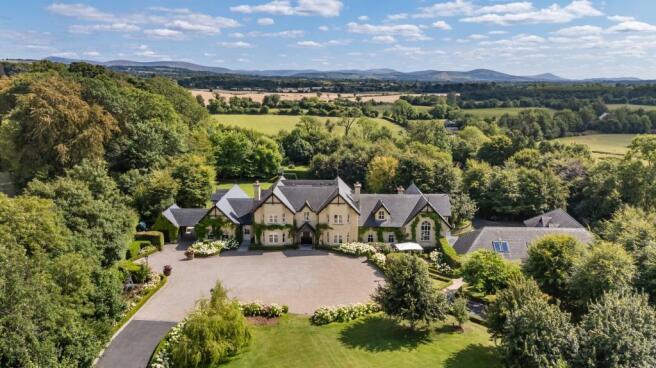
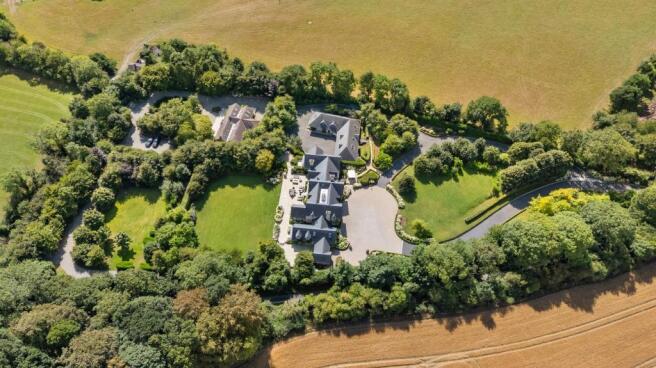
Set on approximately 4.4 acres of mature, exceptionally private grounds
A remarkable collection of connected formal and informal reception rooms
Generously proportioned reception and entertaining rooms
Bespoke solid-wood, in-frame country kitchen
Traditional Aga and large hardwood-topped island
Magnificent, vaulted family dining area with an impressive arched garden window
Drawing room with an antique marble fireplace sourced in County Meath
Conservatory with vaulted ceiling and fitted bookcases
Impressive vaulted private office/reception room concealed behind the library
Six-bedroom main residence including an exceptional principal suite
Private gym
Additional studio or office suite with kitchen and extensive storage
Expertly restored former schoolhouse cottage in the traditional vernacular, with sensitive incorporation of modern services and traditional materials within this heritage property.
Large garage and generous ancillary storage
Mature, landscaped gardens developed by the present owners to designs by award-winning landscape architect Jane McCorkell
Eco-friendly rainwater harvesting and dedicated garden irrigation system
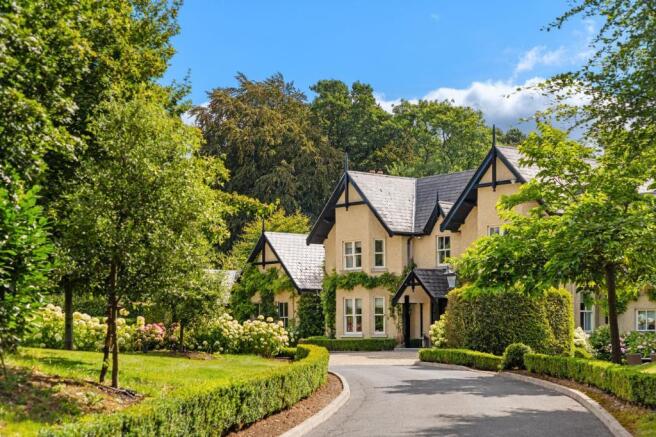
Magnificent hydrangea-lined entrance avenue
Over 1 km of pathways and walks throughout the grounds, including interconnected gravel pathways through the mature gardens and woodland
Outstanding privacy in a peaceful setting within easy reach of Naas and Dublin (approximately 25 minutes from the M50)
PROPERTY DESCRIPTION
Set on approximately 1.786 Ha (4.4 acres) of mature and beautifully established gardens in Swordlestown, Punchestown, Naas, this outstanding country residence is a home of exceptional warmth, character and architectural distinction. The property forms part of the historic Swordlestown landscape, once held with Killashee as part of the Graydon estate and later forming part of Swordlestown Stud. The present owners acquired the property following the sale of the Stud in 1998. Subsequently reimagined and extensively extended by renowned architect Paul Brazil, the property was conceived to possess the elegance and permanence of a much older country house.
Classical proportions, carefully considered detailing and the use of locally crafted materials allow the residence to sit naturally within its surroundings, appearing as though it has formed part of the Kildare landscape for generations. The house has continued to evolve under its present owners, who have devoted considerable care to both its interiors and gardens. Every room has been planned with family life, gathering and entertaining in mind, creating a home that is sophisticated yet relaxed, substantial yet exceptionally welcoming. The grounds are approached through electric hardwood gates, which open onto a long, gently sweeping tarmacadam avenue. Banks of showstopping hydrangeas line the approach, interspersed with mature trees and rich planting that provides colour, structure and privacy throughout the seasons.
The front door opens into an impressive reception hall with hardwood flooring and a fine main staircase. Elegant wall panelling rises alongside the staircase, immediately establishing the craftsmanship and attention to detail found throughout the residence. To the left of the hall is an intimate sitting room, a comfortable and peaceful retreat suited to reading or informal family use.
To the right lies the drawing room, also known as the winter sitting room. This richly decorated reception room has a wonderfully warm and inviting atmosphere, with an open fireplace framed by an antique marble surround sourced from a stone yard in Co. Meath. Fine-patterned Zoffany wallpaper enhances the room's classical character, while carefully chosen furnishings and finishes create a refined yet comfortable setting. Double doors connect the drawing room to the formal dining room, allowing the principal reception spaces to flow together effortlessly. This arrangement is particularly well suited to entertaining, enabling guests to move naturally between the rooms.
The dining room is generously proportioned and features a box-bay window with French doors opening directly onto the terrace. The room enjoys a strong connection with the gardens and provides an elegant setting for both formal dining and relaxed gatherings. Beyond the dining room, a charming, recessed area within the hall has been fitted with bespoke bookshelves. The french country-style kitchen lies at the heart of the home and has been designed as a welcoming everyday gathering place. Handcrafted by a local cabinetmaker, the kitchen features solid wood, in-frame cabinetry, a traditional Aga and a substantial hardwood-topped island. The kitchen opens into an expansive dining and family area with a dramatic vaulted ceiling. An impressive arched window overlooks the rear gardens, drawing abundant natural light into the room and creating an exceptional outlook across the mature grounds.
This large open-plan space is ideally suited to everyday family life, informal dining and entertaining on a generous scale. Its proportions, garden views and carefully considered layout make it one of the defining rooms of the house. Continuing from the kitchen is another hall area which leads out to both the front and rear of the property. There is another generous reception room, known as the summer sitting room with lovely views out to the garden, a great space to relax during the summer months. A substantial utility and laundry room can be found off the secondary hallway. Designed with the same attention to detail as the main accommodation, it offers extensive cabinetry, storage and practical working space. A staircase from this area leads to an additional bedroom with en suite and living area facilities, providing excellent independent accommodation for guests, older children, an au pair or a live-in housekeeper.
On the opposite side of the centrally located dining room is a superb conservatory with a vaulted ceiling, extensive glazing and doors opening onto the gardens. Bespoke fitted bookcases add character and warmth, allowing the room to function equally well as a garden room, reading room or informal reception space. Steps from the conservatory lead down to a large guest bedroom with its own en suite bathroom, creating a particularly private and comfortable suite for visitors. One of the home's most memorable features is concealed within the conservatory's fitted library. A hidden door, seamlessly incorporated into the bookcase, opens into an impressive additional room with a soaring vaulted ceiling.
Currently arranged as a private home office, this substantial and highly adaptable space could equally serve as a grand entertaining room, private library, cinema room, studio or additional living room. Its scale, ceiling height and discreet access give it a distinctive sense of occasion.
A staircase leads from this room down to a private home gym. Doors from the gym open directly onto the motor courtyard.
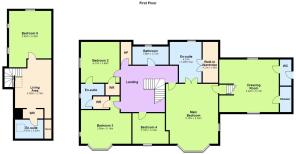
The main staircase rises to a spacious first-floor landing illuminated by an impressive, glazed roof lantern. Natural light falls through the centre of the house. The principal bedroom suite is exceptionally generous and beautifully finished. Colefax and Fowler wallpaper brings softness and character to this room, while carefully planned fitted storage provides excellent practical accommodation. A particularly luxurious feature of the suite is its two separate en suite bathrooms. Designed as individual his-and-hers spaces, both are finished to an exceptional standard and incorporate bespoke cabinetry, extensive marble detailing and large walk-in showers.
A discreet door from one of the en suites provides private access to the vaulted home office or additional reception room. There are six bedrooms within the main residence, each individually decorated with its own distinct character and design theme. The bedrooms are well proportioned and supported by beautifully finished bathroom accommodation, much of which was handcrafted by the same local cabinetmaker responsible for the kitchen.Throughout the first floor, carefully selected wallpapers, bespoke joinery and high-quality finishes create a sense of continuity while allowing each room to retain its own personality.
Next to the main residence is a substantial studio or office suite offering flexible accommodation for professional, creative or leisure use. This area includes extensive storage and a kitchenette, making it particularly suitable as a private workspace, administrative office, hobby studio or self-contained area for extended family use. The configuration offers considerable adaptability and could be tailored to suit a variety of requirements without compromising the privacy of the main residence. The property also includes a large garage, an extensive motor courtyard and ample additional storage for garden equipment, vehicles and household use.
THE SCHOOLHOUSE COTTAGE
One of the property's most distinctive features is the former schoolhouse cottage, set privately within its own garden. This characterful historic building has been painstakingly restored in the traditional vernacular, with exceptional care taken to preserve its original character, proportions and architectural integrity.
The restoration was undertaken at considerable expense and involved specialist traditional craftspeople, materials and techniques. Its substantial limestone walls and historic fabric have been carefully conserved, with natural lime based construction, breathable materials and natural sheep's-wool insulation used throughout to provide an exceptional level of warmth and comfort. Modern plumbing, zoned underfloor heating, electrical, and other services have been discreetly incorporated, ensuring contemporary comfort without detracting from the authenticity or simplicity of the original building.
The result is a beautifully resolved and highly individual building which retains the warmth, texture and character of the traditional schoolhouse while meeting the practical requirements of modern use and comfort. The cottage offers considerable potential as guest accommodation, additional family living, a private studio, home office or recreational space, subject to any necessary permissions and the precise requirements of a future owner. More than simply an ancillary building, it is a rare and carefully preserved example of traditional vernacular architecture and adds a further layer of history and distinction to the property. Its traditional character and secluded position within the grounds make it one of the property's most distinctive ancillary buildings.
GARDENS AND GROUNDS
The gardens and grounds have evolved over many years, incorporating mature established planting and trees that pre-date the present residence. Over the past quarter-century, the present owners, working with award-winning landscape architect Jane McCorkell, have continued to develop and enrich the landscape. Now wonderfully mature and beautifully established, the grounds provide an exceptional sense of shelter, peace and privacy. The planting has been thoughtfully arranged to create colour and interest throughout the year, while framing views of the house and defining the different garden spaces. The entrance avenue is lined with spectacular hydrangeas, which create a memorable display when in flower. Different hydrangea varieties continue throughout the gardens, complemented by mature trees, clipped box hedging and an extensive collection of ornamental shrubs and established trees.
Over 1 km of pathways and walks extend throughout the grounds, including interconnected gravel pathways winding through the mature gardens and woodland. Benches positioned along the walks provide quiet places to sit, relax and enjoy the gardens, while the network of paths is also regularly used for walking, running and exercise. The landscaping has been designed to feel natural and established rather than overly formal, allowing the house and gardens to sit together in complete harmony.
The gardens are supported by a carefully designed and environmentally conscious irrigation system. Rainwater is collected and stored in a substantial underground reservoir for reuse throughout the grounds, while a dedicated private well provides an additional water supply specifically for garden irrigation.
Immediately surrounding the residence are extensive outdoor entertaining terraces. These generous, paved areas provide ample space for outdoor dining, summer gatherings and relaxed seating while enjoying the peace and privacy of the gardens. French doors from several of the principal rooms create a seamless relationship between the interior accommodation and the terraces, making the property particularly well suited to entertaining during the warmer months. Internal roadways provide convenient access between the main house, motor courtyard, cottage and ancillary accommodation. Despite the property's generous scale and extensive facilities, the grounds remain exceptionally quiet, sheltered and private.
ARCHITECTURE AND INTERIORS
The quality of the residence lies not only in its scale but in the consistency of its design. The classical character is reinforced internally by generous ceiling heights of approximately 10 feet, traditionally proportioned sash windows with low cills, deep plaster cornicing, wall panelling and substantial bespoke joinery. Together, these details give the principal rooms the scale and proportions associated with a traditional country house.
Architectural detailing, interior decoration and bespoke craftsmanship have been carefully coordinated throughout. The balanced elevations, hardwood double-glazed sash windows, handcrafted cabinetry, vaulted ceilings and classical room proportions give the house a sense of authenticity rarely achieved in a modern build. The interiors also reflect a strong Flemish and European country-house influence, developed over many years, with the owners travelling to Flanders and elsewhere in Europe to source furniture and individual pieces directly. The interiors have evolved with input from respected interior designer, Helen Turkington. Wallpapers and fabrics from houses such as Zoffany and Colefax and Fowler have been used to introduce pattern, texture and understated colour. Many of the kitchen units, bathroom fittings and fitted furnishings were commissioned from local craftspeople, reinforcing the home's individual character and exceptional standard of finish. The result is a residence that feels refined without being formal and luxurious without sacrificing comfort. Every principal room has been designed to be used and enjoyed, whether for family life or entertaining on a large scale.
The warm exterior palette, hardwood fascia detailing and double-glazed hardwood sash windows lend the house a timeless country-house character. A handsome hardwood portico shelters the entrance.
LOCATION
Swordlestown is located in the attractive Punchestown Area situated approximately 3 km from Naas in County Kildare and 40 minutes from Dublin. The area is characterised by mature countryside, stud farms, farmland and established country properties, offering a peaceful setting while remaining within convenient reach of Naas and Dublin.
Naas provides an extensive selection of shops, supermarkets, restaurants, cafés, schools, sporting clubs and professional services. The town is also well connected to Dublin and the wider motorway network by the nearby M7 and N7. County Kildare is internationally recognised for its equestrian heritage, with numerous stud farms, training establishments and racecourses located throughout the surrounding countryside. Punchestown Racecourse is just 1 km away. Naas Racecourse is located close by.
Golf enthusiasts are equally well catered for, with a wide variety of highly regarded courses nearby. Local options include Naas Golf Club, Craddockstown Golf Club, Palmerstown House Estate and Rathsallagh Golf and Country Club. The K Club at Straffan, home to two championship courses and host venue of the 2006 Ryder Cup, is also within convenient reach.
Ballymore Eustace is a short drive from the property and offers an attractive village setting with local shops, cafés, award-winning restaurants and everyday amenities. The surrounding countryside provides excellent opportunities for walking, cycling, horse riding and outdoor recreation, while Blessington Lakes and the Wicklow Mountains are readily accessible for weekend pursuits.
DISTANCES
Naas town centre - 4 km / 5 minutes
Ballymore Eustace - 5 km / 7 minutes
M7 motorway - 6 km / 8 minutes
Sallins and Naas railway station - 8 km / 13 minutes
Blessington - 12 km / 14 minutes
Newbridge - 13 km / 18 minutes
The Curragh Racecourse - 15 km / 20 minutes
Kildare Village - 21 km / 22 minutes
The K Club, Straffan - 18 km / 25 minutes
M50 - approximately 25 minutes
Dublin city centre - 35 km / 35-45 minutes
Dublin Airport - 36 km / 35-45 minutes
All distances and driving times are approximate
TECHNICAL INFORMATION
SALE METHOD By Private Treaty
FIXTURES & FITTINGS - The fitted carpets, curtain, Aga, and integrated items are included in the sale.
SERVICES - Mains electricity, mains water, septic tank, oil fired central heating, alarm system & fibre-optic broadband.
TENURE For sale freehold
VIEWING Strictly by private appointment
Swordlestown Lodge, Punchestown, Naas, Co. Kildare, W91 R2VW, Ireland

NEAREST AIRPORTS
Distances are straight line measurements- Dublin(International)23.7 miles
- Waterford(International)71.5 miles
- Galway(International)95.4 miles
Advice on buying Irish property
Learn everything you need to know to successfully find and buy a property in Ireland.
About Sherry FitzGerald, Country Homes, Farms and Estates
176 Pembroke Road Ballsbridge Dublin D04 EN80Notes
This is a property advertisement provided and maintained by Sherry FitzGerald, Country Homes, Farms and Estates (reference 138851_CHF260074) and does not constitute property particulars. Whilst we require advertisers to act with best practice and provide accurate information, we can only publish advertisements in good faith and have not verified any claims or statements or inspected any of the properties, locations or opportunities promoted. Rightmove does not own or control and is not responsible for the properties, opportunities, website content, products or services provided or promoted by third parties and makes no warranties or representations as to the accuracy, completeness, legality, performance or suitability of any of the foregoing. We therefore accept no liability arising from any reliance made by any reader or person to whom this information is made available to. You must perform your own research and seek independent professional advice before making any decision to purchase or invest in overseas property.