
Cedar Court, Timperley, WA15

- PROPERTY TYPE
Semi-Detached
- BEDROOMS
3
- BATHROOMS
2
- SIZE
Ask agent
Key features
- Beautifully presented three bedroom semi detached home
- Desirable location of Timperley
- Situated within an exclusive secure gated development
- Master bedroom with En-suite shower room
- Double garage with parking
- Corner position with mature rear garden offering a high degree of privacy
- Extensive composite decked area providing ample outside seating space
- Lounge with double opening doors leading to garden room
- Kitchen diner with several built in appliances
- Viewing highly recommended
Description
A rare opportunity at Cedar Court
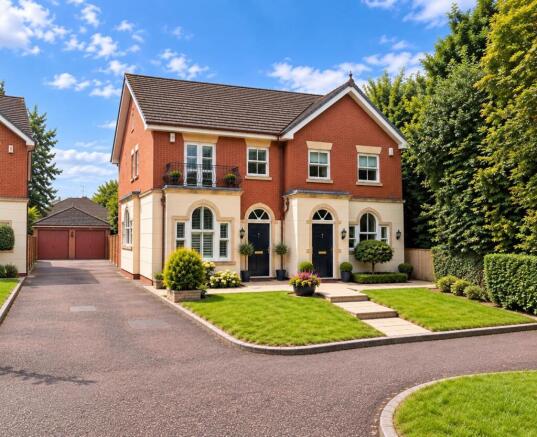
This much-loved home occupies arguably the finest position within Cedar Court, an exclusive private gated development of just 10 homes in the heart of Timperley
Positioned in a peaceful, secluded corner and enjoying a substantial plot, No. 6 is one of only two semi-detached homes at Cedar Court. Its particularly private setting, generous proportions and beautifully established outdoor space combine to create a genuinely individual home with few obvious comparables in the immediate area
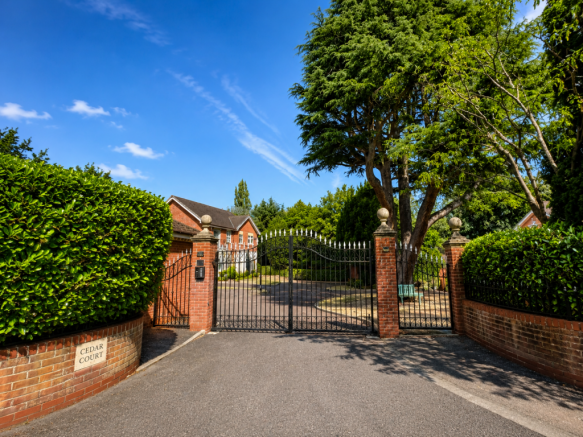
Peaceful and secluded, Cedar Court is arranged around its magnificent Cedar Tree and communal seating area, creating an attractive setting quite unlike a conventional residential development
High ceilings enhance the sense of space and grandeur throughout, while the accommodation remains elegant, comfortable and highly manageable
Key features
• Exclusive and secure gated development of just 10 individual homes
• Impressive high ceilings, ornate coving and extensive feature lighting creating a wonderful sense of space, light and grandeur
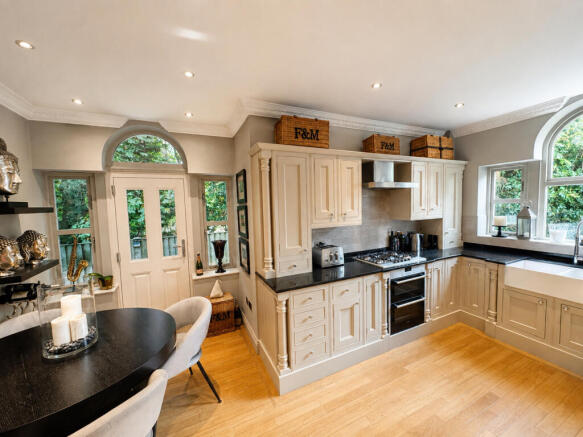
• Dining kitchen with granite worktops, Belfast sink and integrated appliances, overlooking the Cedar Court courtyard
• Generous lounge opening directly into the contemporary garden room
• Light-filled garden room with striking Crittall-style doors connecting the house and garden
• Beautifully secluded mature garden offering an exceptional degree of privacy
• Extensive composite terrace with integrated lighting and separate areas for dining, lounging and relaxed seating
• Contemporary pergola with retractable fabric roof providing a sheltered outdoor dining and entertaining area
• Double garage with remote-controlled electric door and internal power
• Large, partially boarded loft, providing excellent additional storage
• Plans were previously prepared to create a substantial principal bedroom suite within the loft, including an en-suite and Juliet balcony. These would require resubmission and the necessary approvals
Description
From the moment you enter Cedar Court, there is a sense of privacy and tranquillity that is increasingly difficult to find so close to Timperley Village. Behind the electric gates, just 10 individual homes surround the impressive Cedar Tree and communal seating area
0ccupying a substantial plot within the development, the property has been carefully designed to combine elegant proportions with comfortable everyday living. High ceilings, decorative coving, contemporary black radiators to several rooms
UPVC entrance door and attractive arched window above. Entrance porch, finished with decorative coving, recessed lighting and a contemporary black radiator, provides useful space for coats and storage and includes a cupboard housing consumer unit
A lockable glazed internal door opens into the striking and spacious hallway, Amtico-style dark wood-effect flooring, decorative coving, recessed ceiling spotlights and a contemporary black radiator, together with useful under-stairs storage. The conveniently positioned downstairs WC continues the decorative detailing, wall panelling and an attractive radiator cover
At the front of the property, the dining kitchen enjoys a peaceful outlook across the courtyard and Cedar Tree, without being directly overlooked by neighbouring properties, beautifully finished, it features granite worktops, a double Belfast sink with extendable mixer tap, 5-ring gas hob, Siemens oven with separate grill/top oven, integrated Bosch dishwasher and Bosch washing machine. Under-unit lighting and illuminated glass display cabinetry complement the recessed dimmable ceiling spotlights and ornate coving, while a housing unit accommodates space for an American-style fridge freezer with water supply. A contemporary black radiator completes the room
A recently installed UPVC side door opens from the kitchen onto a beautifully finished side terrace, laid with large contemporary grey paving. Turning left provides direct access to the rear garden and outdoor dining area, while to the right a gated pathway leads conveniently to the front garden and courtyard. An outside water tap is also located here
The generous lounge continues the high-quality finish, with decorative coving, recessed dimmable ceiling ceiling lights and additional feature lighting illuminating the contemporary wood-slat fireplace wall. TV point and fireplace form the focal point of the room, complemented by a contemporary black radiator, while double opening doors lead directly into the garden room
Continuing the contemporary styling, the garden room features a matching wood-slat feature wall, recessed black dimmable ceiling spotlights and a tall, traditional-style black radiator, creating an additional light-filled living space overlooking the garden. Striking Crittall-style double doors open directly onto the extensive composite terrace, seamlessly connecting the room with the outdoor entertaining areas. External wall lights provide attractive evening illumination, complemented by a sensor-controlled garden floodlight
The composite terrace extends across the full width of the rear of the house and continues around the side, creating a particularly private dining area beneath a contemporary pergola with retractable fabric roof
The mature rear garden is remarkably private and secluded. Thoughtfully landscaped, it provides distinct areas for relaxing, dining and entertaining. Integrated terrace lighting allows the outdoor areas to be enjoyed into the evening, while mature planting creates a wonderfully established and peaceful backdrop
A garden shed, finished in a tasteful pale green, is discreetly positioned to the side of the garden room, keeping it largely out of sight while providing generous additional storage
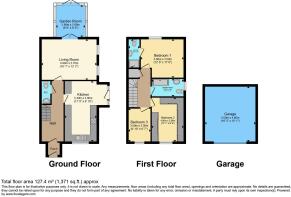
Upstairs are three well-proportioned bedrooms, all continuing the attention to detail found downstairs with decorative coving and recessed lighting
The spacious landing features a contemporary black radiator, recessed ceiling lights, smoke alarm and loft access with a fitted ladder leading to the extensive, partially boarded loft
The principal bedroom is positioned to the rear, enjoying a peaceful outlook over the private garden. In addition to dimmable, recessed ceiling lights. The bedroom benefits from its own en-suite shower room, finished with coving and recessed lighting, together with an extractor fan incorporating a spotlight over the shower
The family bathroom is fitted with a bath and mixer shower attachment, together with a large wash basin and vanity unit providing storage. Decorative coving and recessed ceiling lighting add to the finish, while a frosted window to the side elevation provides natural light. The room also benefits from an extractor fan.
The second double bedroom overlooks the Cedar Tree and central courtyard and is currently arranged as a dressing room, with an elegant range of freestanding wardrobes designed to give a fitted appearance, including glazed feature doors. One incorporates a concealed 4 ft double bed, providing additional guest accommodation when required. The furniture can readily be removed to return the room to a conventional double bedroom
The third bedroom is also positioned to the front, overlooking the Cedar Tree, and is currently arranged as a home office. With coving and recessed lighting continuing the finish of the other bedrooms, it can equally function as a comfortable third bedroom
Outside
The property benefits from a double garage with remote-controlled electric door, lighting and internal power, providing excellent secure parking or storage space
Location
Cedar Court offers an unusual balance of seclusion and convenience. Timperley Village is within easy reach for shops, cafés and everyday amenities, while Altrincham and Hale are readily accessible
Manchester Airport, the motorway network and Metrolink connections provide excellent transport links, and the area is well served by a choice of highly regarded schools
For buyers seeking something more individual than a conventional modern home, No. 6 combines elegant proportions, privacy, manageable living space and excellent indoor-outdoor living within one of Timperley’s most distinctive private developments
Private gated development
Services: Mains electricity, gas, water and drainage.
Council Tax: Band F.
Tenure: Leasehold
Annual service charge £350 per year
Disclaimer
Whilst we make enquiries with the Seller to ensure the information provided is accurate, Yopa makes no representations or warranties of any kind with respect to the statements contained in the particulars which should not be relied upon as representations of fact. All representations contained in the particulars are based on details supplied by the Seller. Your Conveyancer is legally responsible for ensuring any purchase agreement fully protects your position. Please inform us if you become aware of any information being inaccurate.
Money Laundering Regulations
Should a purchaser(s) have an offer accepted on a property marketed by Yopa, they will need to undertake an identification check and asked to provide information on the source and proof of funds. This is done to meet our obligation under Anti Money Laundering Regulations (AML) and is a legal requirement. We use a specialist third party service together with an in-house compliance team to verify your information. The cost of these checks is £82.50 +VAT per purchase, which is paid in advance, when an offer is agreed and prior to a sales memorandum being issued. This charge is non-refundable under any circumstances.
- COUNCIL TAXA payment made to your local authority in order to pay for local services like schools, libraries, and refuse collection. The amount you pay depends on the value of the property.Read more about council Tax in our glossary page.
- Ask agent
- PARKINGDetails of how and where vehicles can be parked, and any associated costs.Read more about parking in our glossary page.
- Yes
- GARDENA property has access to an outdoor space, which could be private or shared.
- Yes
- ACCESSIBILITYHow a property has been adapted to meet the needs of vulnerable or disabled individuals.Read more about accessibility in our glossary page.
- Ask agent
Cedar Court, Timperley, WA15

Add an important place to see how long it'd take to get there from our property listings.
__mins driving to your place
Affordability

About Yopa, North West & Midlands
Meridian House Wheatfield Way Hinckley LE10 1YG

Notes
Staying secure when looking for property
Ensure you're up to date with our latest advice on how to avoid fraud or scams when looking for property online.
Visit our security centre to find out moreDisclaimer - Property reference 511274. The information displayed about this property comprises a property advertisement. Rightmove.co.uk makes no warranty as to the accuracy or completeness of the advertisement or any linked or associated information, and Rightmove has no control over the content. This property advertisement does not constitute property particulars. The information is provided and maintained by Yopa, North West & Midlands. Please contact the selling agent or developer directly to obtain any information which may be available under the terms of The Energy Performance of Buildings (Certificates and Inspections) (England and Wales) Regulations 2007 or the Home Report if in relation to a residential property in Scotland.
*This is the average speed from the provider with the fastest broadband package available at this postcode. The average speed displayed is based on the download speeds of at least 50% of customers at peak time (8pm to 10pm). Fibre/cable services at the postcode are subject to availability and may differ between properties within a postcode. Speeds can be affected by a range of technical and environmental factors. The speed at the property may be lower than that listed above. You can check the estimated speed and confirm availability to a property prior to purchasing on the broadband provider's website. Providers may increase charges. The information is provided and maintained by Decision Technologies Limited. **This is indicative only and based on a 2-person household with multiple devices and simultaneous usage. Broadband performance is affected by multiple factors including number of occupants and devices, simultaneous usage, router range etc. For more information speak to your broadband provider.