Woodcutters Way, Lakenheath, IP27

- PROPERTY TYPE
Detached Bungalow
- BEDROOMS
2
- BATHROOMS
1
- SIZE
755 sq ft
70 sq m
- TENUREDescribes how you own a property. There are different types of tenure - freehold, leasehold, and commonhold.Read more about tenure in our glossary page.
Freehold
Key features
- Two-bedroom detached bungalow
- Offered chain-free
- Generous rear garden with mature borders
- Garden room overlooking the garden
- Brickweave driveway and carport
- Plenty of off-road parking
- Oil-fired central heating
- Boiler fitted approximately four years ago, still under warranty
- Windows and doors replaced in 2022
- Scope to modernise and make your own
Description
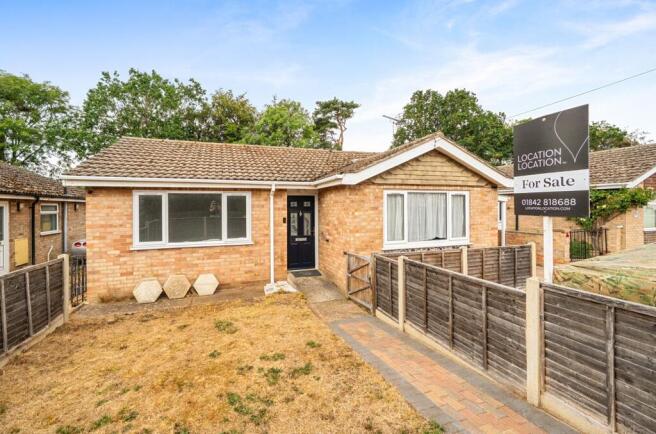
Being sold chain-free, this well-maintained two-bedroom detached bungalow sits within Woodcutters Way in Lakenheath and offers a home that could work equally well for someone looking to settle into a quieter pace of life or simply wanting the convenience of single-storey living. With generous gardens, plenty of parking and a useful garden room to the rear, there is a good amount of space both inside and out, whilst the kitchen and bathroom offer an opportunity for a new owner to make some changes and put their own stamp on the home.
From the front, the property has a good amount of parking, with a brickweave driveway and carport occupying the right-hand side. To the left, a brick-paved area leads towards the front door, with a lawned area alongside.
Stepping inside, the hallway leads through to the main accommodation. To the immediate right, the living room is a comfortable space with grey carpet flooring and a front-facing window, with enough room to arrange your furniture around the way you like to live. It is easy to imagine settling in here at the end of the day, with the front window bringing in plenty of natural light.
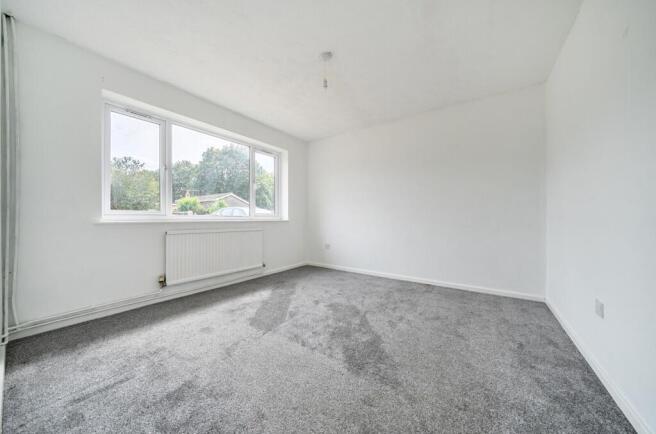
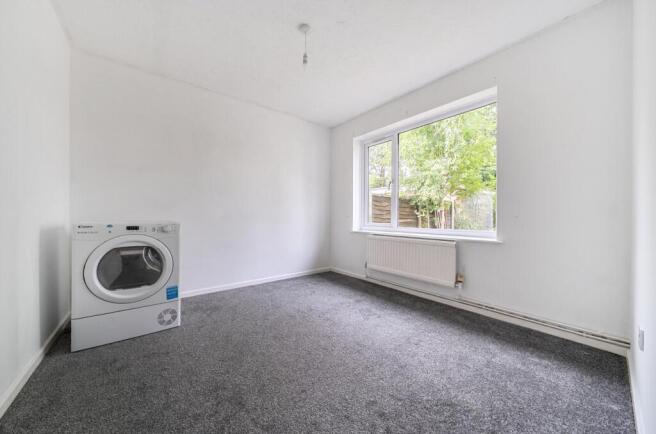
The principal bedroom is positioned towards the front of the property and has grey carpet flooring and a front-facing window. Further along, bedroom two sits towards the rear and is another good-sized double, with a window overlooking the garden. Whether used for family, visiting guests or as a home office, there is plenty of flexibility in how the second bedroom could work for you.
The bathroom is practical, with tiled flooring and fully tiled walls. A three-piece white suite comprises a low-level WC with dual flush, pedestal wash hand basin and step-in double shower cubicle, with a rear-facing window and extractor fan. The room is perfectly functional as it stands, whilst offering the opportunity for a future owner to bring it more in line with their own style.
The kitchen is another area where the property offers the chance to make changes over time. Finished with vinyl flooring, oak wall and base units and tiled splashbacks, there is space for a tall fridge freezer, washing machine and electric oven, alongside a one-and-a-half bowl stainless steel sink overlooking the rear garden. The oil-fired boiler is also housed here. Whilst the kitchen could now benefit from modernisation, it provides a good base from which to create a space that works for you.
Beyond the kitchen, the garden room adds another dimension to the accommodation. Brick built and with windows to three sides, the room has a lovely outlook towards the garden, whilst double patio doors open directly outside. It could become somewhere to sit with a morning coffee, a dining space for summer evenings or simply a quiet room to enjoy the garden from whatever the weather.
And it is the garden that really gives this home its sense of space. Predominantly laid to lawn, it is bordered by mature shrubs and planting, with plenty of room to enjoy the outdoors. A timber shed provides useful storage, whilst side access connects the garden back through to the front of the property. There is also space to create your own seating area, add further planting or simply enjoy the garden as it is. The oil tank is positioned outside to the side of the property.
The loft is partially boarded, providing additional storage space, whilst the windows and doors were replaced in 2022. The property is heated by oil-fired central heating, with the boiler having been replaced approximately four years ago. It remains under warranty and was most recently serviced in February, giving some useful reassurance for the next owner.
For someone looking for a detached bungalow they can settle into and gradually make their own, there is plenty here to work with. The generous garden, garden room and parking provide the practical space, whilst the existing accommodation offers flexibility for everyday life. With the added benefit of being sold chain-free, this is a home where you can move in, take your time and make the changes that suit you, creating somewhere that feels truly your own.
Anti-Money Laundering Regulations
We are obliged under the Government’s Money Laundering Regulations 2019, which require us to confirm the identity of all potential buyers who have had their offer accepted on a property. To do so, we have partnered with Lifetime Legal, a third-party service provider who will reach out to you at an agreed-upon time. They will require the full name(s), date(s) of birth and current address of all buyers - it would be useful for you to have your driving licence and passport ready when receiving this call. Please note that there is a fee of £60 (inclusive of VAT) for this service, payable directly to Lifetime Legal. Once the checks are complete, and our Condition of Sale Agreement has been signed, we will be able to issue a Memorandum of Sale to proceed with the transaction.
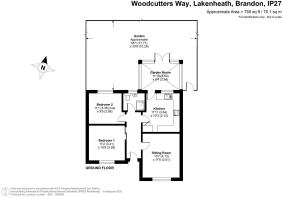
Living room
4.13m x 3.51m
Kitchen
3.64m x 3.13m
Garden room
2.54m x 3.6m
Principal bedroom
3.41m x 3.28m
Bedroom two
2.88m x 3.38m
Rear Garden
17.71m x 10.29m
Parking - Car port
Parking - Driveway
Brochures
Property Brochure- COUNCIL TAXA payment made to your local authority in order to pay for local services like schools, libraries, and refuse collection. The amount you pay depends on the value of the property.Read more about council Tax in our glossary page.
- Band: B
- PARKINGDetails of how and where vehicles can be parked, and any associated costs.Read more about parking in our glossary page.
- Covered,Driveway
- GARDENA property has access to an outdoor space, which could be private or shared.
- Front garden,Rear garden
- ACCESSIBILITYHow a property has been adapted to meet the needs of vulnerable or disabled individuals.Read more about accessibility in our glossary page.
- Step-free access
Energy performance certificate - ask agent

Add an important place to see how long it'd take to get there from our property listings.
__mins driving to your place
Affordability

Notes
Staying secure when looking for property
Ensure you're up to date with our latest advice on how to avoid fraud or scams when looking for property online.
Visit our security centre to find out moreDisclaimer - Property reference 697565b9-806f-4e08-b8a6-87ae604bee31. The information displayed about this property comprises a property advertisement. Rightmove.co.uk makes no warranty as to the accuracy or completeness of the advertisement or any linked or associated information, and Rightmove has no control over the content. This property advertisement does not constitute property particulars. The information is provided and maintained by Location Location East, Thetford. Please contact the selling agent or developer directly to obtain any information which may be available under the terms of The Energy Performance of Buildings (Certificates and Inspections) (England and Wales) Regulations 2007 or the Home Report if in relation to a residential property in Scotland.
*This is the average speed from the provider with the fastest broadband package available at this postcode. The average speed displayed is based on the download speeds of at least 50% of customers at peak time (8pm to 10pm). Fibre/cable services at the postcode are subject to availability and may differ between properties within a postcode. Speeds can be affected by a range of technical and environmental factors. The speed at the property may be lower than that listed above. You can check the estimated speed and confirm availability to a property prior to purchasing on the broadband provider's website. Providers may increase charges. The information is provided and maintained by Decision Technologies Limited. **This is indicative only and based on a 2-person household with multiple devices and simultaneous usage. Broadband performance is affected by multiple factors including number of occupants and devices, simultaneous usage, router range etc. For more information speak to your broadband provider.