Old Mill Lane, Thurgoland, Sheffield, S35 7EG

- PROPERTY TYPE
Character Property
- BEDROOMS
4
- BATHROOMS
4
- SIZE
2,000 sq ft
186 sq m
- TENUREDescribes how you own a property. There are different types of tenure - freehold, leasehold, and commonhold.Read more about tenure in our glossary page.
Freehold
Key features
- Grounds Approaching 2 Acres
- Private Gardens
- 1.5 Acre Paddock with Stable Block
- Sympathetically Modernised with Retained Period Features
- 3 Bedrooms Plus Lower Ground Floor Ancillary Living
- 3 Reception Rooms
- Stunning Setting with a Small Hamlet Surrounded by Open Countryside
- Ideal Equestrian Property
- Local Services & Amenities
- M1 Access
Description
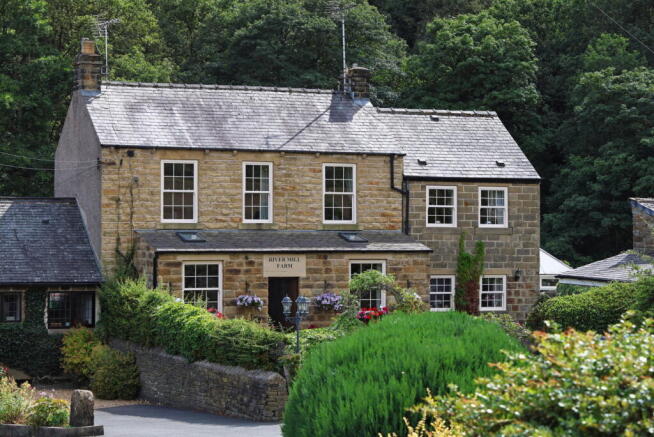
A beautifully presented character home occupying a delightful scenic setting with an adjoining paddock and stable block, in all extending to approximately 2 acres.
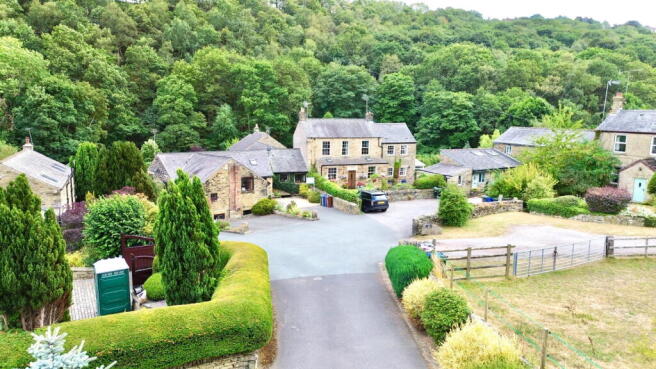
Occupying a wonderful position within a small and picturesque hamlet, this impressive period home combines an abundance of character with thoughtfully appointed accommodation arranged over three floors. Retaining a wealth of original features including exposed stone, beams, sash windows and stone fireplaces, the property enjoys a delightful balance of traditional charm and contemporary convenience resulting from a full programme of modernisation.
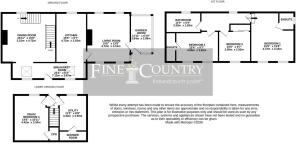
The accommodation extends to four bedrooms, together with a range of versatile reception spaces, including a particularly impressive entrance/reception hall, lounge, dining room and garden room. The lower ground floor provides highly flexible ancillary accommodation, incorporating one of the bedrooms or snug, shower room and utility kitchen, making this an ideal arrangement for those seeking space for dependent relatives, guests, hobbies or home working.
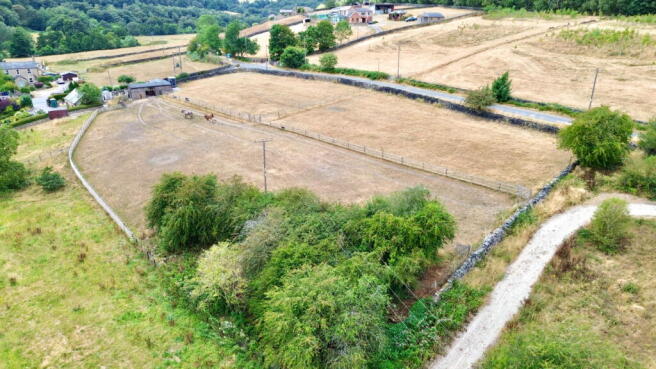
Externally, the property is equally impressive. Established gardens surround the house, with landscaped terraces, lawns, mature borders and dry-stone walling, whilst immediately adjoining is approximately one and a half acres of paddock land with its own access, parking and a stable block. The combination of the house, gardens, land and outbuildings creates an exceptional lifestyle opportunity, ideally suited to those seeking a rural home with genuine equestrian or smallholding potential.
Ground Floor
A solid oak entrance door opens into an impressive reception hall, providing an exceptional introduction to the property. The room features exposed stonework to one wall, full tiling to the floor and two skylights in addition to two sash windows overlooking the garden and commanding an impressive outlook up the valley.
The kitchen features exposed beams to the ceiling and a sash window to the rear enjoying a pleasant outlook towards a woodland backdrop. The room is fully tiled to the floor and fitted with a comprehensive range of cabinetry complemented by granite work surfaces, incorporating a Belfast Butler sink with mixer tap and granite splashback. A Britannia range cooker is set within a feature surround and provides a double oven and grill together with a six-ring burner, tiled backdrop and concealed extractor. Further appliances include a dishwasher, whilst there is also a walk-in larder cupboard and space for a fridge freezer.
The lounge features an engineered oak floor and sash windows to two aspects, ensuring excellent levels of natural light. An internal door provides access to the garden room, whilst a feature stone fireplace with inset electric stove sits upon a stone flagged hearth.
The garden room enjoys windows overlooking the garden together with an entrance door opening directly onto a stone-flagged garden terrace.
The dining room provides generous proportions and features an engineered oak floor, exposed beams to the ceiling and a bespoke oak staircase providing access to both the first and lower ground floors. A sash window overlooks the rear, whilst a feature alcove incorporates bespoke glass-fronted cupboards with inset shelving.
Lower Ground Floor
The lower ground floor provides highly versatile accommodation with excellent potential for use as ancillary living space. A hallway features a flagged floor and an entrance door opening directly to the rear, with access to the utility kitchen and bedroom/snug.
The kitchen/utility room is tiled to the floor and has a sash window to the rear. Fitted cupboards extend to one wall with work surfaces over, together with plumbing for an automatic washing machine and a cupboard housing the boiler. A reclaimed stone sink, originally sourced from the garden, has a mixer tap over and tiled surround.
The shower room is fitted with a modern three-piece suite.
The snug, or fourth bedroom, provides versatile additional accommodation and features an exposed beam to the ceiling, stone flagged flooring, a sash window to the front aspect and an impressive exposed stone fireplace to the chimney breast.
First Floor
The landing has a window to the rear enjoying a pleasant outlook and provides access to three bedrooms and the family bathroom.
The principal bedroom suite provides generous accommodation with windows to two aspects, the front aspect commanding stunning views over the adjoining countryside. The en-suite facilities comprise a bespoke wash hand basin, corner shower and low-flush WC, complemented by wall tiling, heated towel radiator and window.
There are two further double bedrooms, both positioned to the front of the property and each enjoying windows commanding a stunning outlook over the grounds. One bedroom benefits from a fitted wardrobe, whilst the other has an en-suite shower room fitted with a modern three-piece suite.
The family bathroom features a freestanding double-ended bath, WC and a feature carved stone wash hand basin with tiled base and backdrop. The room is fully tiled to the walls and floor and has a contemporary vertical heated towel radiator and sash window to the rear.
Externally
The property is positioned within a small hamlet of similar character homes, with parking immediately to the front. A wrought iron gate opens into the front garden, which is principally laid to lawn and features Yorkshire stone flagged pathways, a stone flagged patio, useful outbuildings, established borders and hedged boundaries.
To the side and rear, a stone flagged seating terrace enjoys a desirable south-westerly orientation. Beyond this lies a lawned garden with established borders, a landscaped rockery and dry-stone wall boundary.
Immediately adjoining the property is approximately one and a half acres of paddock land, enclosed by dry-stone walling and fencing. The paddock benefits from a separate access providing off-road parking for several vehicles and is complemented by a substantial stable block comprising two stables, hay barn and tack room. Benefiting from a wood-burning stove, power, lighting and water, whilst there is also a hardstanding/turnout area. The neighbouring property has vehicle access across the land for agricultural machinery.
Additional Information
Freehold property. Mains electricity, gas and water. Drainage via septic tank. Council Tax Band E. EPC Rating D. Fixtures and fittings by separate negotiation.1967 & MISDESCRIPTION ACT 1991 - When instructed to market this property every effort was made by visual inspection and from information supplied by the vendor to provide these details which are for description purposes only. Certain information was not verified, and we advise that the details are checked to your personal satisfaction. In particular, none of the services or fittings and equipment have been tested nor have any boundaries been confirmed with the registered deed plans. Fine and Country or any persons in their employment cannot give any representations of warranty whatsoever in relation to this property and we would ask prospective purchasers to bear this in mind when formulating their offer. We advise purchasers to have these areas checked by their own surveyor, solicitor and tradesman. Fine and Country accept no responsibility for errors or omissions. These particulars do not form the basis of any contract nor constitute any part of an offer of a contract.
Directions
What3words: including.moon.tidy
- COUNCIL TAXA payment made to your local authority in order to pay for local services like schools, libraries, and refuse collection. The amount you pay depends on the value of the property.Read more about council Tax in our glossary page.
- Band: E
- PARKINGDetails of how and where vehicles can be parked, and any associated costs.Read more about parking in our glossary page.
- Driveway,Gated,Off street,Allocated,Private
- GARDENA property has access to an outdoor space, which could be private or shared.
- Patio,Private garden
- ACCESSIBILITYHow a property has been adapted to meet the needs of vulnerable or disabled individuals.Read more about accessibility in our glossary page.
- No wheelchair access
Old Mill Lane, Thurgoland, Sheffield, S35 7EG

Add an important place to see how long it'd take to get there from our property listings.
__mins driving to your place
Affordability

Notes
Staying secure when looking for property
Ensure you're up to date with our latest advice on how to avoid fraud or scams when looking for property online.
Visit our security centre to find out moreDisclaimer - Property reference S1825870. The information displayed about this property comprises a property advertisement. Rightmove.co.uk makes no warranty as to the accuracy or completeness of the advertisement or any linked or associated information, and Rightmove has no control over the content. This property advertisement does not constitute property particulars. The information is provided and maintained by Fine & Country, Sheffield. Please contact the selling agent or developer directly to obtain any information which may be available under the terms of The Energy Performance of Buildings (Certificates and Inspections) (England and Wales) Regulations 2007 or the Home Report if in relation to a residential property in Scotland.
*This is the average speed from the provider with the fastest broadband package available at this postcode. The average speed displayed is based on the download speeds of at least 50% of customers at peak time (8pm to 10pm). Fibre/cable services at the postcode are subject to availability and may differ between properties within a postcode. Speeds can be affected by a range of technical and environmental factors. The speed at the property may be lower than that listed above. You can check the estimated speed and confirm availability to a property prior to purchasing on the broadband provider's website. Providers may increase charges. The information is provided and maintained by Decision Technologies Limited. **This is indicative only and based on a 2-person household with multiple devices and simultaneous usage. Broadband performance is affected by multiple factors including number of occupants and devices, simultaneous usage, router range etc. For more information speak to your broadband provider.