
Ridges View, Little London, SP11

- PROPERTY TYPE
Semi-Detached
- BEDROOMS
3
- BATHROOMS
1
- SIZE
1,281 sq ft
119 sq m
- TENUREDescribes how you own a property. There are different types of tenure - freehold, leasehold, and commonhold.Read more about tenure in our glossary page.
Freehold
Key features
- Extended Family Home in a Village Location
- Entrance Hallway
- Dual-aspect Living Room
- Open Plan Kitchen/Dining Room
- Conservatory
- Ground Floor Bathroom
- Three Good-Sized Bedrooms
- First Floor WC
- Mature Rear Garden Bordering Open Farmland
- Generous Driveway Parking
Description
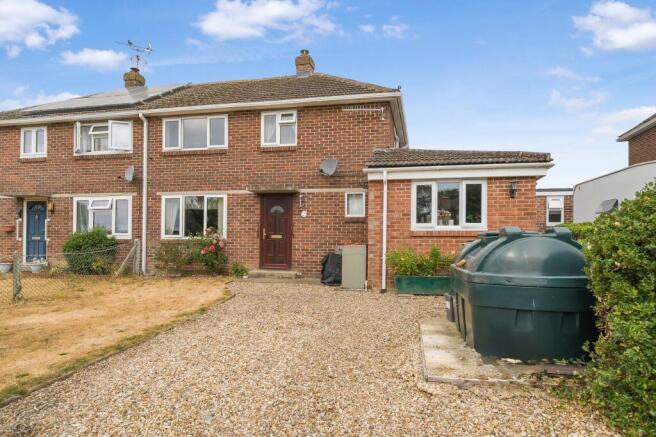
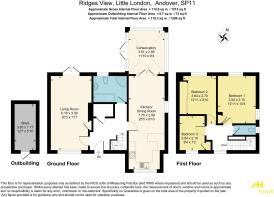
A wonderful and rare opportunity to acquire this extended family home in the hamlet of Little London, just north of Andover. The property benefits from generous driveway parking and an outlook to the rear over unspoilt open farmland. Originally of 1950s construction, the current vendors extended the property to one side in 2004 to provide the current configuration which comprises a ground floor with an entrance hallway, a good-sized, dual aspect living room, an open-plan kitchen/dining room with onward access to a conservatory at the rear and a family bathroom. The first floor offers two double bedrooms and a good-sized single along with a separate WC.
The hamlet of Little London is located three and a half miles north of Andover, within the southern boundary of the North Wessex Downs National Landscape. Nearby Enham Alamein benefits from having its own village shop, supplying locally sourced goods and includes a Post Office. There is also a charity shop with a cafe, set amongst a two-hundred year-old walled garden. Local country pubs can be found a short distance away in various directions including the Oak at Smannell which is just a quarter of a mile away. Various public footpaths and byways offer access to open countryside, right on the doorstep of the property. Andover's town centre provides shopping, leisure and health facilities with the mainline railway station giving London bound commuters an hour's journey into Waterloo along with the nearby A303 and A34 providing excellent road links in all directions. Enham Alamein is on a bus route that links both Andover and Newbury.
EPC Rating: D
Property Frontage
Gravel driveway to the front of the property with capacity for up to four vehicles. An area of lawn to one side of the front garden and gated side access via a path to the rear garden. Bunded oil tank and floor standing oil-fired boiler. Enclosed by mature hedging to one side.
Entrance Hallway
Window to the front at with stairs to the first floor and an understairs open recess. Door to a built-in, walk-in, storage cupboard. Radiator. Consumer unit. Doors to:
Living Room
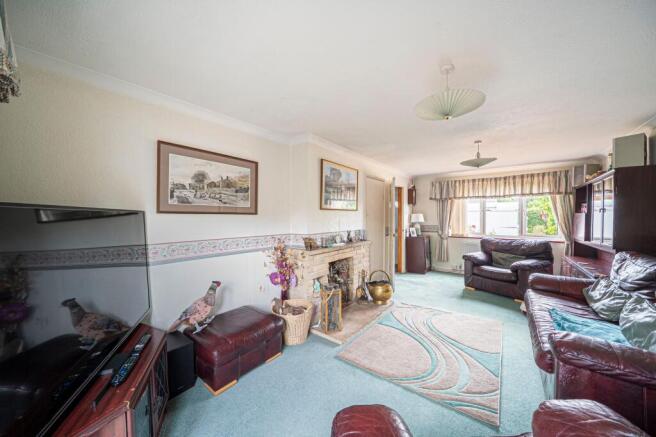
Good-sized, dual-aspect living room with a window to the front and French doors providing access to the rear garden. Wood-burning stove set within an original open fireplace now with a sandstone hearth, surround and mantle. Door to a built-in airing cupboard housing an unvented hot water cylinder. Radiator.
Kitchen
Front aspect kitchen with tiled flooring. A range of eye and base level cupboards and drawers with worksurfaces over, extending to a peninsular. Decorative tiled splashbacks. Inset stainless steel sink and drainer. Space for a freestanding cooker with an extractor hood over. Space and plumbing for a washing machine and dishwasher, space for a fridge/freezer. Open-plan to:
Dining Room
Dual aspect dining with a window to the side and French doors to the rear opening into the conservatory. Radiator and night storage heater.
Conservatory
Glazed to both sides and to the rear with French doors to one side accessing the rear garden. Low-level walls, power and lighting.
Family Bathroom
Ground floor bathroom with a window to the rear. Tiled flooring. Panelled bath and a separate quadrant shower enclosure, close-coupled WC and a vanity hand wash basin with cupboard storage below.
First Floor Landing
Window to the front. Access to a partially boarded loft space. Radiator. Doors to:
Bedroom One
Good-sized, dual-aspect double bedroom with windows to the side and to the rear taking in far-reaching views over surrounding farmland. Door to a built-in wardrobe cupboard. Radiator.
Bedroom Two
Rear aspect double bedroom with views over surrounding open farmland.. Wall to wall fitted wardrobe storage. Radiator.
Bedroom Three
Good-sized single bedroom with a window to the front. Door to a built-in wardrobe cupboard with a high-level cupboard above.
Cloakroom
First floor cloakroom with a window to the side. Close coupled WC and a radiator.
Garden
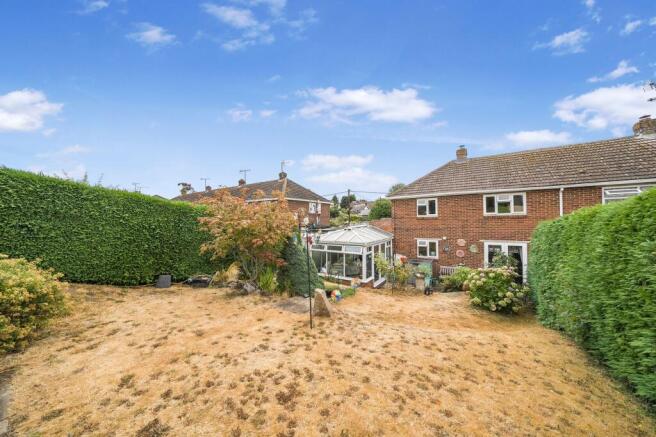
The rear garden features a patio area to the rear of the property with retaining walls forming raised flower and shrub borders. There is gated side access and a path leading to the front garden. External power sockets. Steps lead up to a terraced lawn over three levels all bordered by mature hedging with also access to a garden shed. Beyond a rear hedge of managed confers is the property boundary fence with beyond open farmland.
Parking - Driveway
Gravel driveway to the front of the property with capacity for up to four vehicles. Additional parking on the lawn if desired. There is communal resident and visitor parking bays along Ridges View to the front of the property.
Disclaimer
These particulars are intended only as a guide and do not constitute any part of an offer or contract. All descriptions, dimensions, references to condition, necessary permissions for use and occupation, and other details are given in good faith but without responsibility. Any intending purchaser should satisfy themselves by inspection or otherwise as to the correctness of each statement. Austin Hawk has not tested any services, appliances or equipment and cannot guarantee they are in working order. Measurements are approximate and should not be relied upon for carpets, furnishings or other purposes.
- COUNCIL TAXA payment made to your local authority in order to pay for local services like schools, libraries, and refuse collection. The amount you pay depends on the value of the property.Read more about council Tax in our glossary page.
- Band: C
- PARKINGDetails of how and where vehicles can be parked, and any associated costs.Read more about parking in our glossary page.
- Driveway
- GARDENA property has access to an outdoor space, which could be private or shared.
- Private garden
- ACCESSIBILITYHow a property has been adapted to meet the needs of vulnerable or disabled individuals.Read more about accessibility in our glossary page.
- Ask agent
Ridges View, Little London, SP11

Add an important place to see how long it'd take to get there from our property listings.
__mins driving to your place


Notes
Staying secure when looking for property
Ensure you're up to date with our latest advice on how to avoid fraud or scams when looking for property online.
Visit our security centre to find out moreDisclaimer - Property reference 289658f6-76f3-4dde-929a-5863def8013d. The information displayed about this property comprises a property advertisement. Rightmove.co.uk makes no warranty as to the accuracy or completeness of the advertisement or any linked or associated information, and Rightmove has no control over the content. This property advertisement does not constitute property particulars. The information is provided and maintained by Austin Hawk Estate Agents, Andover. Please contact the selling agent or developer directly to obtain any information which may be available under the terms of The Energy Performance of Buildings (Certificates and Inspections) (England and Wales) Regulations 2007 or the Home Report if in relation to a residential property in Scotland.
*This is the average speed from the provider with the fastest broadband package available at this postcode. The average speed displayed is based on the download speeds of at least 50% of customers at peak time (8pm to 10pm). Fibre/cable services at the postcode are subject to availability and may differ between properties within a postcode. Speeds can be affected by a range of technical and environmental factors. The speed at the property may be lower than that listed above. You can check the estimated speed and confirm availability to a property prior to purchasing on the broadband provider's website. Providers may increase charges. The information is provided and maintained by Decision Technologies Limited. **This is indicative only and based on a 2-person household with multiple devices and simultaneous usage. Broadband performance is affected by multiple factors including number of occupants and devices, simultaneous usage, router range etc. For more information speak to your broadband provider.