
Langley Road, Claverdon, Warwick Warwickshire CV35 8PJ

- PROPERTY TYPE
Detached
- BEDROOMS
6
- BATHROOMS
7
- SIZE
6,821 sq ft
634 sq m
- TENUREDescribes how you own a property. There are different types of tenure - freehold, leasehold, and commonhold.Read more about tenure in our glossary page.
Freehold
Key features
- Spectacular detached country home in exclusive Claverdon
- Almost 9,000 sq. ft in total of beautifully appointed accommodation
- Expansive contemporary kitchen, dining and family room
- Six bedrooms and seven bathrooms
- Seven versatile reception and leisure spaces
- Indoor swimming pool, integrated spa and sauna
- Dedicated golf simulator room and gymnasium
- Exceptional principal suite with two dressing rooms
- Landscaped gardens, roof terrace and far-reaching countryside views
- Double garage and extensive driveway parking
Description
Ground Floor
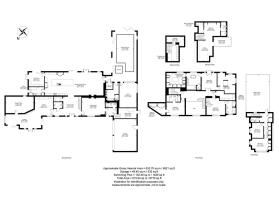
Upon entering the property, you immediately appreciate the architectural excellence of the building where an impressive hallway welcomes you to the extensive ground floor living accommodation. The entrance hall holds access to a WC and cloakroom, and this beautiful space is extremely light, well-presented, and flows through into the most stunning kitchen, dining and family room which offers wonderful views into the surrounding countryside. The room is very spacious incorporating a large central island finished with white granite work tops and complimented with plenty of sleek modern white kitchen units.
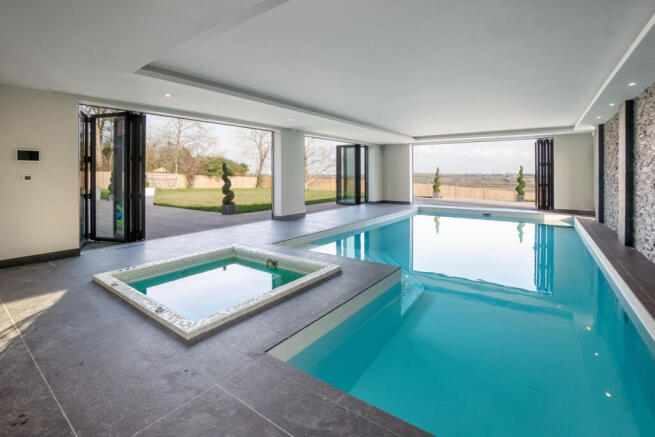
There are bi-folding doors giving you access to a good-sized rear garden and to the right is the fabulous leisure suite which incorporates a heated indoor pool with separate jacuzzi, gym, sauna, and shower room. There are bi-folding doors from the leisure suite into the garden, and you have the beautiful views of the countryside whilst training or relaxing in the jacuzzi.
From the other side of the kitchen is a good-sized utility room with side access to the garden and a lovely playroom which has bi-folding doors opening out onto the rear patio and garden.
From the entrance hall to the left you are given access to a generous home office study area which connects into a lounge, which could easily be utilised as a home cinema room. There is access to a superb games room which is currently being used as a golf simulation room but could have a number of different uses.
To the right of the entrance hall is access to a beautiful dining room which then provides access to a shower room and stairs to what could be used as an annexe or two guest bedrooms and a toilet. You can also access the roof terrace from here.
First Floor
The main bedroom accommodation is accessed by stairs in the entrance hall. A fabulous gallery landing continues to provide space and light with a smooth flow through this stunning home.
The impressive main bedroom spans the whole of the rear of the first floor; high ceilings and far-reaching views into the beautiful countryside accentuate how bright and airy the main suite is. The main bedroom incorporates a stunning en-suite holding a modern standalone bath, large double shower, his and hers basins and toilet cubicle, all beautifully decorated, and continuing through is a fully fitted ladies dressing room.
To the right of the sleeping area is a wonderful, fitted nursery that could also be used in other ways, such as a snug room, as it connects to the fantastic roof terrace which is a good size and again provides amazing views into the neighbouring countryside - the perfect place to enjoy your breakfast in the morning or a glass of champagne in the evening on those warmer days. Exiting the main bedroom to your left is a fabulous, fitted men’s dressing room.
There are two further double bedrooms on this floor which look out to the front. Both rooms have en-suite bathrooms incorporating double shower cubicle, bath, sink, and toilet, with fitted walk-in wardrobes.
Second Floor
From the landing, stairs on the left-hand side rise to the second floor where you will find a fantastic suite perfect for older children or guests. This suite incorporates a double bedroom with bathroom holding double shower, sink, toilet, and bath. There is also a snug area and access to a private roof terrace.
Annexe/Guest Suite
From the entrance hall, through the dining room or through an exterior door at the front of the property, you can access the annexe. On the ground floor is a shower room with sink, and toilet, as well as stairs rising to the bedroom accommodation where you will find two double bedrooms, plenty of storage and wardrobes, and a WC. From this floor of the annexe, you can also access the roof terrace that you can enter from the main bedroom.
The annexe has plenty of flexibility and can be used in many ways, as does the whole property, with its very generous and versatile living accommodation.
Outside
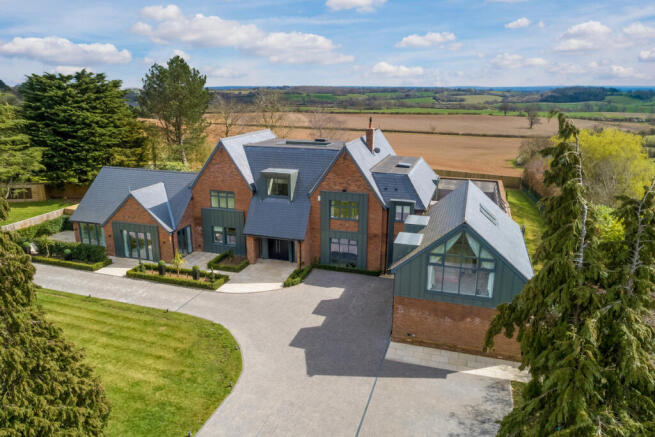
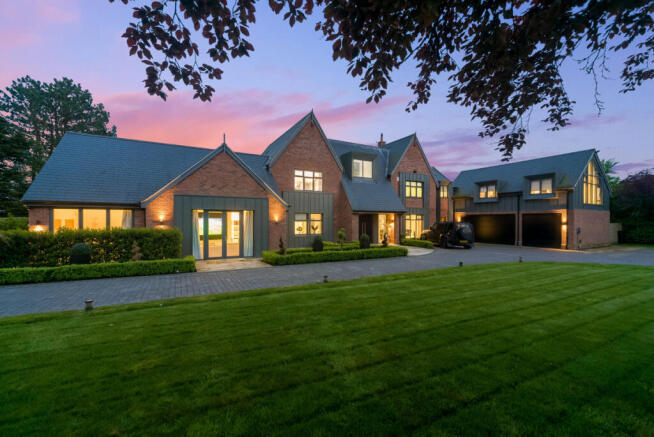
Off the desirable Langley Road, through private electric gates, you are welcomed by the most impressive modern property with a sweeping driveway which provides parking for several vehicles and access to two large garages. A lawned area with mature trees is accompanied by hedgerows and fencing on the front border which makes the property extremely private. There is beautiful box hedging and manicured greenery leading to the front entrance.
The rear garden is mainly laid to lawn with a patio continuing the whole of the rear of the property, it is very secure with high fencing. To the left of the property is a second private garden which is fenced off, again this could have several uses or could be reincorporated into the main garden. One of the main benefits of this property is the stunning location which is beautiful greenbelt countryside. The Fieldings has one of the finest views across the stunning Warwickshire landscape.
Location
Claverdon is a beautiful and highly regarded Warwickshire village, superbly located for the nearby towns of Warwick, Leamington Spa, Henley-in-Arden and Stratford-upon-Avon, all of which offer a wide range of amenities and excellent schooling. The village has an active community with an excellent primary school, community store, doctor’s surgery, tennis club, village hall, playing fields, fine parish church and public houses.
The national rail and motorway networks are also close by as is Birmingham International Airport. The Ardencote Country Club is situated on the fringes of the village and offers golf alongside leisure facilities. There are also further courses nearby at Snitterfield, Henley-in-Arden, Stratford-upon-Avon and Leek Wootton.
Claverdon Station 1 mile (trains to London, Warwick, Leamington Spa and Stratford-upon-Avon), Henley-in-Arden 3 miles, Warwick 6 miles, Warwick Parkway Station (trains to London Marylebone from 69 minutes and to Birmingham from 36 minutes), M40 (J15) 5 miles, Leamington Spa 8 miles, Stratford-upon-Avon 8 miles, Birmingham International Airport 15 miles, Solihull 15 miles, and Birmingham 20 miles (distances and times approximate).
Freehold | Council Tax Band H | EPC Rating B
Services, Utilities & Property Information
Tenure: Freehold
Council Tax Band H – Stratford-on-Avon District Council
Property Construction: Standard – brick & tile
Electricity Supply: Mains
Water Supply: Mains
Drainage & Sewerage: Mains
Heating: LPG gas
Broadband: FTTC Broadband connection available - we advise you to check with your provider.
Mobile Signal/Coverage: 4G and some 5G mobile signal is available in the area - we advise you to check with your provider.
Parking: Double garage and driveway parking for approximately 8+ cars.
Total Internal Floor Area: 6,821 sq. ft (8,779 sq. ft including the garage and swimming pool complex)
Notes: We believe the property is subject to and benefits from rights, easements and restrictive covenants contained within the title deeds. Please speak with the agent for more information.
Disclaimer
All measurements are approximate and quoted in metric with imperial equivalents and for general guidance only and whilst every attempt has been made to ensure accuracy, they must not be relied on.
The fixtures, fittings and appliances referred to have not been tested and therefore no guarantee can be given and that they are in working order.
Internal photographs are reproduced for general information and it must not be inferred that any item shown is included with the property.
Whilst we carryout our due diligence on a property before it is launched to the market and we endeavour to provide accurate information, buyers are advised to conduct their own due diligence.
Our information is presented to the best of our knowledge and should not solely be relied upon when making purchasing decisions. The responsibility for verifying aspects such as flood risk, easements, covenants and other property related details rests with the buyer.
- COUNCIL TAXA payment made to your local authority in order to pay for local services like schools, libraries, and refuse collection. The amount you pay depends on the value of the property.Read more about council Tax in our glossary page.
- Band: H
- PARKINGDetails of how and where vehicles can be parked, and any associated costs.Read more about parking in our glossary page.
- Yes
- GARDENA property has access to an outdoor space, which could be private or shared.
- Yes
- ACCESSIBILITYHow a property has been adapted to meet the needs of vulnerable or disabled individuals.Read more about accessibility in our glossary page.
- Ask agent
Langley Road, Claverdon, Warwick Warwickshire CV35 8PJ

Add an important place to see how long it'd take to get there from our property listings.
__mins driving to your place
Affordability
About Fine & Country, Leamington Spa
11 Dormer Place, Leamington Spa, Warwickshire, CV32 5AA



Notes
Staying secure when looking for property
Ensure you're up to date with our latest advice on how to avoid fraud or scams when looking for property online.
Visit our security centre to find out moreDisclaimer - Property reference RX823298. The information displayed about this property comprises a property advertisement. Rightmove.co.uk makes no warranty as to the accuracy or completeness of the advertisement or any linked or associated information, and Rightmove has no control over the content. This property advertisement does not constitute property particulars. The information is provided and maintained by Fine & Country, Leamington Spa. Please contact the selling agent or developer directly to obtain any information which may be available under the terms of The Energy Performance of Buildings (Certificates and Inspections) (England and Wales) Regulations 2007 or the Home Report if in relation to a residential property in Scotland.
*This is the average speed from the provider with the fastest broadband package available at this postcode. The average speed displayed is based on the download speeds of at least 50% of customers at peak time (8pm to 10pm). Fibre/cable services at the postcode are subject to availability and may differ between properties within a postcode. Speeds can be affected by a range of technical and environmental factors. The speed at the property may be lower than that listed above. You can check the estimated speed and confirm availability to a property prior to purchasing on the broadband provider's website. Providers may increase charges. The information is provided and maintained by Decision Technologies Limited. **This is indicative only and based on a 2-person household with multiple devices and simultaneous usage. Broadband performance is affected by multiple factors including number of occupants and devices, simultaneous usage, router range etc. For more information speak to your broadband provider.