Henley, Nr Ipswich, Suffolk
Business rates & charges may apply

- SIZE
Ask agent
- SECTOR
Office to lease
Lease details
- Lease available date:
- Ask agent
- Deposit:
- £3,300A deposit provides security for a landlord against damage, or unpaid rent by a tenant.Read more about deposit in our glossary page.
- Furnish type:
- Furnished or unfurnished, landlord is flexible
Key features
- Self-contained, single-storey converted barn office on an established rural business estate.
- Approximately 125.4 sq m (1,350 sq ft) net internal area
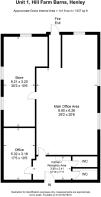
- Predominantly open-plan accommodation with separate offices and ancillary areas
- Small kitchenette and separate male and female WCs
- Fixed electric storage heating and security alarm system
- On-site parking within the estate parking areas
Description
• Self-contained, single-storey converted barn office on an established rural business estate.
• Approximately 125.4 sq m (1,350 sq ft) net internal area.
• Predominantly open-plan accommodation with separate offices and ancillary areas.
• Small kitchenette and separate male and female WCs.
• Fixed electric storage heating and security alarm system.
• On-site parking within the estate parking areas.
Location
The premises occupy a prominent position within Hill Farm Barns, a small commercial development on Ashbocking Road at Henley, approximately six miles north of Ipswich. Ipswich provides a broad range of shops, services and leisure facilities, together with a mainline railway station offering direct services to London Liverpool Street and Norwich.
The property is conveniently placed for access to the A12 and A14. Henley has local amenities including a public house, primary school, farm shop and community centre. The nearby village of Coddenham provides a village shop and further public house.
Description
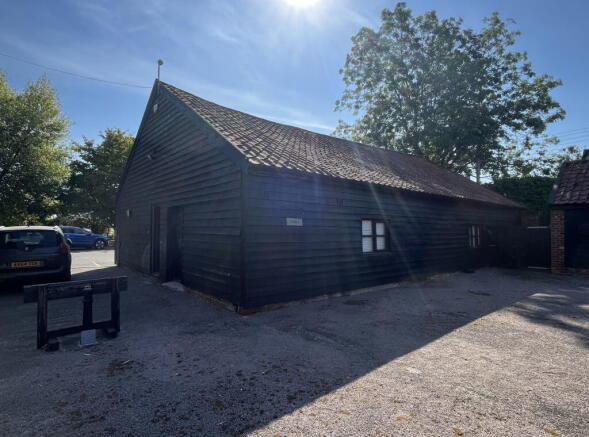
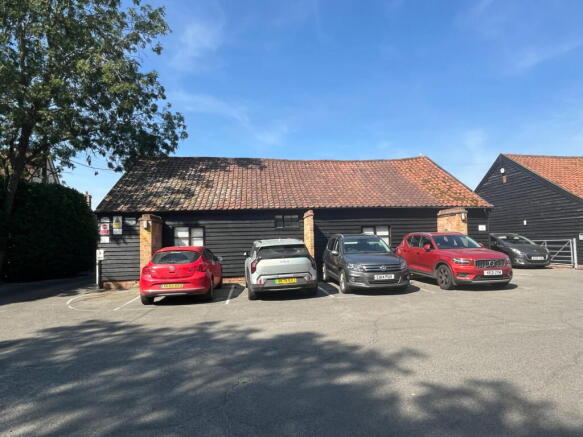
Unit 1 comprises a self-contained, single-storey converted barn of traditional timber-clad appearance with brick detailing beneath a pitched, pantile-covered roof. The accommodation is arranged predominantly as open-plan offices, together with a number of separate ancillary work areas.
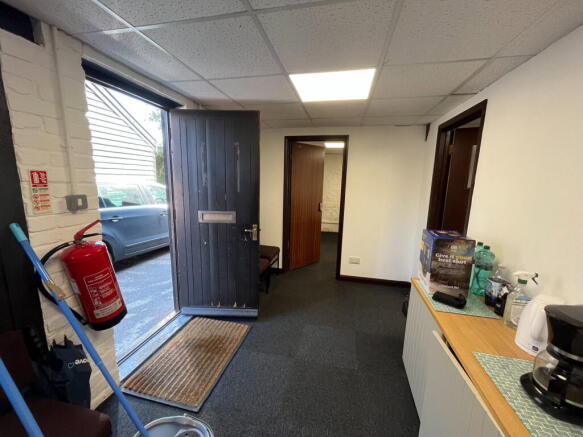
Internally, the premises are carpeted and incorporate painted plaster and brick walls with exposed structural timbers. There is a mix of suspended and boarded ceilings with recessed panel and surface-mounted lighting, numerous electrical points, fixed electric storage heaters and a security alarm system.
The entrance area incorporates a small kitchenette, with separate male and female WCs adjoining. On-site parking is available within the marked estate parking areas, including spaces immediately outside the unit.
Accommodation
The approximate net internal floor area of the office and ancillary accommodation is 125.4 sqm (1,350 sq ft).
Services and heating
Mains electricity, water and drainage are connected to the property. Water is included within the rent. The Tenant will be responsible for electricity charges. Heating is provided by fixed Dimplex Quantum electric storage heaters.
None of the services or appliances has been tested by the agents and no warranty is given as to their condition or suitability.
EPC
To be assessed.
Terms
The property is available on a new internal repairing and insuring lease, subject to contract and detailed terms. The Tenant will be responsible for the internal repair and decoration of the premises.
The Landlord will remain responsible for the structure and exterior of the building, maintenance of the common areas and the provision of water and drainage. The Tenant will be responsible for electricity, business rates, telecommunications and other occupational outgoings.
Service charge
A service charge of £25 per calendar month plus VAT will be payable in respect of the maintenance of the common areas.
VAT
The property is elected for VAT, which will be payable on the rent, service charge and any other sums due under the lease.
Business rates
Rateable Value £9,000. Business rates will be the responsibility of the Tenant. Small Business Rate Relief may be available to qualifying occupiers, who should make their own enquiries of the Local Authority.
Local Authority
Mid Suffolk District Council, Endeavour House, 8 Russell Rd, Ipswich IP1 2BX; Tel:
Viewing
Strictly by appointment with Clarke and Simpson.
Proceeding north out of Ipswich on the Henley Road, continue into the village, turning right on to the Ashbocking Road where signposted. Proceed along this road for about 1 miles and Hill Farm Barns will be found on the left hand side.
For those using the What3Words app: ///whatfiery.rooks.events
NOTES:
1. Every care has been taken with the preparation of these particulars, but complete accuracy cannot be guaranteed. If there is any point, which is of particular importance to you, please obtain professional confirmation. Alternatively, we will be pleased to check the information for you. These Particulars do not constitute a contract or part of a contract. All measurements quoted are approximate. The Fixtures, Fittings & Appliances have not been tested and therefore no guarantee can be given that they are in working order. Photographs are reproduced for general information and it cannot be inferred that any item shown is included. No guarantee can be given that any planning permission or listed building consent or building regulations have been applied for or approved. The agents have not been made aware of any covenants or restrictions that may impact the property, unless stated otherwise. Any site plans used in the particulars are indicative only and buyers should rely on the Land Registry/transfer plan.
2. The Money Laundering, Terrorist Financing and Transfer of Funds (Information on the Payer) Regulations 2017 require all Estate Agents to obtain sellers’ and buyers’ identity.
August 2026
Brochures
Henley, Nr Ipswich, Suffolk

NEAREST STATIONS
Distances are straight line measurements from the centre of the postcode- Westerfield Station3.1 miles
- Needham Market Station4.9 miles
About Clarke and Simpson Commercial, Framlingham
Clarke & Simpson Well Close Square, Framlingham, IP13 9DUNotes
Disclaimer - Property reference L165596. The information displayed about this property comprises a property advertisement. Rightmove.co.uk makes no warranty as to the accuracy or completeness of the advertisement or any linked or associated information, and Rightmove has no control over the content. This property advertisement does not constitute property particulars. The information is provided and maintained by Clarke and Simpson Commercial, Framlingham. Please contact the selling agent or developer directly to obtain any information which may be available under the terms of The Energy Performance of Buildings (Certificates and Inspections) (England and Wales) Regulations 2007 or the Home Report if in relation to a residential property in Scotland.