Kingsthorpe Grove - NN2

- PROPERTY TYPE
Terraced
- BEDROOMS
4
- BATHROOMS
2
- SIZE
1,571 sq ft
146 sq m
- TENUREDescribes how you own a property. There are different types of tenure - freehold, leasehold, and commonhold.Read more about tenure in our glossary page.
Freehold
Key features
- BEAUTIFULLY RENOVATED THROUGHOUT TO A HIGH STANDARD
- FOUR BEDROOMS
- SPACIOUS LIVING ROOM WITH BAY WINDOW AND FEATURE FIREPLACE
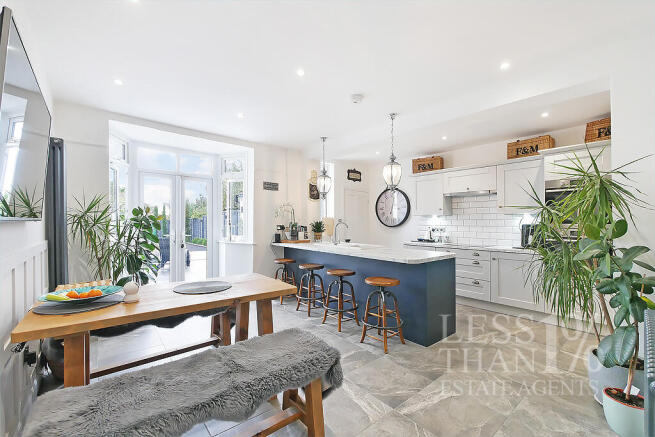
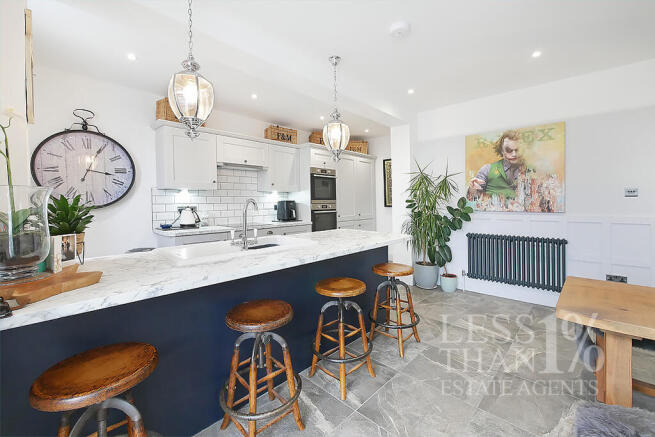
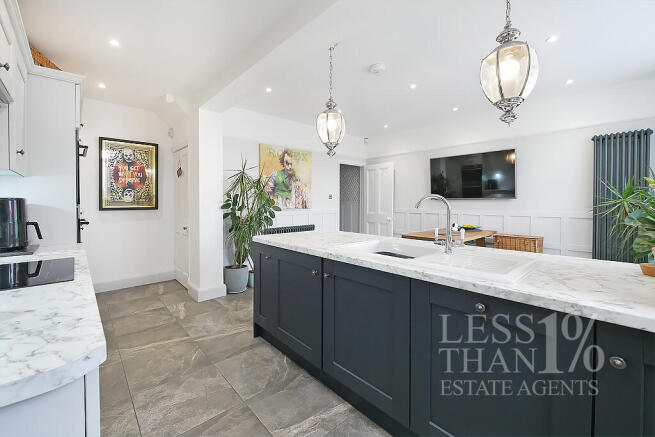
- IMPRESSIVE 16'7" X 16'7" KITCHEN/DINING ROOM
- PRINCIPAL BEDROOM WITH EN-SUITE SHOWER ROOM
- STYLISH FAMILY BATHROOM WITH FREESTANDING ROLL-TOP BATH
- USEFUL, HEATED CELLAR WITH LIGHT AND POWER
- GROUND-FLOOR WC
- GENEROUS REAR GARDEN WITH PATIO, DECKING AND LAWN
- SECURE OFF-STREET PARKING
Description
The property has been extensively renovated from top to bottom, with the current owners creating a home that is both stylish and practical, while retaining some attractive original features.
The entrance hall provides access to the principal ground-floor accommodation, with stairs rising to the first floor.
To the front is a lovely, spacious living room featuring a bay window alongside an additional front-facing window, allowing plenty of daylight into the room. A feature fireplace provides an attractive focal point and adds character to the space.
The real heart of the home is the impressive kitchen/dining room. This is a generous and sociable space, offering ample room for both cooking and dining, making it ideal for everyday family life as well as entertaining. Bay French doors and an additional window overlook and open onto the rear garden. The kitchen itself is fitted with a range of wall and base units, incorporating a ceramic sink, induction hob with fitted extractor hood, and integrated washing machine, dishwasher and fridge/freezer.
A door from the kitchen leads down to the cellar, providing a useful additional room with light, power and heating.
Also accessed from the kitchen is the rear porch, which provides access to the garden and the ground-floor WC, fitted with a wash basin and rear-facing window.
The first floor offers three rooms, including the principal bedroom, which features a bay window to the front, an attractive fireplace and a large storage cupboard/wardrobe. The bedroom also benefits from its own en-suite shower room, fitted with a shower, WC, wash basin and heated towel rail.
Bedroom three is another double bedroom overlooking the rear garden.
Completing the first floor is a particularly stylish family bathroom, fitted with a freestanding roll-top bath, WC, wash basin and heated towel rail.
The second floor provides two further bedrooms. Bedroom two is a generous double room with a rear-facing window, while bedroom four offers a single bedroom with a Velux window.
Externally, the property continues to impress. To the front is a good-sized enclosed garden, designed for low maintenance and laid mainly to gravel.
The rear garden is generous in size and offers several areas to enjoy. A paved patio adjoins the house, leading through to a further decked seating area before opening onto the lawn. Flowerbed borders add colour and interest, while a timber summerhouse provides further versatility.
To the rear of the garden is off-street parking for approximately two to three vehicles, along with an additional timber shed. Double gates provide access onto a service road leading out onto Edinburgh Road.
A beautifully presented and extensively renovated family home offering far more than first meets the eye. With four bedrooms, two bathrooms, a superb kitchen/dining room, useful cellar, generous garden and rear parking, this is a property that really needs to be seen to appreciate the quality and space on offer.
LESS THAN 1% offer a complete estate agency service with professional photography, extensive online marketing and accompanied viewings. Call LESS THAN 1% to arrange your viewing of this impressive family home.
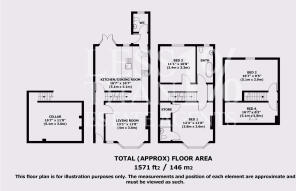
ACCOMMODATION: (FOR ROOM BY ROOM DIMENSIONS AND SQUARE FOOTAGE PLEASE SEE FLOOR PLANS).
GROUND FLOOR:
- Entrance Hall:
Stairs rising to First Floor. Doors to...
- Living Room:
Window and Bay window to front aspect. Fireplace.
- Kitchen/Dining Room:
Bay French Doors and window to rear aspect. Wall and floor mounted units housing Ceramic Sink, Induction Hob, fitted Extractor Hood, integrated Dishwasher, Washing Machine and Fridge/Freezer. Space for dining. Door to...
- Rear Hallway:
Door to Rear Garden. Door to...
- WC:
Window to rear aspect. WC. Washbasin.
LOWER GROUND FLOOR:
- Usable Cellar Room:
Lighting, power & heating.
FIRST FLOOR:
- First Floor Landing:
Storage cupboard. Stairs continuing to Second Floor. Doors to...
- Bedroom One:
Bay window to front aspect. Fireplace. Large storage cupboard. Door to...
- En-Suite Shower Room:
Shower cubicle. WC. Washbasin. Heated Towel Rail.
- Bedroom Three:
Window to rear aspect.
- Bathroom:
Window to rear aspect. Roll Top Bath. WC. Washbasin. Heated Towel Rail.
SECOND FLOOR:
- Bedroom Two:
Window to rear aspect.
- Bedroom Four:
Velux window to front aspect.
EXTERIOR:
- Front Aspect:
Low maintenance Front Garden mainly laid to gravel with fenced perimeters.
- Rear Aspect:
A generous Rear Garden laid to a mix of paving, decking and lawn. Flowerbed boarders, fenced perimeters and a Timber Summerhouse. To the rear is gated off-street parking for 2/3 vehicles and an additional timber shed. Gates open onto service road with access via Edinburgh Road.
LOCAL AMENITIES:
SHOPPING & AMENITIES: The property is well positioned for everyday amenities, with Waitrose Kingsthorpe at Kingsthorpe Centre on Harborough Road. The centre provides further shops and services, while Northampton town centre offers a wider range of shopping, cafés, restaurants and leisure facilities.
PARKS & RECREATION: Kingsthorpe Recreation Ground is also nearby and provides a substantial area for sport and recreation, including tennis courts, bowling greens, cricket and football pitches.
ROAD & TRAVEL LINKS: The nearby A508 Harborough Road provides a direct route north towards Market Harborough and access south into Northampton town centre. Northampton Railway Station is also accessible for rail travel, with regular services including routes towards London Euston, Milton Keynes and Birmingham.
SCHOOLING: Kingsthorpe Grove Primary School is located on Kingsthorpe Grove and provides education for children aged 3–11. Other nearby primary options include The Good Shepherd Catholic Primary School, on Kingsland Gardens, which provides education for children aged 3–11. For secondary education, Malcolm Arnold Academy is also located nearby on Trinity Avenue.
ANTI-MONEY LAUNDERING:
We are required by law to conduct anti-money laundering checks on all parties buying or selling a property. While we remain responsible for ensuring that these checks, and any ongoing monitoring, are carried out correctly, the initial checks are conducted on our behalf by Lifetime Legal, who will contact you once your offer on a property has been accepted.
The cost of these checks is a single fee of £68 (including VAT) per transaction, regardless of the number of buyers involved. This fee covers the obtaining of relevant data, together with any manual checks and ongoing monitoring that may be required.
The fee must be paid directly to Lifetime Legal before we can issue a memorandum of sale and is non-refundable.
We may receive a proportion of the fee charged by Lifetime Legal to compensate us for our role in arranging these checks.
- COUNCIL TAXA payment made to your local authority in order to pay for local services like schools, libraries, and refuse collection. The amount you pay depends on the value of the property.Read more about council Tax in our glossary page.
- Band: C
- PARKINGDetails of how and where vehicles can be parked, and any associated costs.Read more about parking in our glossary page.
- Secure,Driveway,Off street
- GARDENA property has access to an outdoor space, which could be private or shared.
- Front garden,Back garden
- ACCESSIBILITYHow a property has been adapted to meet the needs of vulnerable or disabled individuals.Read more about accessibility in our glossary page.
- Ground floor
Kingsthorpe Grove - NN2

Add an important place to see how long it'd take to get there from our property listings.
__mins driving to your place
Affordability

Notes
Staying secure when looking for property
Ensure you're up to date with our latest advice on how to avoid fraud or scams when looking for property online.
Visit our security centre to find out moreDisclaimer - Property reference LESSTHANONEPERCENT118NN2. The information displayed about this property comprises a property advertisement. Rightmove.co.uk makes no warranty as to the accuracy or completeness of the advertisement or any linked or associated information, and Rightmove has no control over the content. This property advertisement does not constitute property particulars. The information is provided and maintained by LESS THAN 1%, Northampton. Please contact the selling agent or developer directly to obtain any information which may be available under the terms of The Energy Performance of Buildings (Certificates and Inspections) (England and Wales) Regulations 2007 or the Home Report if in relation to a residential property in Scotland.
*This is the average speed from the provider with the fastest broadband package available at this postcode. The average speed displayed is based on the download speeds of at least 50% of customers at peak time (8pm to 10pm). Fibre/cable services at the postcode are subject to availability and may differ between properties within a postcode. Speeds can be affected by a range of technical and environmental factors. The speed at the property may be lower than that listed above. You can check the estimated speed and confirm availability to a property prior to purchasing on the broadband provider's website. Providers may increase charges. The information is provided and maintained by Decision Technologies Limited. **This is indicative only and based on a 2-person household with multiple devices and simultaneous usage. Broadband performance is affected by multiple factors including number of occupants and devices, simultaneous usage, router range etc. For more information speak to your broadband provider.