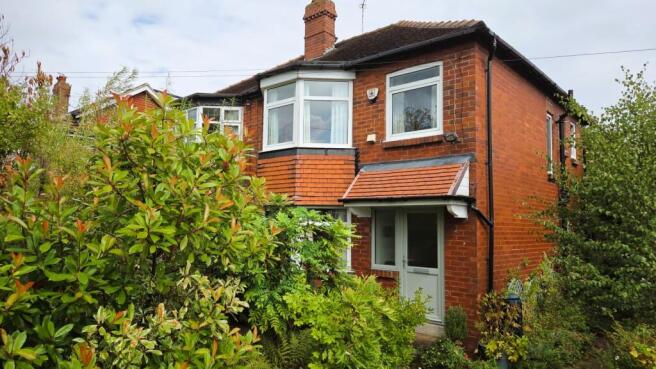
Moss Gardens, Alwoodley, Leeds, West Yorkshire

- PROPERTY TYPE
Semi-Detached
- BEDROOMS
3
- BATHROOMS
1
- SIZE
Ask agent
- TENUREDescribes how you own a property. There are different types of tenure - freehold, leasehold, and commonhold.Read more about tenure in our glossary page.
Freehold
Key features
- Pre-war construction (about mid 1930s)
- Well screened from the road and also from the properties opposite
- Some lovely traditional character features
- Tastefully extended to provide additional living space and a breakfast-snack kitchen
- All three bedrooms have fitted wardrobes (only beds required to complete the rooms)
- Third bedroom with the advantage of no bulkhead
- Gas central heating (boiler installed in December 2020)
- Private established gardens with mature trees and shrubbery
- Tandem storage garage or potential home gym/hobbies workshop
- Car standing space for potentially two cars in tandem
Description
AMENITIES:
The very convenient location of the property is ideal for families and the VERY GOOD LOCAL AMENITIES, as it is within relatively easy walking distance of a young children's recreational area (swings and slides, etc) and also DELIGHTFUL WOODLAND WALKS and RAMBLES in Adel Woods. Local parades of shops include a TESCO EXPRESS STORE and a popular restaurant at the bottom of The Avenue near King Lane and for the commuter, the property is ideally situated for comfortable daily commuting to Leeds either by car or public transport facilities. The property is approximately 25 minutes walking distance of PRIMARY and SECONDARY SCHOOLS of VERY GOOD REPUTATION.
DIRECTIONS:
FROM THE JUNCTION OF KING LANE AND THE MOORTOWN RING ROAD (adjacent to the Moor Allerton shopping complex) proceed on King Lane towards Alwoodley for approximately one mile and between the two parades of shops turn right into The Avenue, when Moss Gardens is then the fourth turning along on the right and this property is approximately half way down on the left.
ACCOMMODATION:
The property, which, has GAS CENTRAL HEATING (BOILER INSTALLED in December 2020), also has THE ADVANTAGE OF UPVC DOUBLE GLAZED SEALED UNIT WINDOWS and OUTER DOORS and the OPENING WINDOWS have the BENEFIT of a USEFUL "TILTING" and "INWARDLY OPENING" facility. The accommodation, which, has TASTEFULLY DECORATED ROOMS of GENERALLY GOOD PROPORTIONS briefly comprises:
GROUND FLOOR
DECORATIVE TILED CANOPY
Provides covered access to the.....
UPVC FRONT DOOR
Incorporating a double glazed sealed unit panel to half-height with frosted glass and matching side screen and leading to the.....
LIGHT "L" SHAPED RECEPTION HALL
With the original delft display rack and corniced ceiling, central heating radiator with display shelf above and a useful deep under stairs storage cupboard with two separate access doors. The ORIGINAL DOORS provide access to the rooms as follows:
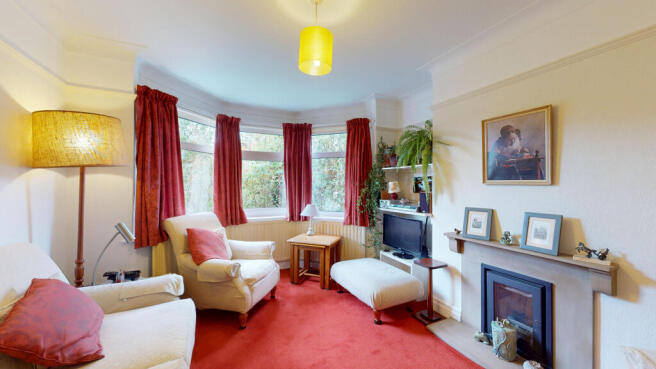
ELEGANT SITTING ROOM
With deep original cornice to the ceiling plus picture rail, enhancing the elegance and style and with an almost full width bay window, to the front elevation, which is WELL SCREENED FROM THE ROAD and also from the properties opposite by established shrubbery and trees which provide A VERY PLEASANT OUTLOOK and EXCELLENT WINDOW PRIVACY. Central heating radiator shaped and fitted beneath the bay and a "dressed stone" fireplace incorporating a wood burning stove and a very attractive feature and very much the focal point of the room. There are also fitted display/bookshelves in each alcove.
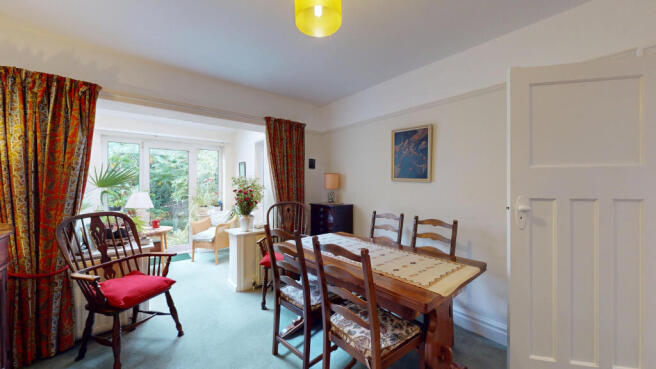
DINING ROOM WITH ADJOINING "SNUG"/RELAXATION AREA
In a very attractive and practical OPEN PLAN ARRANGEMENT and which is ideal for relaxed living and also for entertaining and comprising;...
DINING AREA
With picture rail and point for gas fire (the existing gas fire has been condemned and therefore CANNOT BE USED). Fitted storage unit/potential "drinks" cabinet.
A WIDE CURTAINED APERTURE, with a central heating radiator on each side, leads to the CONNECTING....
"SNUG"/RELAXATION AREA
With a large Velux window plus a French style door which has a matching non-opening window on both sides and provides access to the PRIVATE REAR GARDEN. There is a sliding door, for maximum clear floor space, providing DIRECT ACCESS to/from the......
BREAKFAST-SNACK KITCHEN
Which is WELL PLANNED and TASTEFULLY FITTED with a range of base units which have a long working surface plus a generous range of matching wall units and a one and a half bowl stainless steel inset sink with single side drainer and chrome dual flow tap beneath the side window with frosted glass for privacy. There is also a large "picture" window to the rear elevation IN THE BREAKFAST-SNACK AREA with a central heating radiator beneath and both windows have a useful "tilting" and "inwardly opening" facility.
'
Integrated CDA fridge/freezer, plumbing for slim-line automatic dishwasher and separate plumbing for an automatic washing machine. DEEP SHELVED PANTRY STYLE CUPBOARD which provides some "overflow" space from the kitchen and with an adjacent second vertical central heating radiator. Service for gas cooker with an extractor fan above, spotlights to the ceiling, extensive ceramic splash tiling, laminate light-coloured tiled effect floor covering and UPVC side outer door tastefully matching the style of the front door. The door to/from the reception hall OPENS OUTWARDS INTO THE HALLWAY so as to provide clear floor space in the kitchen.
THE LOVELY OPEN SPINDLED, BALUSTRADED, TURNED STAIRCASE
Has a hand rail on the opposite side and a tall non-opening window on the half landing with frosted glass and which provides VERY GOOD NATURAL LIGHT to the landing.
FIRST FLOOR
"GALLERIED" STYLE LANDING
With a section of open spindled railings, matching the staircase, picture rail and the loft hatch and once again THE ORIGINAL DOORS to the rooms and all three bedrooms have the original picture rails and these and the original doors add a degree of interest and character.
BEDROOM ONE
With a generous wide bay window to the front, westerly-facing elevation affording EXCELLENT NATURAL LIGHT to the room and with a central heating radiator shaped and fitted beneath and the window is well screened from the road and the houses opposite by established trees. DEEP FITTED WARDROBES with cupboard space above and the wardrobes include built-in drawers and there is also a fitted matching headboard and consequently virtually only the bed is required to complete the room!
BEDROOM TWO
With wide and tall window, to the rear elevation, incorporating a large "picture" panel and with central heating radiator beneath. There is a GENEROUS RANGE of DEEP FITTED WARDROBES with cupboard space above and drawers beneath and once again virtually only the bed is required to complete the room.
BEDROOM THREE
With the advantage of NO BULKHEAD and with a FITTED CHILD'S WARDROBE with adjacent clothes storage unit plus deep cupboard space above for suitcases, etc. Wall mounted bookcases or display units with further cupboard space above and a wide "picture" panelled window to the front elevation with central heating radiator beneath.
FULLY TILED BATHROOM
With white suite comprising bath with tiled panel - tastefully matching the wall tiles and Mira Zest shower unit above with shower curtain and hand grip rail and wide wash hand basin with toiletries storage cabinet beneath under the window which has patterned glass for privacy. Central heating radiator with towel rail above and mirror fronted medicine cabinet over. Boiler store place housing the WORCESTER BOSCH condensing combination central heating boiler (installed in December 2020).
SEPARATE WHITE LOW SUITE WC
With dual flush beneath the opening window and with painted tiled walls to full height.
ALUMINIUM LOFT LADDER
Leads to some potential useful storage space (currently not boarded).
OUTSIDE
FRONT:
The first section of the driveway (up to the corner of the property) offers potential space for TWO CARS TO STAND IN TANDEM (depending on the sizes).
There is also a piece of lawn which is well screened from the road by a variety of mature shrubbery and some established trees and further shrubbery down the side of the property.
REAR:
A PRIVATE GARDEN in a very natural state and layout with mature trees, plants and shrubbery which attract a variety of birdlife and wildlife to observe and enjoy in the garden.
EXTENDED TANDEM STORAGE GARAGE
(NO VEHICULAR ACCESS) which offers potential as a "HOME GYM"/"HOBBIES WORKSHOP" with modern up and over door plus a personal side service door and a small window for some natural light.
PLEASE NOTE:
The extent of the property and its boundaries are subject to verification by an inspection of the deeds.
VIEWING ARRANGEMENTS:
Strictly by appointment through Walker Smale's North Leeds property showroom in West Park, telephone 0113-2747007 (PLEASE SELECT OPTION 1).
** Interested parties may wish to have a 360° VIRTUAL EXPERIENCE of this VERY APPEALING FAMILY HOME and are able to facilitate this by referring to our video link, after which time YOU ARE MOST WELCOME TO ARRANGE A VIEWING IN PERSON.
'
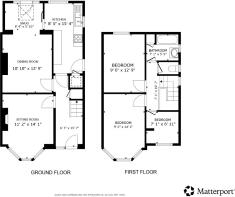
THE FLOOR PLAN is intended ONLY to provide AN ILLUSTRATION OF THE LAYOUT and PLEASE ALSO NOTE all room dimensions are ONLY APPROXIMATE.
- COUNCIL TAXA payment made to your local authority in order to pay for local services like schools, libraries, and refuse collection. The amount you pay depends on the value of the property.Read more about council Tax in our glossary page.
- Band: D
- PARKINGDetails of how and where vehicles can be parked, and any associated costs.Read more about parking in our glossary page.
- Off street
- GARDENA property has access to an outdoor space, which could be private or shared.
- Yes
- ACCESSIBILITYHow a property has been adapted to meet the needs of vulnerable or disabled individuals.Read more about accessibility in our glossary page.
- Ask agent
Energy performance certificate - ask agent

Add an important place to see how long it'd take to get there from our property listings.
__mins driving to your place



Notes
Staying secure when looking for property
Ensure you're up to date with our latest advice on how to avoid fraud or scams when looking for property online.
Visit our security centre to find out moreDisclaimer - Property reference WLY-14422008. The information displayed about this property comprises a property advertisement. Rightmove.co.uk makes no warranty as to the accuracy or completeness of the advertisement or any linked or associated information, and Rightmove has no control over the content. This property advertisement does not constitute property particulars. The information is provided and maintained by Walker Smale, West Park. Please contact the selling agent or developer directly to obtain any information which may be available under the terms of The Energy Performance of Buildings (Certificates and Inspections) (England and Wales) Regulations 2007 or the Home Report if in relation to a residential property in Scotland.
*This is the average speed from the provider with the fastest broadband package available at this postcode. The average speed displayed is based on the download speeds of at least 50% of customers at peak time (8pm to 10pm). Fibre/cable services at the postcode are subject to availability and may differ between properties within a postcode. Speeds can be affected by a range of technical and environmental factors. The speed at the property may be lower than that listed above. You can check the estimated speed and confirm availability to a property prior to purchasing on the broadband provider's website. Providers may increase charges. The information is provided and maintained by Decision Technologies Limited. **This is indicative only and based on a 2-person household with multiple devices and simultaneous usage. Broadband performance is affected by multiple factors including number of occupants and devices, simultaneous usage, router range etc. For more information speak to your broadband provider.