
Barley Way, Matlock, DE4

- PROPERTY TYPE
Detached
- BEDROOMS
3
- BATHROOMS
2
- SIZE
Ask agent
- TENUREDescribes how you own a property. There are different types of tenure - freehold, leasehold, and commonhold.Read more about tenure in our glossary page.
Freehold
Key features
- Modern Three Bedroomed Property
- Immaculately Presented Throughout
- Energy Rating B
- Driveway for Two Vehicles
- Close to Local Amenities
- High Quality Fittings
- Sought After Residential Development
- Fully Enclosed Rear Garden
- Link Detached
- Three double bedrooms
Description
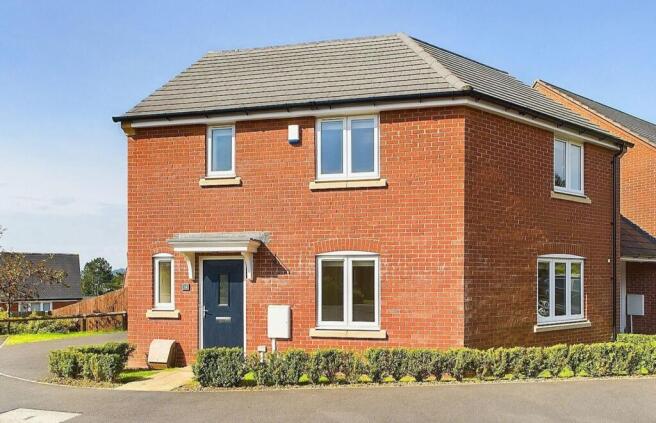
Grants of Derbyshire are delighted to offer for sale this immaculately presented link detached property just a short distance from the centre of the popular town of Matlock, enjoying a quiet cul-de-sac location. The property offers an inviting entrance hallway, a spacious living room, a well designed dining kitchen and a guest cloakroom. Upstairs are three bedrooms, including one with its own ensuite shower room, along with a modern family bathroom. Thanks to its elevated position, the home enjoys a lovely outlook with views towards Riber Castle, and the fully enclosed, south facing garden provides a great space to relax. A driveway to the side offers off road parking for at least two vehicles. Viewing highly recommended. Virtual tour available.
Location
This sought after residential development is just a mile from the centre of Matlock, a small yet thriving town on the edge of the Peak District with all the shops and amenities that you could need. Matlock Bath is just down the road and there are many attractions on your doorstep while excellent transport links put the cities of Nottingham, Derby and Sheffield within easy reach. There are plenty of schools in the local area - many only a short walk from this property - and when it comes to getting fresh air, the immediate surroundings are perfect for hiking, cycling or simply enjoying a stroll.
Ground Floor
To the front of the property, beneath the storm porch, is a door with glazed panel which opens into the
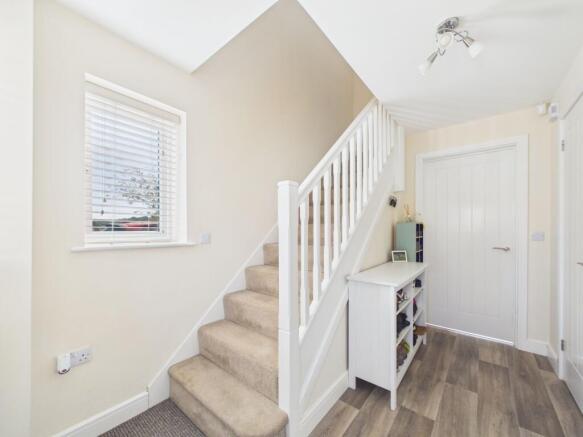
Entrance Hallway
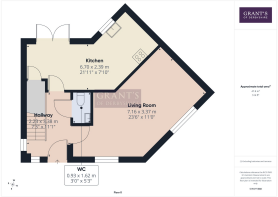
2.23m x 3.38m
A light and welcoming space with a window to the side aspect. The staircase leads up to the first floor and doors open to the dining kitchen, guest cloakroom and the
Sitting Room
7.16m x 3.37m
This is a generously proportioned reception room with the dual aspect windows allowing in plenty of natural light.
Kitchen Area
6.7m x 2.39m
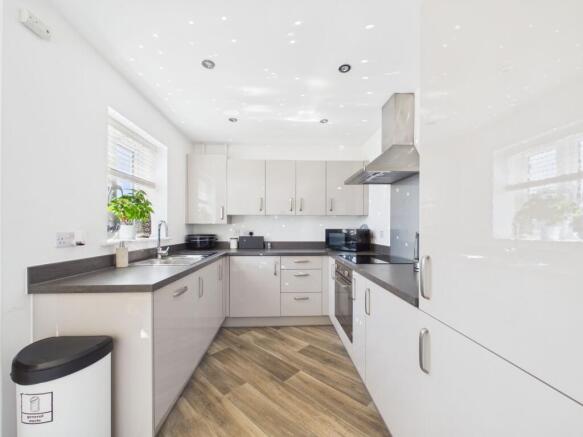
Fitted with a modern range of wall and base units, this kitchen features high quality integrated appliances, including the electric oven and electric hob with a glass splashback and extractor hood above. The inset one and a half bowl sink, complete with a swan neck mixer tap, is perfectly positioned beneath the rear aspect window, offering a pleasant view over the garden.
Dining Area
Open to the kitchen is this welcoming dining area, offering ample space for a good sized table and chairs. A door leads to a useful understairs storage cupboard, and to the rear of the room, French doors open directly onto the garden.
Guest Cloakroom
0.93m x 1.62m
Fitted with a dual flush WC and a wall hung wash hand basin with tiled splash back.
First Floor
The staircase leading up from the entrance hallway reaches the
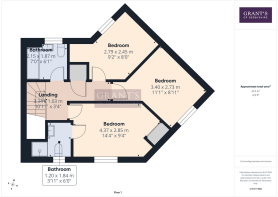
Bedroom One
4.37m x 2.85m
This is a good sized double bedroom at the front of the home, with a window overlooking the cul de sac. Fronted by double doors, the built in wardrobe provides excellent hanging and storage space. To one side, a door leads through to the
Ensuite Shower Room
1.2m x 1.84m
Finished with wood effect flooring, this ensuite is fitted with a dual flush WC, a wall hung wash hand basin with mixer tap and tiled splashback, and a tiled shower cubicle with a thermostatic shower. There is also a ladder style heated towel radiator. An obscured glass window to the front aspect provides privacy, and the room is illuminated by inset spotlights.
Bedroom Two
3.4m x 2.73m
The second double bedroom is also to the front of the property with a window looking out onto the cul-de-sac.
Bedroom Three
2.79m x 2.45m
This double bedroom enjoys excellent, far reaching views over the rear garden and across the rooftops towards the hillsides beyond.
Family Bathroom
2.15m x 1.87m
Fitted with a three piece suite comprising a dual flush WC, a wall hung wash hand basin with mixer tap and tiled splashback, and a panelled bath with a thermostatic shower over. The room features inset spotlights to the ceiling and an obscured glass window to the rear aspect.
Outside
To the front of the property is a neat foregarden edged with low level hedging and a pathway leading to the front entrance door. To the side, a good sized driveway provides ample off road parking. The main garden lies to the rear and enjoys a favourable south facing aspect. Fully enclosed by timber fencing, it can be accessed from both the dining kitchen and the driveway, and is mainly laid to lawn with the addition of a paved seating area and gravelled sections.
Council Tax Information
We are informed by Derbyshire Dales District Council that this home falls within Council Tax Band D which is currently £2470.12 per annum.
Maintenance Charge
Each home on this development contributes an annual payment to the maintenance and upkeep of the common areas, pathways and grassed areas. The fee is £211.59 every 6 months
Directional Notes
From Crown Square in the centra of Matlock, continue along Causeway Lane (A615) and at the roundabout take the first exit onto Steep Turnpike. At the top of the hill turn left onto Chesterfield Road (A632) Upon reaching The Duke of Wellington public house on the left hand side, take the right hand turn into Asker Lane and then right again into the Treetops development. At the bottom of Pingle Rise, turn right onto Barley Way and number 28 can be found after a short distance on the left hand side.
Garden
To the front of the property is a neat foregarden edged with low level hedging and a pathway leading to the front entrance door. To the side, a good sized driveway provides ample off road parking. The main garden lies to the rear and enjoys a favourable south facing aspect. Fully enclosed by timber fencing, it can be accessed from both the dining kitchen and the driveway, and is mainly laid to lawn with the addition of a paved seating area and gravelled sections.
- COUNCIL TAXA payment made to your local authority in order to pay for local services like schools, libraries, and refuse collection. The amount you pay depends on the value of the property.Read more about council Tax in our glossary page.
- Band: D
- PARKINGDetails of how and where vehicles can be parked, and any associated costs.Read more about parking in our glossary page.
- Yes
- GARDENA property has access to an outdoor space, which could be private or shared.
- Private garden
- ACCESSIBILITYHow a property has been adapted to meet the needs of vulnerable or disabled individuals.Read more about accessibility in our glossary page.
- Ask agent
Energy performance certificate - ask agent

Add an important place to see how long it'd take to get there from our property listings.
__mins driving to your place
Affordability


Notes
Staying secure when looking for property
Ensure you're up to date with our latest advice on how to avoid fraud or scams when looking for property online.
Visit our security centre to find out moreDisclaimer - Property reference ad0f0955-2e4f-4fc3-bf44-4f98440d39da. The information displayed about this property comprises a property advertisement. Rightmove.co.uk makes no warranty as to the accuracy or completeness of the advertisement or any linked or associated information, and Rightmove has no control over the content. This property advertisement does not constitute property particulars. The information is provided and maintained by Grant's of Derbyshire, Wirksworth. Please contact the selling agent or developer directly to obtain any information which may be available under the terms of The Energy Performance of Buildings (Certificates and Inspections) (England and Wales) Regulations 2007 or the Home Report if in relation to a residential property in Scotland.
*This is the average speed from the provider with the fastest broadband package available at this postcode. The average speed displayed is based on the download speeds of at least 50% of customers at peak time (8pm to 10pm). Fibre/cable services at the postcode are subject to availability and may differ between properties within a postcode. Speeds can be affected by a range of technical and environmental factors. The speed at the property may be lower than that listed above. You can check the estimated speed and confirm availability to a property prior to purchasing on the broadband provider's website. Providers may increase charges. The information is provided and maintained by Decision Technologies Limited. **This is indicative only and based on a 2-person household with multiple devices and simultaneous usage. Broadband performance is affected by multiple factors including number of occupants and devices, simultaneous usage, router range etc. For more information speak to your broadband provider.