High Carley, Docker, Kendal, LA8 9BJ

- PROPERTY TYPE
Barn Conversion
- BEDROOMS
2
- BATHROOMS
1
- SIZE
1,264 sq ft
117 sq m
- TENUREDescribes how you own a property. There are different types of tenure - freehold, leasehold, and commonhold.Read more about tenure in our glossary page.
Freehold
Key features
- Charming two bedroom semi-detached barn conversion
- Spectacular countryside and Whinfell Fell range views
- Approximately 1.5 acres of private meadow, woodland and river frontage
- Wonderful open-plan living, kitchen and dining space with vaulted ceiling and exposed beams
- Light-filled sunroom/conservatory with access to the balcony
- Two balconies offering different aspects over the surrounding countryside
- Large master bedroom with potential to create a third bedroom
- Cedar-clad garage extension with power, lighting and direct access to the property
- Air source heating, solar panels and replacement windows and doors
- Peaceful position within an exclusive cluster of just four properties, yet conveniently located for Kendal and the M6
Description
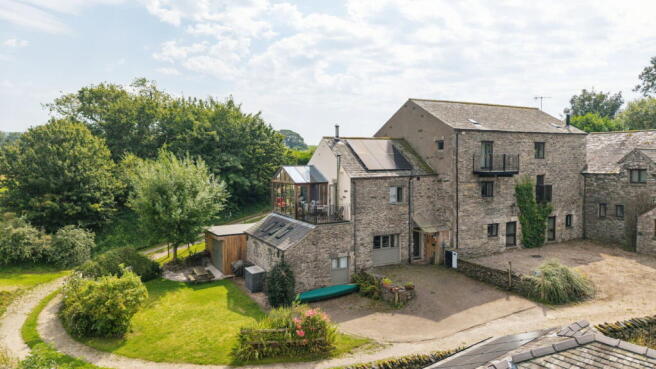
Enjoying spectacular views across the surrounding countryside and to the Whinfell fell range, this charming two bedroom semi-detached barn conversion occupies a truly picturesque rural setting on the edge of the Lake District. The property is complemented by approximately 1.5 acres of land, incorporating a delightful meadow, woodland and a particularly dramatic stretch of river, creating a wonderful haven in which to enjoy the tranquility and natural beauty of its surroundings. The present owners have made a few additions to the property over the years including a garage extension, new windows and doors, new Atlantis kitchen, air source heating and solar panels to name just a few.
The property forms part of an attractive and exclusive cluster of just four dwellings, peacefully positioned at the head of a private lane accessed from the A685 Kendal, within the scattered rural community of Docker and approximately half a mile from the village of Grayrigg. The nearby hamlet of Grayrigg benefits from a strong sense of community and offers a range of local amenities including a well-regarded primary school, church and village hall. The surrounding countryside is a particular delight, offering excellent opportunities for walking, cycling and enjoying the area’s outstanding natural beauty.
Despite its peaceful rural position, the property is conveniently placed for the historic market town of Kendal, widely regarded as the gateway to the Lake District, offering an excellent range of shops, cafés, restaurants and everyday amenities. The M6 motorway is within easy reach, while Oxenholme Railway Station, on the main West Coast line between London and Glasgow, provides superb transport links for travelling further afield.
Accommodation
From the driveway the front door leads into the ground floor.
Entrance Hall
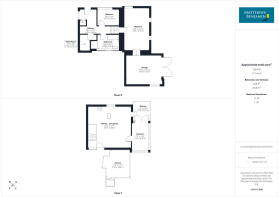
Reception hallway with space to hang coats and store shoes under the stairs, there is also a built-in cupboard. A hallway continues through the ground floor giving access to the bedrooms, bathroom and utility room.
Bedroom One
A large master bedroom with amble space for a dressing area, enjoying plenty of light from 3 skylights and 3 windows looking out to the garden. A feature of this room is the vaulted ceilings and log burner sat on a traditional Lakeland slate plinth. If desired this room is large enough to be split into 2 bedrooms, increasing the house to 3 bedrooms in total with minimal work.
Bedroom Two
A double bedroom with large window and exposed feature beam.
Bathroom
Family size bathroom comprising roll top bath, separate shower cubicle, vanity wash basin set on a granite unit and WC. The bathroom is finished with tiled walls and floor and has a heated towel rail.
Utility Room
A useful room, offering ample storage, side board and space and plumbing for washing machine and freezer.
First Floor
Stairs from the entrance hall lead up to the open plan living area.
Open Plan Living/Kitchen
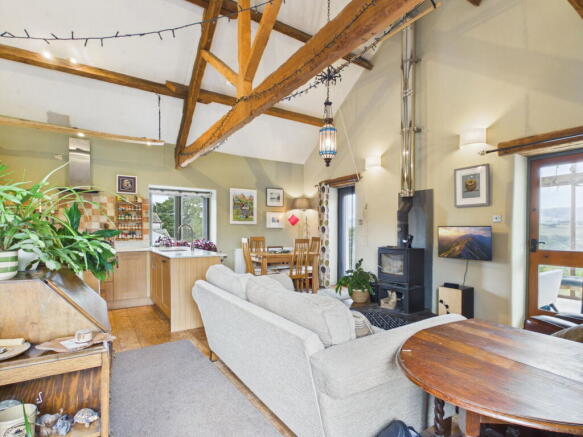
A splendid open plan living space accommodating a fitted kitchen, dining area and lounge set within a vaulted ceiling space exposing the beams and trusses and complimented by traditional exposed floorboards. Windows and doors on three sides provide plenty of light and capture the views of the countryside and fell’s beyond. Central to the room is large wood burning set on a slate hearth making this a focus point of the room. The newly installed fitted kitchen offers a range of solid oak shaker style units finished with a stone worktop and well equipped with Neff grill/oven, electric induction hob, extractor hood, dishwasher, inset sink unit and space for fridge/freezer.
Sunroom
Leading off the living space is a fully double glazed conservatory offering a fabulous space to sit and enjoy the scenery. French patio doors from the sunroom give access to the balcony.
Balconies
There are two balconies, both accessed from the living areas and enjoying different perspectives of the countryside and fells views.
Garage
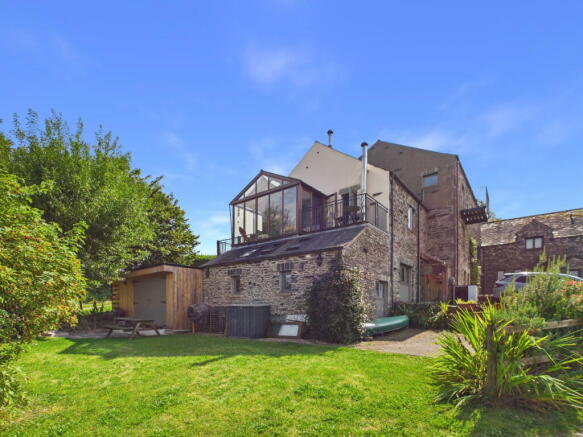
Built by the present owners in 2023, the cedar clad garage extension has double doors accessible from the garden patio, ample space for a work bench with electric and lighting fitted. An internal door leads through to the ground floor main bedroom.
Outside/Land
Immediately outside the property is parking for 3 cars, a lawned garden area with shrub borders and a slate patio area for alfresco dining, plus a convenient undercroft wood store providing extra storage for logs and more. In addition, directly opposite the property via a short section of a field in separate ownership is a wonderful parcel of land of around 1.5 acres comprising of outdoor sink and water supply, a pasture/meadow, a useful timber workshop/store, vegetable beds, soft fruit bushes and establishing orchard, and a parcel of attractive woodland of mainly deciduous trees which has a man-made pathway through which leads to a stretch of the river Mint, ideal for having a refreshing dip. (The fishing rights are in separate ownership).
Services
Mains electric. Shared septic tank drainage with neighbours (replaced 3 years ago). Shared water supply with neighbours from Spring, maintained between them and filtered at a pumping shed. Air source pump for heating and solar panels.
Tenure
Freehold.
Council Tax Band
D
Directions
What3words ///neckline.destiny.digress
Broadband
For information on broadband and mobile services at the property, we advise prospective purchasers to consult the Ofcom website: checker.ofcom.org.uk
Anti Money Laundering Regulations (AML)
Due to the Money Laundering Regulations, now officially known as Money Laundering, Terrorist Financing and Transfer of Funds Regulations 2017 we are required to follow government legislation and carry out identification checks on all purchasers. We use a specialist third party company to conduct these checks at a charge of £48 inclusive of VAT per buyer once an offer has been accepted and you will be unable to proceed with the purchase of the property until these checks have been carried out. This charge is non-refundable.
Brochures
Brochure 1- COUNCIL TAXA payment made to your local authority in order to pay for local services like schools, libraries, and refuse collection. The amount you pay depends on the value of the property.Read more about council Tax in our glossary page.
- Band: D
- PARKINGDetails of how and where vehicles can be parked, and any associated costs.Read more about parking in our glossary page.
- Allocated
- GARDENA property has access to an outdoor space, which could be private or shared.
- Private garden
- ACCESSIBILITYHow a property has been adapted to meet the needs of vulnerable or disabled individuals.Read more about accessibility in our glossary page.
- Ask agent
High Carley, Docker, Kendal, LA8 9BJ

Add an important place to see how long it'd take to get there from our property listings.
__mins driving to your place
Affordability

Notes
Staying secure when looking for property
Ensure you're up to date with our latest advice on how to avoid fraud or scams when looking for property online.
Visit our security centre to find out moreDisclaimer - Property reference S1832007. The information displayed about this property comprises a property advertisement. Rightmove.co.uk makes no warranty as to the accuracy or completeness of the advertisement or any linked or associated information, and Rightmove has no control over the content. This property advertisement does not constitute property particulars. The information is provided and maintained by Matthews Benjamin, Windermere. Please contact the selling agent or developer directly to obtain any information which may be available under the terms of The Energy Performance of Buildings (Certificates and Inspections) (England and Wales) Regulations 2007 or the Home Report if in relation to a residential property in Scotland.
*This is the average speed from the provider with the fastest broadband package available at this postcode. The average speed displayed is based on the download speeds of at least 50% of customers at peak time (8pm to 10pm). Fibre/cable services at the postcode are subject to availability and may differ between properties within a postcode. Speeds can be affected by a range of technical and environmental factors. The speed at the property may be lower than that listed above. You can check the estimated speed and confirm availability to a property prior to purchasing on the broadband provider's website. Providers may increase charges. The information is provided and maintained by Decision Technologies Limited. **This is indicative only and based on a 2-person household with multiple devices and simultaneous usage. Broadband performance is affected by multiple factors including number of occupants and devices, simultaneous usage, router range etc. For more information speak to your broadband provider.