
Rollswood Drive, Solihull

- PROPERTY TYPE
Detached
- BEDROOMS
5
- BATHROOMS
3
- SIZE
Ask agent
- TENUREDescribes how you own a property. There are different types of tenure - freehold, leasehold, and commonhold.Read more about tenure in our glossary page.
Freehold
Key features
- Found ‘the one’? A fabulous home in a truly desirable Solihull location.
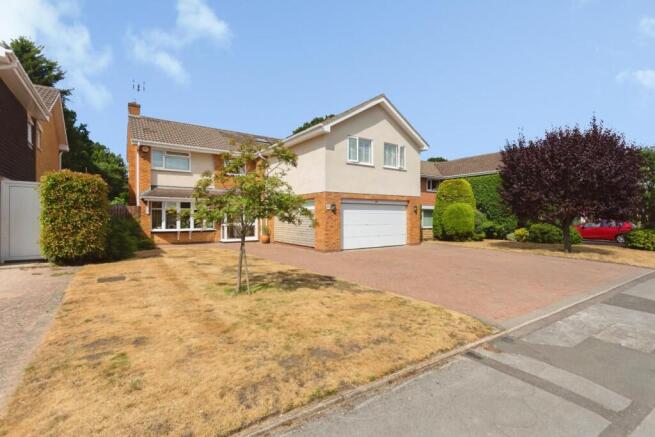
- 5 bedroom detached family home with integrated double garage
- Open plan sitting/dining room with bifolds to garden
- Second reception room with large picture window of the garden
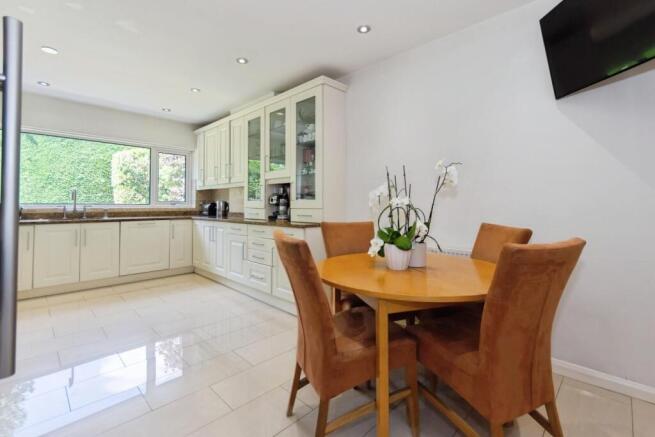
- Well appointed Dining /Kitchen with separate Laundry room
- Inviting hallway & Guest cloakroom
- 5 bedrooms all with Built in wardrobes & 3 bathrooms
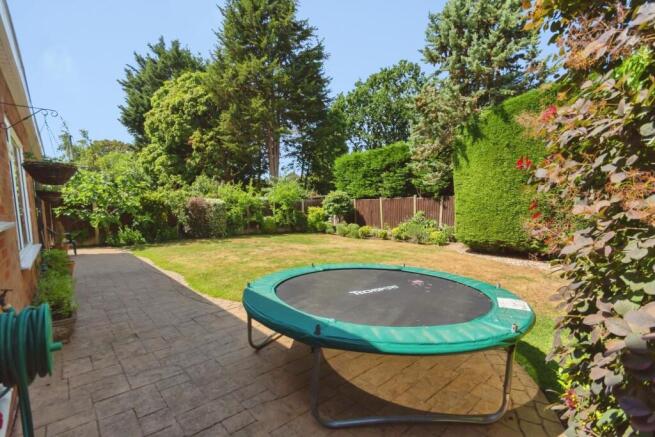
- The wide garden, sreened by establish evergreens & secure, Gated access to front elevation
- Walking distance to train station, Solihull, schools, liesure facilities and much more
Description
Approached via a generous block-paved driveway and a double-glazed entrance porch, the welcoming hallway leads to the guest cloakroom and kitchen. The kitchen features granite worktops, excellent storage, integrated appliances and a large picture window overlooking the rear garden. A separate laundry room provides further practical space, and door to the, UPVC gated, side elevation.
The accommodation then opens into a dual-aspect open-plan sitting and dining room, with bi-fold doors leading directly onto the well-maintained rear garden. A further reception room provides flexible additional living space.
The first floor is approached via a galleried landing with two skylights, creating a light and spacious feel, as well as three storage cupboards. There are five bedrooms, all with built-in wardrobes. Bedroom one features a vaulted ceiling, dressing area and en-suite shower room. Bedroom two also benefits from built-in wardrobes and an en-suite bathroom, with the remaining bedrooms are served by the family bathroom. In total, the property offers three bathrooms and a guest WC.
The extended areas feature vaulted ceilings and large windows, adding to the sense of space and natural light. An immaculate integrated double garage completes the accommodation.
The rear garden has been lovingly maintained and provides a pleasant outdoor space, accessed from the laundry room, main living area and garage.
A superb family home offering generous accommodation in a highly desirable and convenient Solihull location
" Asking Price £900,000 "
Location - Location really does matter, and Rollswood drive delivers. Set in one of Solihull’s most sought-after residential areas, this enviable position places the town centre, railway station, excellent schools and everyday amenities all within easy walking distance.
Porch & Entrance Hall - The double glazed porch offers access into the inviting entrance hall
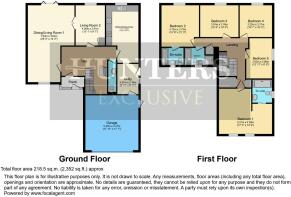
Open Plan Living /Dining Room - 7.63 x 4.63 (25'0" x 15'2") - “A beautifully light family space, where dual-aspect living and dining areas come together beneath full-width bi-fold doors, creating an effortless connection with the garden.”
Second Reception Room - 4.0 x 2.91 (13'1" x 9'6") - “A wonderfully versatile space, currently used as a snug and study yet offering the exciting potential to open through to the kitchen and create one exceptional family living space.”
Kitchen/Dining Room - 5.71 x 3.22 (18'8" x 10'6") - “The true heart of the home, this beautifully finished kitchen is as practical as it is inviting, clearly designed by someone who loves to cook. Cream cabinetry, granite worktops and an inset sink are complemented by a double oven, dishwasher, five-ring gas hob and extractor, with space and plumbing for an American-style fridge freezer. There is ample room for a good-sized family table, while a large picture window draws the garden into the room, creating a wonderfully connected space for both cooking and family life.”
Laundry Room - 3.01 x 2.10 (9'10" x 6'10") - A generous laundry/boot room, thoughtfully designed for everyday family life, with fitted wall and base units, a practical surface-mounted sink and space for an additional fridge, washing machine and tumble dryer. A glazed door provides direct access to the garage, while a further personal side door opens onto the part-covered, stamped-concrete pathway, leading conveniently to both the front and rear of the property. With plenty of room for coats, boots and outdoor essentials, it is an especially useful space after a long autumn walk through the nearby green spaces.”
Guest Water Closet - A stylishly appointed guest WC, comfortably proportioned and thoughtfully finished, providing a useful addition for family and guests alike.
Galleried Landing - A beautifully light and airy galleried landing, where a vaulted ceiling and two skylights create an impressive sense of volume. Crisp white décor further enhances the natural light, while three storage cupboards provide excellent practicality.”
Bedroom1 With Dressing Area & En-Suite - 5.27 x 4.50 (17'3" x 14'9") - “A beautifully proportioned principal bedroom, enhanced by a vaulted ceiling and flooded with natural light from two windows and a skylight, each thoughtfully fitted with New England shutters. A discreet false wall creates a separate dressing area, providing a practical transition into the impressive en suite shower room. The en suite is a generous size, featuring a large shower enclosure, contemporary fittings and fixtures, a window and a sliding door providing privacy.”
Bedroom 2 With En-Suite Bathroom - 4.12 x 3.73 (13'6" x 12'2") - A generous second bedroom with a full range of fitted wardrobes and a large rear-facing window, complemented by its own en suite bathroom. Originally designed as the principal bedroom when the home was built, it retains the proportions and facilities to make it an excellent alternative principal suite.”
Bedroom 3 Built In Wardrobes - 3.81 x 3.16 (12'5" x 10'4") - Bedrooms Three is well-proportioned and light, enjoying a pleasant rear aspect through generous windows. Built-in wardrobes and TV points, creating comfortable and practical spaces equally suited to family members.
Bedroom 4 With Built In Wardrobes - 3.22 x 3.17 (10'6" x 10'4") - Bedroom Four is well-proportioned and beautifully light, enjoying a pleasant rear aspect through generous windows. Benefits from built-in wardrobes and TV points, creating comfortable and practical spaces equally suited to family members or guests.
Bedroom 5 With Built In Wardrobes/Study - 3.93 x 2.66 (12'10" x 8'8") - “A versatile double bedroom with a side-facing window and extensive wall-to-wall fitted wardrobes. Currently presented as a beautifully designed and exceptionally well-organised home office for three, it offers an excellent solution for those needing dedicated workspace without compromising on bedroom accommodation.”
Family Bathroom - “A well-proportioned family bathroom, fitted with a matching suite and providing a practical space for everyday family life.”
Double Intergrated Garage - 5.45 x 5.37 (17'10" x 17'7") - An exceptionally clean and well-organised integrated double garage, fitted with practical metal base units and work surfaces along the rear and part side walls. The electric door provides effortless access, while the recently fitted, highly efficient combination boiler and electrical consumer unit are neatly housed within. A further side door gives direct access to the side walkway.”
Garden - “A lovely wide garden garden designed as much for enjoying as it is for entertaining, having hosted many happy celebrations for the current vendors. Predominantly laid to lawn, with established borders and mature planting, it also benefits from secure gated side access to the front elevation.”
Services - Hunters understands from the vendor that mains drainage, gas, electricity, and water are connected to the property, however, we have not obtained verification of this information. Any interested parties should obtain verification on this information via their solicitor or surveyor prior to committing to the purchase of the property.
Aml - Important note, please be aware by law we must carry out ID and AML checks and review buyers’ financial circumstances before a property can be marked sold subject to contract. This due diligence is required by trading standards. Checks start once a provisional offer is agreed. The cost is £48 incl. VAT per property, payable in advance via our onboarding system.
Council Tax - G
General - These particulars are intended to give a fair and reliable description of the property, however, no responsibility for any inaccuracy or error can be accepted by Hunters, nor do they constitute an offer or contract. Please note that we have not tested any services or appliances referred to in these particulars (including gas/electric central heating) and the purchasers are advised to satisfy themselves as to the working order and condition prior to purchasing the property. If a property is unoccupied at any time, there may be reconnection charges for any switched off or disconnected or drained appliances. All measurements in our particulars are approximate.
Agent Notes - We have not been able to verify whether works and extensions to the property required any Planning or Building Regulation approval, or whether such approvals were obtained. We have been unable to verify this information and any prospective purchaser should make their own enquiries with their legal adviser prior to committing to purchase. Hunters do stress that they have not checked the legal documentation to verify the exact nature and extent of this or any matters effecting the property and would advise any potential buyer to obtain verification from their solicitor.
Referral Fees - Hunters would like to make our clients aware that in addition to the fee we receive from our vendor, Hunters may also receive a commission payment (referral fee) from other service providers for recommending their services to sellers or buyers.
Brochures
Rollswood Drive, Solihull- COUNCIL TAXA payment made to your local authority in order to pay for local services like schools, libraries, and refuse collection. The amount you pay depends on the value of the property.Read more about council Tax in our glossary page.
- Band: G
- PARKINGDetails of how and where vehicles can be parked, and any associated costs.Read more about parking in our glossary page.
- Garage
- GARDENA property has access to an outdoor space, which could be private or shared.
- Yes
- ACCESSIBILITYHow a property has been adapted to meet the needs of vulnerable or disabled individuals.Read more about accessibility in our glossary page.
- Ask agent
Rollswood Drive, Solihull

Add an important place to see how long it'd take to get there from our property listings.
__mins driving to your place




Notes
Staying secure when looking for property
Ensure you're up to date with our latest advice on how to avoid fraud or scams when looking for property online.
Visit our security centre to find out moreDisclaimer - Property reference 34887583. The information displayed about this property comprises a property advertisement. Rightmove.co.uk makes no warranty as to the accuracy or completeness of the advertisement or any linked or associated information, and Rightmove has no control over the content. This property advertisement does not constitute property particulars. The information is provided and maintained by Hunters, Solihull. Please contact the selling agent or developer directly to obtain any information which may be available under the terms of The Energy Performance of Buildings (Certificates and Inspections) (England and Wales) Regulations 2007 or the Home Report if in relation to a residential property in Scotland.
*This is the average speed from the provider with the fastest broadband package available at this postcode. The average speed displayed is based on the download speeds of at least 50% of customers at peak time (8pm to 10pm). Fibre/cable services at the postcode are subject to availability and may differ between properties within a postcode. Speeds can be affected by a range of technical and environmental factors. The speed at the property may be lower than that listed above. You can check the estimated speed and confirm availability to a property prior to purchasing on the broadband provider's website. Providers may increase charges. The information is provided and maintained by Decision Technologies Limited. **This is indicative only and based on a 2-person household with multiple devices and simultaneous usage. Broadband performance is affected by multiple factors including number of occupants and devices, simultaneous usage, router range etc. For more information speak to your broadband provider.