Pirnhow Street, Ditchingham, Bungay

- PROPERTY TYPE
Cottage
- BEDROOMS
4
- BATHROOMS
2
- SIZE
1,527 sq ft
142 sq m
- TENUREDescribes how you own a property. There are different types of tenure - freehold, leasehold, and commonhold.Read more about tenure in our glossary page.
Freehold
Key features
- Stunning Extended Edwardian Cottage
- 34.ft Family Living/Dining & Kitchen
- Sitting Room & Snug/Study
- Utility & Ground Floor Shower Room
- Four Double Bedrooms
- First Floor Bathroom
- Extensive Parking & Garage
- Delightful South Facing Gardens
- Accessible Village Location
- Viewing Essential
Description
Beccles - 5.4 miles
Norwich - 15.4 miles
Southwold & The Coast - 16.2 miles
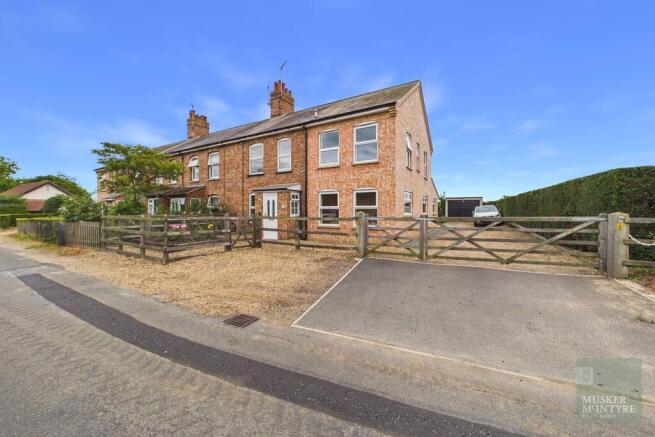
One of the most impressive and well planned extensions we've seen! This charming Edwardian cottage has evolved now providing a superbly presented, excellently appointed four double bedroom family home, whilst retaining much of the character and style from the turn of the century. The extension boasts a 34.ft. family living/dining and kitchen area, utility and shower room whilst the original sitting & dining rooms offer two generous but snug receptions. Outside the extended plot boasts formal gardens, parking, outbuildings and a delightful area of open lawn looking onto the Waveney Valley.
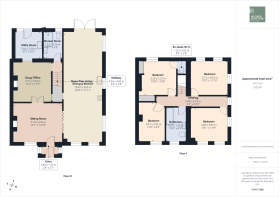
The property comprises briefly :
Entrance Porch
34.ft Kitchen, Dining & Family Room
Sitting Room
Snug/Study
Utility Room
Ground Floor Shower Room
Master Bedroom
Bedroom Two
Bedroom Three
Guest Bedroom with En-Suite W/C
First Floor Bathroom
Extensive Off Road Parking
Garage, Workshop and Sheds
Delightful Gardens
The Property
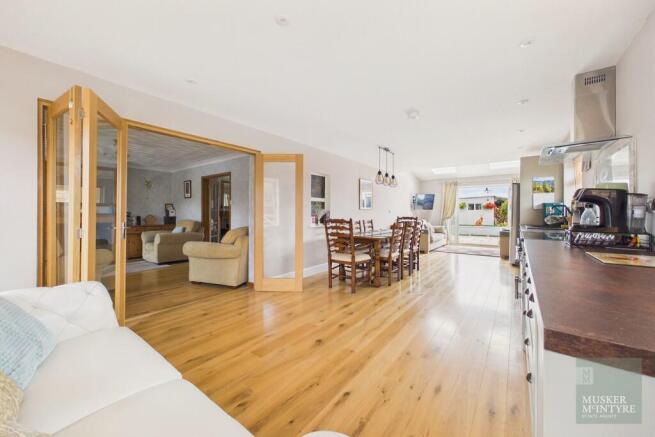
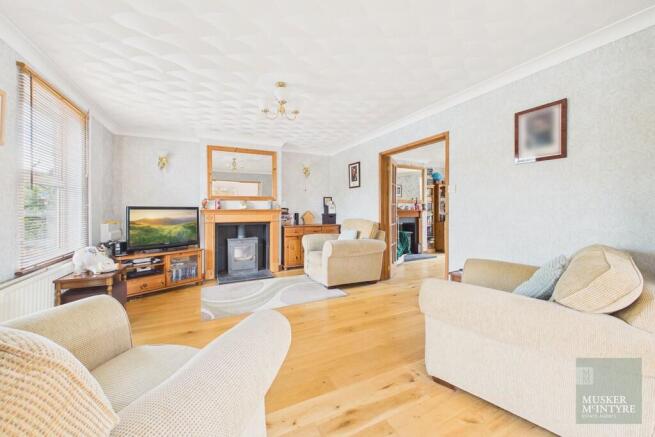
In true Norfolk style our vendors enter the property at the rear via both the utility room and French doors opening to the stunning extension whilst an original front porch leads us into the sitting room. Entering via the French doors at the rear we step into the vast extension where the 'wow factor' of this family home is instantly apparent. At over 34.ft this family kitchen/dining and living space is truly exceptional. Light pours into the room from overhead veluxs, the French doors and five large windows enjoying the various aspects. Solid wooden flooring with underfloor heating lines the room, contrasting against the range of modern yet classic styled kitchen units. Space for a range cooker sits central to the room with an extractor above. The sink is set below one of the windows and our dishwasher is integrated. Space is made for a large fridge freezer whilst an eight seater dining table feels lost in the room. At either end we find space for soft furnishings making this an ideal space for family living and entertaining alike. From here bi-folding doors open to the sitting room further extending the space when needed, yet providing a cosy room with the doors closed. A wood burning stove offers a warming focal point and a door opens to the porch at the front. Internally double doors lead into the former dining room, now a superb office/snug which in-turn leads into the modern utility at the rear. Here we find the laundry appliances, a sink and fitted units. A door opens to the garden. A lobby area leads to the staircase and the ground floor shower room. Finished to the modern standard found throughout, a double width shower, wash basin and w/c are set against attractive, stone effect shower wall. On the first floor the landing opens to all of the rooms. In the original cottage we find two generous bedrooms set to the front and rear. Both offer excellent space whilst the rear boasts a range of concealed cupboards and wardrobes along with an en-suite w/c. At the head of stairs the family bathroom boasts a white suite comprising of a bath, wash basin and w/c. Stepping into the extension we find two further impressive double rooms. Both boast stunning views from the dual aspect each offer. The front room looks along Pirnhow Street whilst the rear enjoys views over the Waveney Valley.
Outside
Approaching the property from Pirnhow Street we pull onto the initial section of the driveway that provides parking before opening the five bar gate that leads to the extensive drive set to the side of the property. The drive leads us to the detached garage whilst at the front, the garden is framed with post and rail fencing. A personal gate opens to the garden where a raised bed brings colour to the space and we enter the property via the porch. At the rear we find the formal garden leading off the drive. A York Stone patio leads from the French doors in the stunning extension, providing a great spot for entertaining and enjoying the southerly aspect. The patio extends to the rear passing the utility room door where we find a timber shed. Artificial turf offers a maintenance free lawn space whilst a pergola creates a shaded seating area draped with a fruit bearing grape vine. A gate opens between two brick garden stores and the workshop passing through a former enclosed kennel area which in-turn opens to the extended garden space at the rear. This generous space is laid to lawn and framed with established hedging.
Location
This property enjoys a rarely available position between Bungay Town & Ditchingham Village adjacent to the Crisp Maltings Pavilion, offering stunning rural views yet superb access to local amenities with the town centre of Bungay being under a mile away. Bungay offers a good range of all the necessary amenities and shops, schools, antique shops, restaurants, The Fisher Theatre (now showing films) and leisure facilities including indoor swimming pool and golf club. The Cathedral City of Norwich is about 30 mins drive to the North (with an hourly week day bus service to and from) and has a mainline train link to London Liverpool Street (1hr 54mins). Diss provides another mainline link to London and is 19 miles distance. The stunning heritage coastline of Suffolk with the lovely beaches of Southwold and Walberswick are a short distance away.
Fixtures and Fittings
All fixtures and fittings including curtains are specifically excluded from the sale, but may be available in addition, subject to separate negotiation.
Services
Mains Water
Mains Electricity
Oil Fired Central Heating
Private Drainage
Energy Rating: D
Local Authority:
South Norfolk Council
Tax Band: B
Postcode: NR35 2RT
What3Words: ///lobby.aunts.tangent
Tenure
Vacant possession of the freehold will be given on completion.
Agents Note
The property is offered subject to and with the benefit of all rights of way, whether public or private, all way leaves, easements and other rights of way whether specifically mentioned or not.
Brochures
Brochure- COUNCIL TAXA payment made to your local authority in order to pay for local services like schools, libraries, and refuse collection. The amount you pay depends on the value of the property.Read more about council Tax in our glossary page.
- Band: B
- PARKINGDetails of how and where vehicles can be parked, and any associated costs.Read more about parking in our glossary page.
- Garage,Off street
- GARDENA property has access to an outdoor space, which could be private or shared.
- Yes
- ACCESSIBILITYHow a property has been adapted to meet the needs of vulnerable or disabled individuals.Read more about accessibility in our glossary page.
- Ask agent

Add an important place to see how long it'd take to get there from our property listings.
__mins driving to your place
Affordability


Notes
Staying secure when looking for property
Ensure you're up to date with our latest advice on how to avoid fraud or scams when looking for property online.
Visit our security centre to find out moreDisclaimer - Property reference 100062018536. The information displayed about this property comprises a property advertisement. Rightmove.co.uk makes no warranty as to the accuracy or completeness of the advertisement or any linked or associated information, and Rightmove has no control over the content. This property advertisement does not constitute property particulars. The information is provided and maintained by Musker McIntyre, Bungay. Please contact the selling agent or developer directly to obtain any information which may be available under the terms of The Energy Performance of Buildings (Certificates and Inspections) (England and Wales) Regulations 2007 or the Home Report if in relation to a residential property in Scotland.
*This is the average speed from the provider with the fastest broadband package available at this postcode. The average speed displayed is based on the download speeds of at least 50% of customers at peak time (8pm to 10pm). Fibre/cable services at the postcode are subject to availability and may differ between properties within a postcode. Speeds can be affected by a range of technical and environmental factors. The speed at the property may be lower than that listed above. You can check the estimated speed and confirm availability to a property prior to purchasing on the broadband provider's website. Providers may increase charges. The information is provided and maintained by Decision Technologies Limited. **This is indicative only and based on a 2-person household with multiple devices and simultaneous usage. Broadband performance is affected by multiple factors including number of occupants and devices, simultaneous usage, router range etc. For more information speak to your broadband provider.