Swift Drive, Middlebeck, NG24 3SX

- PROPERTY TYPE
Detached
- BEDROOMS
4
- BATHROOMS
2
- SIZE
1,453 sq ft
135 sq m
- TENUREDescribes how you own a property. There are different types of tenure - freehold, leasehold, and commonhold.Read more about tenure in our glossary page.
Freehold
Key features
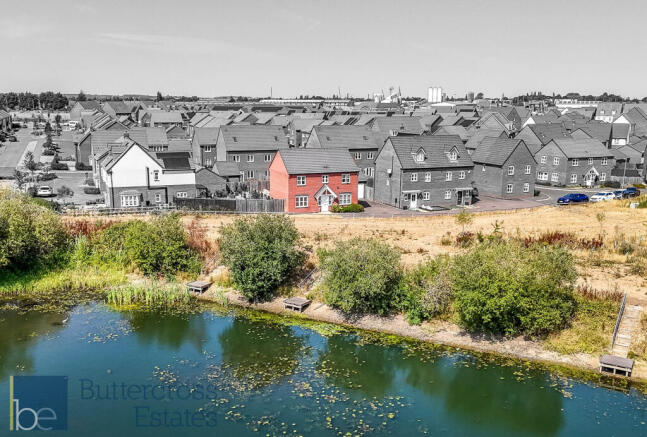
- Quiet cul-de-sac location overlooking the pond
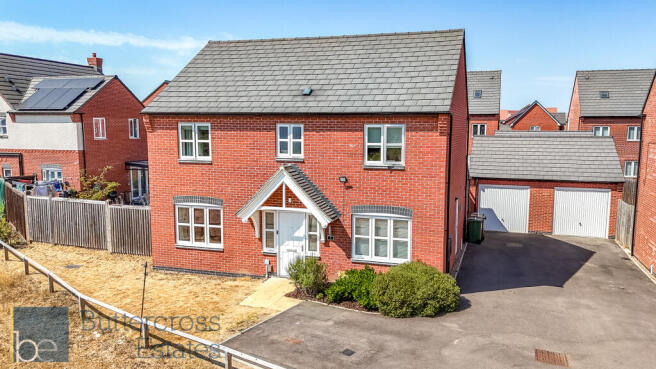
- Impressive four-bedroom detached family home in the popular Middlebeck development
- Spacious living room, ideal for relaxing and entertaining
- Contemporary open-plan kitchen/dining room with rooflights and French doors to the garden
- Separate home office, perfect for remote or hybrid working
- Principal bedroom with modern en-suite, plus a family bathroom and ground-floor WC
- Generous enclosed rear garden offering excellent space for families and outdoor entertaining
- Driveway parking and detached garage providing additional parking and storage
Description
Stepping inside, the entrance hall immediately gives a sense of the space on offer. The ground floor has been thoughtfully arranged for modern family life, with a substantial separate living room extending to approximately 23 feet in length. This wonderfully comfortable reception room provides plenty of space for larger sofas and furniture, making it an ideal place to relax together while still remaining separate from the more sociable kitchen and dining area.
At the rear of the house is one of the property's real highlights: an excellent open-plan kitchen and dining room. Finished with contemporary shaker-style cabinetry and a generous range of integrated appliances, there is ample preparation and storage space alongside room for a large family dining table. Rooflights bring additional natural light into the room, while French doors provide a direct connection to the garden, creating a fantastic space for entertaining and everyday family life.
A separate office at the front of the property is another valuable feature, providing a dedicated work-from-home space without sacrificing one of the bedrooms. It could also be utilised as a childrens playroom. Completing the ground floor accommodation are a useful utility area and a WC.
Upstairs, the generous proportions continue with four well-sized bedrooms arranged around the central landing. The principal bedroom is a comfortable double and benefits from its own en-suite shower room, creating a private retreat away from the main family bathroom. Three further bedrooms provide excellent flexibility for children, guests or additional home-working space, while the family bathroom is fitted with a modern suite including a bath with shower over.
Outside, the property continues to impress. A driveway provides off-road parking and leads to the detached garage, while the rear garden is notably generous for a modern development. Mainly laid to lawn and enclosed by fencing, it offers plenty of room for children to play, outdoor seating, summer entertaining and further landscaping for anyone looking to create their own garden. The combination of a detached home, driveway, garage and substantial garden makes this a particularly appealing proposition for growing families.
THE AREA
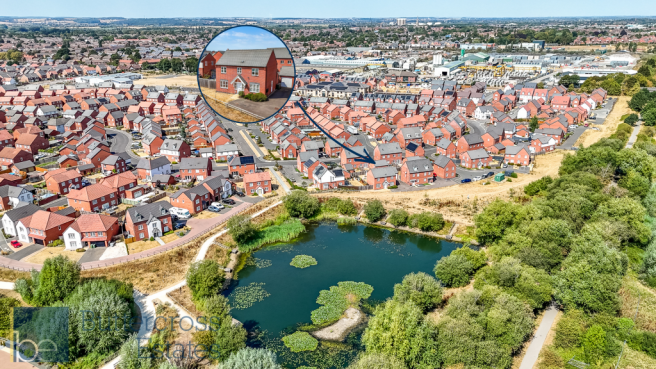
The setting is a major part of the attraction. Middlebeck has been designed around extensive green infrastructure, with walking and cycling routes, play areas and open spaces woven throughout the development. The wider masterplan includes a country park and waterside areas, while the nearby pond provides an attractive focal point for walks and time outdoors. This emphasis on green space gives the development a more open, relaxed feel and provides residents with opportunities to enjoy the outdoors close to home.
For families, Middlebeck also offers the considerable advantage of having its own primary school, Christ Church C of E School, situated on Flaxley Lane within the development. Middlebeck is developing into a well-connected community in its own right, with local amenities, a café and community facilities, while Newark town centre is less than two miles away and offers a much wider selection of shops, restaurants, leisure facilities and everyday services.
Everyday shopping is well catered for in Newark and neighbouring Balderton, with supermarkets including Sainsbury's and Lidl on London Road, alongside further supermarkets and retail facilities around the town. Newark itself combines the convenience of a thriving market town with an attractive historic centre, including Newark Castle and its riverside surroundings.
The location is also extremely practical for commuters. Middlebeck provides convenient access towards both the A1 and A46 via the Southern link road, while Newark's railway connections place the town particularly well for travel further afield. Newark Northgate railway station is within easy reach of the development, adding to the appeal for buyers who want a spacious family home in a greener setting without feeling disconnected from major transport links.
With its impressive living space, four bedrooms, dedicated office, en-suite principal bedroom, contemporary kitchen, detached garage and generous garden, Swift Drive offers all the ingredients of an excellent long-term family home. Combined with Middlebeck's waterside and green surroundings, walking and cycling routes, local school and convenient access to Newark, this is a home that offers not simply plenty of space, but a lifestyle ideally suited to modern family living.
THE HOME
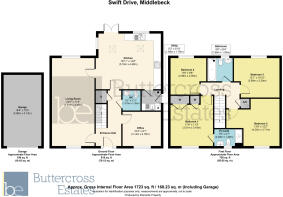
Office (3.14m x 2.78m)
WC (1.57m x 1.28m)
Living Room (7.01m x 3.45m)
Kitchen Diner (4.48m x 5.16m)
Utility (1.79m x 1.59m)
Bedroom One (3.51m x 3.43m)
Ensuite (2.28m x 1.39m)
Bedroom Two (4.20m x 3.71m)
Bedroom Three (3.69m x 3.29m)
Bedroom Four (2.96m x 2.95m)
Bathroom (1.93m x 1.99m)
Externally -
COUNCIL TAX BAND - E
ENERGY PERFORMANCE RATING - B
SIZE - 1,452 sq ft
TENURE - Freehold
VIEWINGS - Available 7 days a week, strictly by appointment and availability. Call to book your viewing .
MATERIAL INFORMATION
CONSTRUCTION TYPE - Traditional brick cavity.
ELECTRICITY SUPPLY - Mains
WATER SUPPLY - Mains
SEWERAGE - Mains
HEATING - Gas central heating
BROADBAND SPEED - Ultrafast up to 1,800 mbps
MOBILE SIGNAL COVERAGE - EE, Three, Vodafone, O2 - Likely
THE BORING BITS
MONEY LAUNDERING - We may ask for further details regarding your identification and proof of funds after your offer on a property. Please provide these in order to reduce any delay.
DETAILS - We endeavour to make the details and measurements as accurate as possible. However, please only take them as indicative only. Measurements are taken with an electronic device. If you are ordering carpets or furniture, we would advise taking your own measurements upon viewing.
SERVICES - No services have been tested by Buttercross Estates.
Brochures
Property Brochure- COUNCIL TAXA payment made to your local authority in order to pay for local services like schools, libraries, and refuse collection. The amount you pay depends on the value of the property.Read more about council Tax in our glossary page.
- Ask agent
- PARKINGDetails of how and where vehicles can be parked, and any associated costs.Read more about parking in our glossary page.
- Driveway
- GARDENA property has access to an outdoor space, which could be private or shared.
- Yes
- ACCESSIBILITYHow a property has been adapted to meet the needs of vulnerable or disabled individuals.Read more about accessibility in our glossary page.
- Ask agent

Add an important place to see how long it'd take to get there from our property listings.
__mins driving to your place
Affordability

Notes
Staying secure when looking for property
Ensure you're up to date with our latest advice on how to avoid fraud or scams when looking for property online.
Visit our security centre to find out moreDisclaimer - Property reference BND-27374880. The information displayed about this property comprises a property advertisement. Rightmove.co.uk makes no warranty as to the accuracy or completeness of the advertisement or any linked or associated information, and Rightmove has no control over the content. This property advertisement does not constitute property particulars. The information is provided and maintained by Buttercross Estates, Newark. Please contact the selling agent or developer directly to obtain any information which may be available under the terms of The Energy Performance of Buildings (Certificates and Inspections) (England and Wales) Regulations 2007 or the Home Report if in relation to a residential property in Scotland.
*This is the average speed from the provider with the fastest broadband package available at this postcode. The average speed displayed is based on the download speeds of at least 50% of customers at peak time (8pm to 10pm). Fibre/cable services at the postcode are subject to availability and may differ between properties within a postcode. Speeds can be affected by a range of technical and environmental factors. The speed at the property may be lower than that listed above. You can check the estimated speed and confirm availability to a property prior to purchasing on the broadband provider's website. Providers may increase charges. The information is provided and maintained by Decision Technologies Limited. **This is indicative only and based on a 2-person household with multiple devices and simultaneous usage. Broadband performance is affected by multiple factors including number of occupants and devices, simultaneous usage, router range etc. For more information speak to your broadband provider.