Sinton Green, Hallow, WR2

- PROPERTY TYPE
Detached
- BEDROOMS
4
- BATHROOMS
2
- SIZE
1,906 sq ft
177 sq m
- TENUREDescribes how you own a property. There are different types of tenure - freehold, leasehold, and commonhold.Read more about tenure in our glossary page.
Freehold
Key features
- Detached Barn Conversion Situated In The Highly Sought-After Location Of Sinton Green
- Finished To A High Standard - Renovated By The Current Owners
- Characterful Features Throughout - Including A Exposed Brick Fireplace
- Four Double Bedrooms With An En-Suite To The Main Bedroom
- Open Plan Kitchen/Garden Room With A Separate Living Room
- Gated Driveway With Parking For Multiple Vehicles
- Within The Catchment Area Of The Ever-Popular Chantry High School
Description
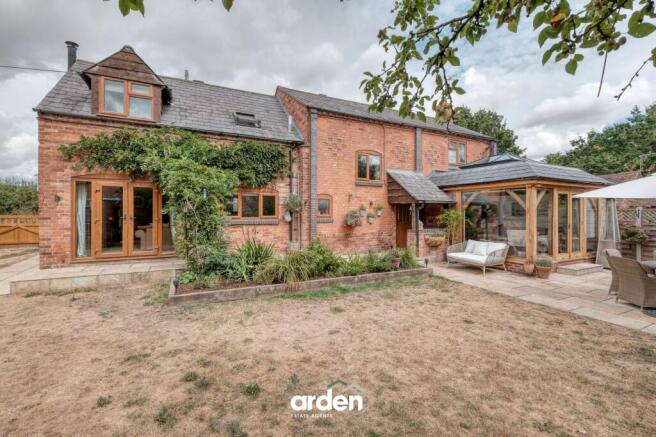
Moorcroft Barn is a beautifully renovated and converted barn, finished to an exceptional standard by the current owners. Set in the sought-after area of Sinton Green, the property enjoys countryside walks on its doorstep and is within walking distance of the popular Open Ditch pub, while Worcester city centre is just four miles away.
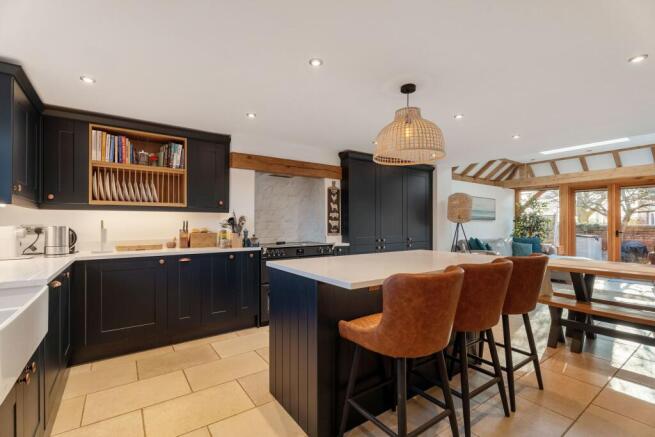
The ground floor comprises an impressive open-plan kitchen, dining and garden room, with the garden room allowing plenty of natural light into the space and overlooking the private south-facing rear garden.
The kitchen features blue shaker-style cabinets with bronze details, white quartz worktops and wine storage. Integrated appliances include a dishwasher and fridge/freezer. A breakfast bar with three stools provides a space for casual dining. Porcelain tiles run throughout the kitchen and garden room.
The lounge is positioned at the front of the home and features an exposed brick fireplace with a log-burning stove. Floor-to-ceiling windows and doors provide plenty of natural light and access to the rear garden.
The ground floor also benefits from a useful utility room, WC and separate study, offering a practical layout for modern family living.
Upstairs, there are four bedrooms. The main bedroom features built-in wardrobes, a vaulted ceiling, dual-aspect windows, and access to a private en-suite shower room. Bedroom two also benefits from built-in wardrobes and enjoys views over the fields beyond. The remaining bedrooms are served by the family bathroom, which comprises a free-standing shower, bath, WC, and wash basin.
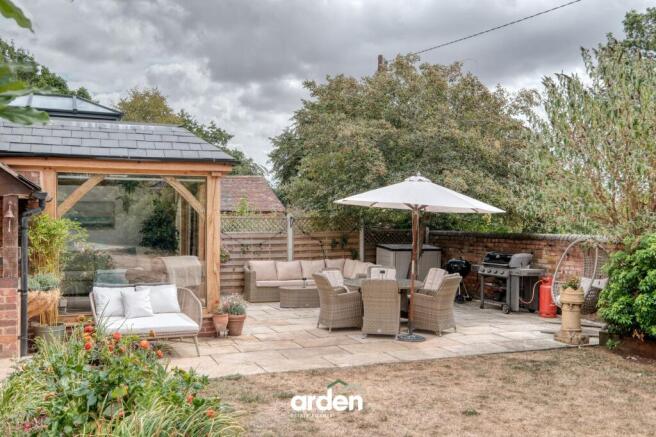
Outside, the property benefits from a good-sized private rear garden, mainly laid to lawn and complemented by mature shrubbery, raised beds and a patio area, ideal for outdoor dining and entertaining. The property also boasts a gated driveway with electronically operated gates, along with provisions for electric vehicle charging.
Vendor Thoughts: We have loved living at Moorcroft Barn and have found it to be an easy-to-maintain home, offering the perfect balance of peaceful rural living and excellent access to Worcester. Tucked away along a quiet country lane, the property enjoys a wonderfully private and tranquil setting, whilst still being close to everything you need. We have particularly enjoyed being just 200 metres from The Open Ditch, a fantastic local pub and a great place to enjoy a drink, food and the friendly local community. For those who enjoy the outdoors, Monkwood is just half a mile away and provides some lovely countryside walks. With Worcester city centre only around four miles away, we feel the property really does offer the best of both worlds — a peaceful countryside lifestyle with all the convenience of the city close by.
Location: Tucked beside the peaceful River Severn and just 2 miles from Worcester's historic centre, Hallow is a charming village that offers the best of both worlds—quiet countryside living with city convenience close by. With easy access via the A443, Hallow has a warm, vibrant community built around its village hall, tennis club, friendly pub, post office, and an excellent primary school. What really sets Hallow apart, though, is its strong sense of community, where neighbours quickly become friends. Whether you're exploring its scenic corners or joining local events, there's always something to enjoy in this lovely village.
EPC Rating: E
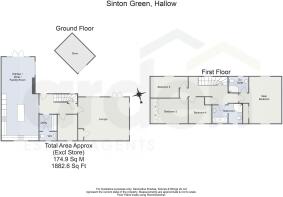
Store
3.91m x 2.8m
Lounge
5.9m x 5m
max
Kitchen / Diner / Family Room
9.66m x 4.29m
max
Utility
1.99m x 1.88m
WC
1.99m x 1.01m
Main Bedroom
5.33m x 4.77m
max
Ensuite
2.29m x 1.67m
Bedroom 2
3.73m x 2.88m
Bedroom 3
4.33m x 2.42m
max
Bedroom 4
3.04m x 2.64m
max
Bathroom
3.47m x 2.27m
max
Parking - Driveway
Disclaimer
These particulars are for guidance only and based on information approved by the seller. Accuracy cannot be guaranteed and details may contain errors or omissions. They do not form part of any contract. We are not surveyors or legal experts and cannot advise on condition, title, or other legal matters. Buyers should instruct their own professionals before making decisions. Photos are illustrative only and items shown are not necessarily included. Fixtures, fittings and appliances are not tested and may not be in working order. All measurements are approximate. No liability is accepted for loss from use of these details.
By law we must carry out ID and AML checks and review buyers’ financial circumstances before a property can be marked sold subject to contract. This due diligence is required by trading standards. Checks start once a provisional offer is agreed. The cost is £50 incl. VAT per property, payable in advance via our onboarding system.
- COUNCIL TAXA payment made to your local authority in order to pay for local services like schools, libraries, and refuse collection. The amount you pay depends on the value of the property.Read more about council Tax in our glossary page.
- Band: G
- PARKINGDetails of how and where vehicles can be parked, and any associated costs.Read more about parking in our glossary page.
- Driveway
- GARDENA property has access to an outdoor space, which could be private or shared.
- Private garden
- ACCESSIBILITYHow a property has been adapted to meet the needs of vulnerable or disabled individuals.Read more about accessibility in our glossary page.
- Ask agent
Sinton Green, Hallow, WR2

Add an important place to see how long it'd take to get there from our property listings.
__mins driving to your place

Notes
Staying secure when looking for property
Ensure you're up to date with our latest advice on how to avoid fraud or scams when looking for property online.
Visit our security centre to find out moreDisclaimer - Property reference fbb17c21-a116-4040-9c3b-2c2d7bba58d0. The information displayed about this property comprises a property advertisement. Rightmove.co.uk makes no warranty as to the accuracy or completeness of the advertisement or any linked or associated information, and Rightmove has no control over the content. This property advertisement does not constitute property particulars. The information is provided and maintained by Arden Estates, Worcester. Please contact the selling agent or developer directly to obtain any information which may be available under the terms of The Energy Performance of Buildings (Certificates and Inspections) (England and Wales) Regulations 2007 or the Home Report if in relation to a residential property in Scotland.
*This is the average speed from the provider with the fastest broadband package available at this postcode. The average speed displayed is based on the download speeds of at least 50% of customers at peak time (8pm to 10pm). Fibre/cable services at the postcode are subject to availability and may differ between properties within a postcode. Speeds can be affected by a range of technical and environmental factors. The speed at the property may be lower than that listed above. You can check the estimated speed and confirm availability to a property prior to purchasing on the broadband provider's website. Providers may increase charges. The information is provided and maintained by Decision Technologies Limited. **This is indicative only and based on a 2-person household with multiple devices and simultaneous usage. Broadband performance is affected by multiple factors including number of occupants and devices, simultaneous usage, router range etc. For more information speak to your broadband provider.