Farnborough Drive, Daventry, NN11

- PROPERTY TYPE
Apartment
- BEDROOMS
1
- BATHROOMS
1
- SIZE
Ask agent
Key features
- ONE BEDROOM GROUND FLOOR APARTMENT
- LARGE LOUNGE AND BEDROOM
- QUALITY INSTALLED KITCHEN AND BATHROOM
- ALL ROOMS ARE LARGER THAN AVERAGE
- GREAT OVERALL CONDITION, READY TO MOVE IN
- POPULAR MIDDLEMORE DEVELOPMENT
- VERY WELL MAINTAINED BLOCK OF APARTMENTS
- VACANT POSSESSION AND NO UPPER CHAIN
- ALLOCATED PARKING SPACE INCLUDED
- CONTACT GRAHAM DAVIDSON TO VIEW
Description
*** VIEWING HIGHLY RECOMMENDED ***
ROOM SIZES
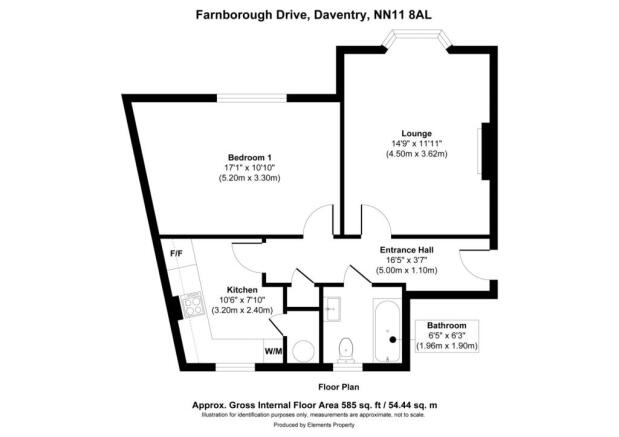
Entrance Hall 16'5" x 3'7" (5m x 1.1m)
Lounge 14'9" x 11'11" (4.5m x 3.63m)
Kitchen 10'6" x 7'10" (3.2m x 2.4m)
Bedroom One 17'1" x 10'10" (5.2m x 3.3m)
Bathroom 6'5" x 6'3" (1.96m x 1.9m)
Allocated Parking Space
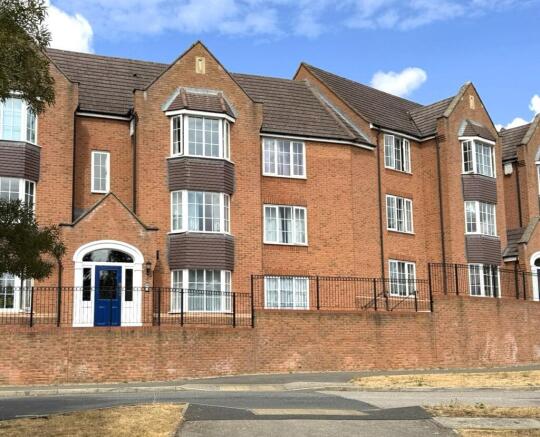
An excellent opportunity to purchase this beautifully presented, one-bedroom raised ground floor apartment. Situated in the highly sought-after Middlemore development in Daventry, this property is in great decorative order throughout and truly ready to move straight into.
Boasting an impressive 585 sq. ft. of living space, a long lease with over 130 years remaining, and an allocated parking space, this home is perfect for first-time buyers, investors, or those looking to downsize.
Accommodation Comprises
Entrance Hall (16'5" x 3'7" / 5.00m x 1.10m)
A long, welcoming central hallway that instantly sets a spacious tone. Providing access to all primary rooms, it features practical built-in storage cupboards perfect for hiding away coats and household essentials.
Lounge (14'9" x 11'11" / 4.50m x 3.62m)
A bright and airy reception room centered around a cozy feature fireplace. The room benefits from a beautiful, deep bay window to the front aspect, allowing natural light to flood the space and providing plenty of room for multiple seating arrangements.
Kitchen (10'6" x 7'10" / 3.20m x 2.40m)
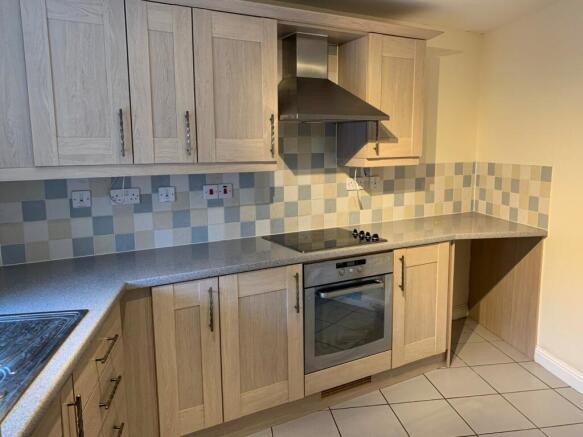
A generous and practical kitchen fitted with a wide range of wood-effect wall and base units. It comes complete with a built-in oven, hob, and extractor fan, alongside tiled splashbacks, easy-clean tiled flooring, and dedicated plumbing/space for your washing machine and under-counter fridge/freezer units.
Bedroom One (17'1" x 10'10" / 5.20m x 3.30m)
An exceptionally large master bedroom that offers ultimate flexibility. The vast floor plan easily accommodates a king-size bed and large wardrobes, with plenty of additional space remaining to easily fit a home office desk or hobby station.
Bathroom (6'5" x 6'3" / 1.96m x 1.90m)
A neat, fully functional white three-piece suite comprising a panelled bath with a wall-mounted shower attachment, a pedestal wash hand basin, and a low-level WC.
Outside & Extra Information
Parking: One allocated off-road parking space.
Tenure: Leasehold with over 130 years remaining on the lease.
Position: Raised ground floor elevation offering enhanced privacy from the street level.
ABOUT MIDDLEMORE
Middlemore is a very popular modern development mostly built around 20 years ago with a further extension around 10 years ago It is located on the Northern outskirts of Daventry, and is adjacent to Drayton Reservoir on one side, and open countryside to the other. Middlemore is also just a short country walk to the Grand Union Canal and to the picturesque Braunston Village with its large Marina.
Middlemore is just a short drive to Daventry Town Centre which provides a choice of entertainment options.
ABOUT DAVENTRY
Daventry is a small market town in western Northamptonshire, close to the border with Warwickshire. There is a twice weekly market along the High Street on a Tuesday and Friday, several independent shops, cafes, and coffee shops along with major retailers. Leisure facilities include the Leisure Centre, Daventry Country Park, and a recently built multi-screen ARC cinema.
This lovely market town is also a convenient location for commuting, being close to all major road networks including the A45, A361 and the A5. Motorway connections include the M1 and M40 both of which are approximately 20 minutes away. The nearest railway station is at Long Buckby which is about 10 minutes away and offers direct routes to Birmingham, Northampton, and London Euston, in less than one hour!
To arrange an internal viewing of the property, contact the selling agent Graham Davidson at Chelton Brown Daventry office.
Entrance Hall
5m x 1.1m
Lounge
4.5m x 3.62m
Kitchen
3.2m x 2.4m
Bedroom One
5.2m x 3.3m
Bathroom
1.96m x 1.9m
Allocated Parking Space
- COUNCIL TAXA payment made to your local authority in order to pay for local services like schools, libraries, and refuse collection. The amount you pay depends on the value of the property.Read more about council Tax in our glossary page.
- Band: B
- PARKINGDetails of how and where vehicles can be parked, and any associated costs.Read more about parking in our glossary page.
- Allocated
- GARDENA property has access to an outdoor space, which could be private or shared.
- Ask agent
- ACCESSIBILITYHow a property has been adapted to meet the needs of vulnerable or disabled individuals.Read more about accessibility in our glossary page.
- No wheelchair access

Add an important place to see how long it'd take to get there from our property listings.
__mins driving to your place
About Chelton Brown, Daventry
59 High Street Daventry Northamptonshire NN11 4BQ


Notes
Staying secure when looking for property
Ensure you're up to date with our latest advice on how to avoid fraud or scams when looking for property online.
Visit our security centre to find out moreDisclaimer - Property reference DVS260117. The information displayed about this property comprises a property advertisement. Rightmove.co.uk makes no warranty as to the accuracy or completeness of the advertisement or any linked or associated information, and Rightmove has no control over the content. This property advertisement does not constitute property particulars. The information is provided and maintained by Chelton Brown, Daventry. Please contact the selling agent or developer directly to obtain any information which may be available under the terms of The Energy Performance of Buildings (Certificates and Inspections) (England and Wales) Regulations 2007 or the Home Report if in relation to a residential property in Scotland.
*This is the average speed from the provider with the fastest broadband package available at this postcode. The average speed displayed is based on the download speeds of at least 50% of customers at peak time (8pm to 10pm). Fibre/cable services at the postcode are subject to availability and may differ between properties within a postcode. Speeds can be affected by a range of technical and environmental factors. The speed at the property may be lower than that listed above. You can check the estimated speed and confirm availability to a property prior to purchasing on the broadband provider's website. Providers may increase charges. The information is provided and maintained by Decision Technologies Limited. **This is indicative only and based on a 2-person household with multiple devices and simultaneous usage. Broadband performance is affected by multiple factors including number of occupants and devices, simultaneous usage, router range etc. For more information speak to your broadband provider.