
Near West Buckland

- PROPERTY TYPE
Detached
- BEDROOMS
2
- BATHROOMS
1
- SIZE
1,054 sq ft
98 sq m
- TENUREDescribes how you own a property. There are different types of tenure - freehold, leasehold, and commonhold.Read more about tenure in our glossary page.
Freehold
Key features
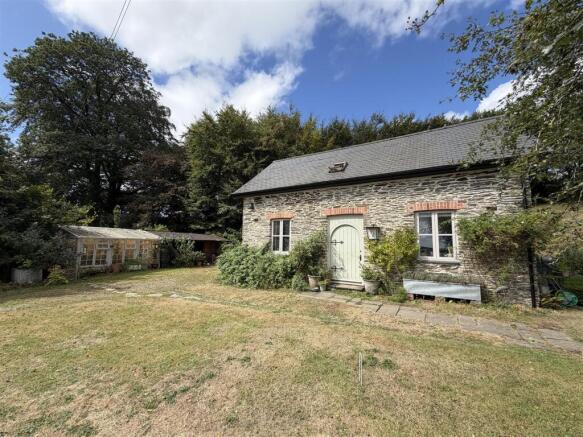
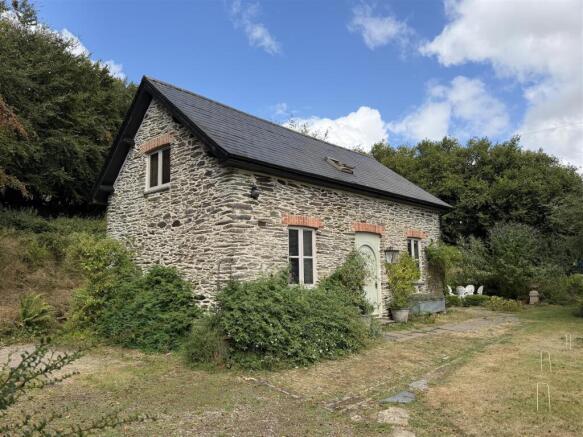
- Charming detached stone barn conversion
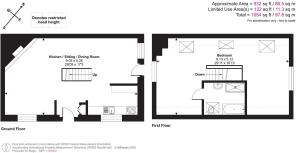
- Open-plan kitchen/living/dining room with wood-burning stove
- Two-storey accommodation with vaulted first-floor bedroom areas
- Attractive period features including exposed stonework and brick detailing
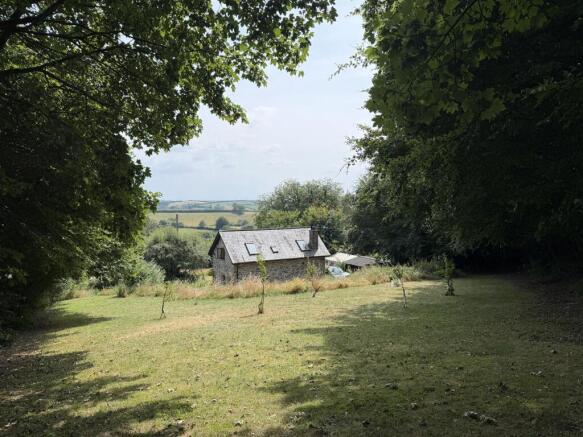
- Mature, private gardens extending to approximately 0.62 acres
- Greenhouse, timber shed and useful open-fronted timber and stone building
- Delightful paved seating areas and established planting
- Lovely far-reaching views across the surrounding countryside
- Council Tax Band D
- Freehold
Description
Situation - Elwell Stables occupies a peaceful and secluded position on the edge of the small rural hamlet of Elwell, just to the north of the popular village of West Buckland. Set at the end of a quiet country lane, the property enjoys an exceptional sense of privacy with far-reaching views to the south over the surrounding North Devon countryside. West Buckland is particularly well placed being only one mile from the A361 North Devon Link Road, providing convenient access to both Barnstaple and South Molton, whilst the wider area offers easy access to Exmoor and the North Devon coast. West Buckland is also home to the highly regarded West Buckland School.
Description - Elwell Stables is a particularly appealing and individual former stable building, skilfully converted to create a charming and highly characterful home. The property retains a wealth of attractive features including exposed beams, stonework and a striking central staircase, with the accommodation arranged over two floors and enjoying a wonderful feeling of space. The ground floor provides a generous open-plan living area incorporating sitting, dining and kitchen spaces, with a feature stone fireplace and woodburning stove creating an attractive focal point. On the first floor, there is a large vaulted bedroom area, effectively divided into two sizeable areas either side of the bathroom with exposed roof timbers and roof lights adding further character.
Accommodation - An impressive wide arched front door leads into the open-plan KITCHEN/LIVING/DINING ROOM. To the left is the living area with a corner stone fireplace housing a woodburning stove. To the right is the dining and kitchen area, the kitchen being fitted with a Belfast sink unit with timber worktop and storage cupboards below, electric cooker point and boiler cupboard, together with a stable door leading outside. The room also features an unusual Victorian-style timber and iron stable divider, separating the kitchen from the dining area.
Open stairs rise to the first floor, which is effectively one large vaulted room, with areas suitable for a double bed at either end of the room, separated by the BATHROOM, which is fitted with a panelled bath with mixer shower attachment, large shower cubicle, WC and pedestal wash basin.
Outside - The property is approached over a gravelled drive which provides parking to the side of the property. The gardens extend to approximately 0.62 of an acre and are a particularly attractive feature, being laid predominantly to lawn and enclosed by mature trees, established hedging and a profusion of shrubs and flowering plants. The gardens are gently sloping in places and have a wonderfully private and secluded character, with areas of lawn interspersed with more natural and informal planting. A paved pathway leads around the cottage to a particularly attractive paved seating area immediately outside the rear door. There is also a small orchard area with a number of young fruit trees. To the side of the parking area is a greenhouse, timber-framed garden shed and an open-fronted timber and stone building providing useful storage. From the upper part of the garden there are lovely far-reaching views across the surrounding rolling countryside.
Services - Mains electricity and water. LPG central heating. Private drainage (Septic tank and soakaway).
Broadband - Ultrafast available (Ofcom).
Mobile - Good mobile phone signal from all major providers (Ofcom).
Construction - Stone elevations under a slate roof.
Viewing - Strictly by confirmed prior appointment please through the sole selling agents, Stags on .
Directions - From the A361 (North Devon Link Road) approximately midway between South Molton and Barnstaple take the turning signposted to West Buckland. Continue up the hill and proceed through the village. Shortly after the village, where the road bends sharply to the right, turn left (effectively straight on) and continue on this lane for a short distance and take the next right turn. Continue to the end of this road, keep left, and the gateway into the property will soon be found on the right.
What3words Ref: whimpered.assist.lighter
Brochures
Near West Buckland- COUNCIL TAXA payment made to your local authority in order to pay for local services like schools, libraries, and refuse collection. The amount you pay depends on the value of the property.Read more about council Tax in our glossary page.
- Band: D
- PARKINGDetails of how and where vehicles can be parked, and any associated costs.Read more about parking in our glossary page.
- Yes
- GARDENA property has access to an outdoor space, which could be private or shared.
- Yes
- ACCESSIBILITYHow a property has been adapted to meet the needs of vulnerable or disabled individuals.Read more about accessibility in our glossary page.
- Ask agent
Near West Buckland

Add an important place to see how long it'd take to get there from our property listings.
__mins driving to your place
Affordability




Notes
Staying secure when looking for property
Ensure you're up to date with our latest advice on how to avoid fraud or scams when looking for property online.
Visit our security centre to find out moreDisclaimer - Property reference 34882228. The information displayed about this property comprises a property advertisement. Rightmove.co.uk makes no warranty as to the accuracy or completeness of the advertisement or any linked or associated information, and Rightmove has no control over the content. This property advertisement does not constitute property particulars. The information is provided and maintained by Stags, South Molton. Please contact the selling agent or developer directly to obtain any information which may be available under the terms of The Energy Performance of Buildings (Certificates and Inspections) (England and Wales) Regulations 2007 or the Home Report if in relation to a residential property in Scotland.
*This is the average speed from the provider with the fastest broadband package available at this postcode. The average speed displayed is based on the download speeds of at least 50% of customers at peak time (8pm to 10pm). Fibre/cable services at the postcode are subject to availability and may differ between properties within a postcode. Speeds can be affected by a range of technical and environmental factors. The speed at the property may be lower than that listed above. You can check the estimated speed and confirm availability to a property prior to purchasing on the broadband provider's website. Providers may increase charges. The information is provided and maintained by Decision Technologies Limited. **This is indicative only and based on a 2-person household with multiple devices and simultaneous usage. Broadband performance is affected by multiple factors including number of occupants and devices, simultaneous usage, router range etc. For more information speak to your broadband provider.