Sled Lane, Wylam, NE41

- PROPERTY TYPE
Detached
- BEDROOMS
4
- BATHROOMS
3
- SIZE
Ask agent
- TENUREDescribes how you own a property. There are different types of tenure - freehold, leasehold, and commonhold.Read more about tenure in our glossary page.
Ask agent
Key features
- Beautifully restored Georgian architecture throughout
- Elegant main suite with dressing room and luxury en suite
- Handmade Neptune Kitchen by Bridgewater Interiors
- Elegant reception rooms rich in original character
- Timeless Period Elegance with Contemporary Luxury
- South-facing entertaining terrace with idyllic rural views
Description
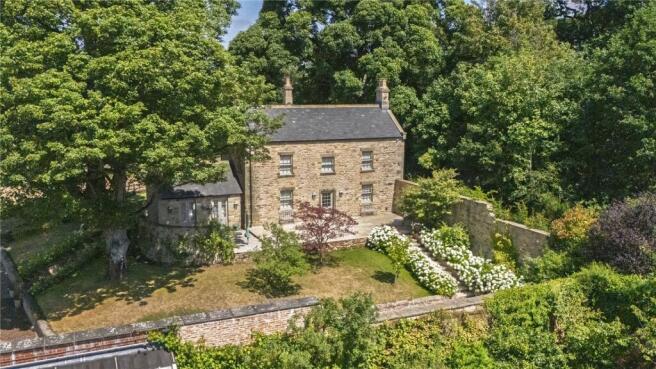
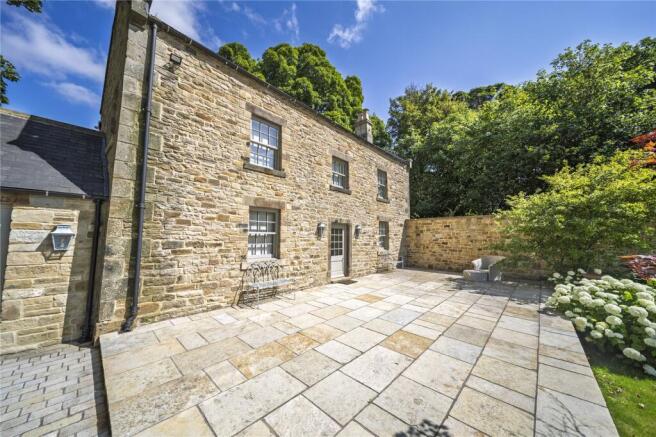
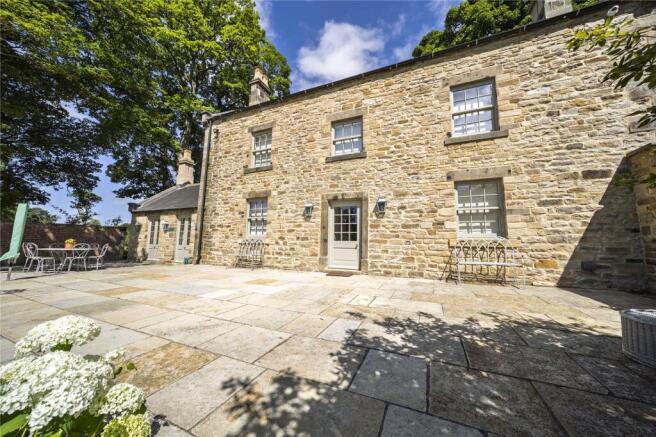
Approached via a private gated driveway, the striking stone façade immediately reflects the timeless elegance and distinction of this remarkable home. Upon entering, a beautifully appointed vestibule creates an elegant transition into the residence, providing a refined entrance space before opening into the impressive reception hall, from which the main living accommodation gracefully unfolds.
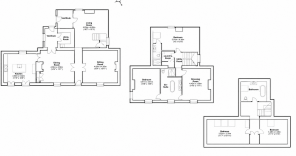
The ground floor has been carefully considered to provide a harmonious blend of formal entertaining spaces and relaxed family living. The elegant sitting room is a wonderfully inviting space, with large sash windows allowing natural light to flood the interiors and an original fireplace creating a captivating focal point. Continuing through the home, the beautifully proportioned dining room offers an exceptional setting for entertaining, enhanced by bespoke wall coverings, a charming window seat and discreet integrated storage.
Beyond the dining room lies the magnificent handmade Neptune kitchen, commissioned through Bridgewater Interiors, which forms the true heart of Bradley Garden House. Crafted with meticulous attention to detail, the kitchen features bespoke cabinetry, an AGA, Belfast sink, premium integrated appliances and a substantial central island, seamlessly combining timeless craftsmanship with contemporary functionality. A dramatic vaulted ceiling enhances the sense of scale, while glazed doors open
directly onto the south-facing terrace, creating a seamless connection between the interior and the beautifully landscaped gardens. Completing the ground floor is a refined utility room, thoughtfully designed to provide exceptional practicality whilst maintaining the understated elegance found throughout the home.
The first floor is thoughtfully arranged to provide two beautifully appointed double bedrooms, with the main suite enjoying a peaceful position overlooking the landscaped gardens and surrounding countryside. The suite comprises an elegant dressing room with bespoke fitted storage, leading through to a luxurious en suite bathroom finished to an exceptional standard. Featuring a freestanding bath, twin vanity unit and walk-in rainfall shower, the bathroom provides a beautifully considered retreat before opening into the stunning main bedroom itself. This exceptional bedroom offers a wonderful sense of tranquillity, with an original fireplace creating a striking focal point and expansive windows framing uninterrupted views across the gardens and countryside beyond.
A sleek and contemporary laundry room on this level provides a discreet yet highly practical addition, offering a dedicated space for family living while ensuring everyday essentials remain beautifully concealed. The second double bedroom is equally impressive, offering generous proportions, attractive views and the benefit of its own stylish en suite bathroom.
The second floor continues the home’s remarkable versatility, offering two further substantial bedrooms beneath characterful vaulted ceilings, alongside an elegant family bathroom. Flooded with natural light from Velux windows, both rooms enjoy elevated views across the surrounding woodland and countryside. One bedroom is currently arranged as a sophisticated snug, showcasing the flexibility of the accommodation and providing an ideal retreat, home office or additional reception space. The spacious landing area on this level further enhances the feeling of openness and provides valuable additional space.
Throughout Bradley Garden House, an exceptional level of craftsmanship and attention to detail is evident. Original architectural features have been meticulously preserved and complemented by luxurious finishes and contemporary enhancements, creating a residence that effortlessly balances historic character with modern refinement.
Bradley Gardens House is part of an exclusive country estate nestled on the fringes of the highly sought-after village
of Wylam, one of Northumberland's most desirable residential ocations. Surrounded by beautiful open countryside yet exceptionally well connected, the estate offers an enviable balance of rural tranquillity and modern convenience.
The historic village of Wylam is renowned for its picturesque setting along the River Tyne, charming character and strong sense of community. Residents enjoy an excellent selection of independent cafés, traditional pubs, restaurants and local amenities, together with highly regarded schooling and a welcoming village atmosphere.
For those who enjoy the outdoors, the surrounding area offers an abundance of scenic walks, cycling routes and countryside pursuits. The nearby Tyne Riverside Country Park and Hadrian's Wall provide endless opportunities to explore some of the region's most beautiful landscapes, whilst several prestigious golf courses are also within easy
reach.
Despite its peaceful setting, Bradley Gardens benefits from excellent connectivity. Wylam railway station offers direct services to Newcastle upon Tyne, Hexham and Carlisle, whilst the nearby A69 provides swift access to Newcastle city centre, Newcastle International Airport and the wider North East road network.
Combining exceptional countryside surroundings, architectural heritage and outstanding accessibility, Bradley
Gardens represents one of the region's most prestigious residential settings, offering an unrivalled lifestyle within
easy reach of both vibrant city amenities and Northumberland's stunning landscapes.
Services: Mains Gas, electric and water.
Tenure: Freehold
Council Tax: E
In line with UK Money Laundering Regulations and HMRC supervision, buyers must complete identity verification using a Government-approved digital verification service. An administrative charge is payable to cover compliance costs, charged at £25 + VAT (£30) for each purchaser. Verification is required following offer acceptance and prior to the property being marked Sold Subject to Contract.
- COUNCIL TAXA payment made to your local authority in order to pay for local services like schools, libraries, and refuse collection. The amount you pay depends on the value of the property.Read more about council Tax in our glossary page.
- Band: TBC
- PARKINGDetails of how and where vehicles can be parked, and any associated costs.Read more about parking in our glossary page.
- Yes
- GARDENA property has access to an outdoor space, which could be private or shared.
- Yes
- ACCESSIBILITYHow a property has been adapted to meet the needs of vulnerable or disabled individuals.Read more about accessibility in our glossary page.
- Ask agent

Add an important place to see how long it'd take to get there from our property listings.
__mins driving to your place
Affordability
About Bradley Hall, Gosforth
120 High Street Gosforth Newcastle Upon Tyne NE3 1HB


Notes
Staying secure when looking for property
Ensure you're up to date with our latest advice on how to avoid fraud or scams when looking for property online.
Visit our security centre to find out moreDisclaimer - Property reference GSF260099. The information displayed about this property comprises a property advertisement. Rightmove.co.uk makes no warranty as to the accuracy or completeness of the advertisement or any linked or associated information, and Rightmove has no control over the content. This property advertisement does not constitute property particulars. The information is provided and maintained by Bradley Hall, Gosforth. Please contact the selling agent or developer directly to obtain any information which may be available under the terms of The Energy Performance of Buildings (Certificates and Inspections) (England and Wales) Regulations 2007 or the Home Report if in relation to a residential property in Scotland.
*This is the average speed from the provider with the fastest broadband package available at this postcode. The average speed displayed is based on the download speeds of at least 50% of customers at peak time (8pm to 10pm). Fibre/cable services at the postcode are subject to availability and may differ between properties within a postcode. Speeds can be affected by a range of technical and environmental factors. The speed at the property may be lower than that listed above. You can check the estimated speed and confirm availability to a property prior to purchasing on the broadband provider's website. Providers may increase charges. The information is provided and maintained by Decision Technologies Limited. **This is indicative only and based on a 2-person household with multiple devices and simultaneous usage. Broadband performance is affected by multiple factors including number of occupants and devices, simultaneous usage, router range etc. For more information speak to your broadband provider.