Stanhill Methodist Chapel Nab Lane, Stanhill, Oswaldtwistle, Accrington
Business rates & charges may apply

- SIZE
Ask agent
- SECTOR
Leisure facility for sale
Key features
- Site extending to approximately 273.35 m2
- Potential for development subject to consent
- Semi rural village location
- Close to local services and amenities
Description
to the front and rear yard.
LOCATION
Stanhill is a small semirural village set within the boundaries of Oswaldthwaite near to Accrington.
The village is predominantly residential, and has views over surrounding countryside, and is close to the nearby Brookside Nature Reserve. There is a small range of local services including a public house in Stanhill, but for a wider range of services to include primary and secondary schools, supermarket, health services and shopping facilities nearby Oswaldtwistle is only a short distance away and is serviced by public transport networks.
There are transport links for the commuter with the M65 being a few minutes drive away, providing access into Blackburn and to wider transport links nationally.
What3words ///stretch.makes.basically
DESCRIPTION
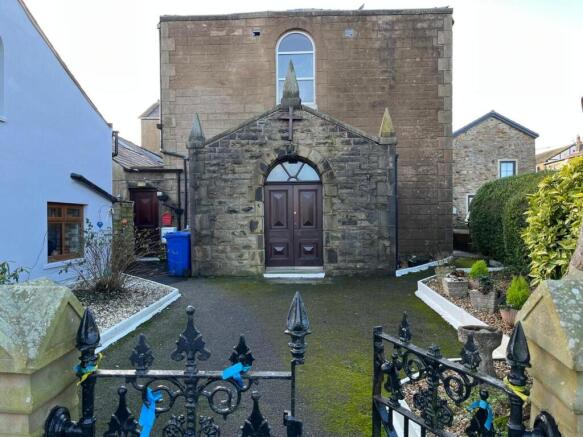
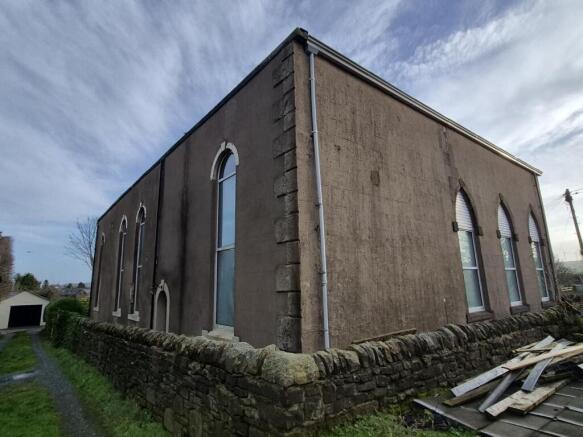
The Former Methodist Chapel is a single storey stone build property dating from approximately 1882 . There is great potential for redevelopment subject to the necessary consents, planning permission has not been investigated by the current owners, so interested parties should make their own enquiries.
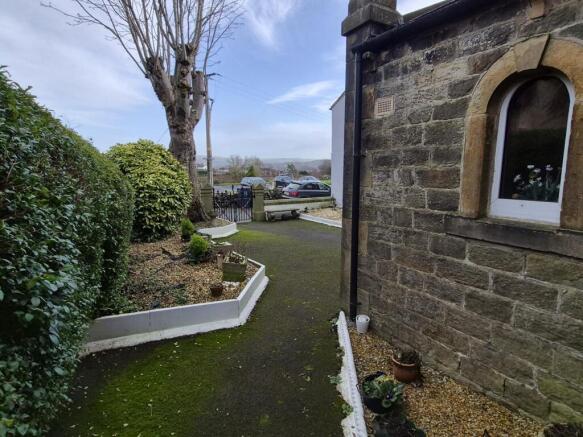
The property includes the main former chapel , the former Sunday School Room, mezzanine areas and WC’s, together with courtyards to the front and rear. It should be noted that there is a small area to the font of the Chapel which has been unofficially used for the scattering of ashes.
There is a right of access in favour of the neighbouring property owner along the front of the property via the metal entrance gates.
SERVICES
The property is served by mains water, drainage, electricity and gas.
COUNCIL TAX BAND
The property is currently exempt from Council Tax as a place of religious worship, however prospective purchasers should be aware that any change of use would be subject to Council Tax/ Business Rates as applicable.
ENERGY PERFORMANCE CERTIFICATE
The property is EPC rating G
MATERIAL INFORMATION
It is understood that the property has potential to access to a excellent broadband connection and has fair mobile phone signal in this area. We would advise prospective purchasers to perform their own due diligence in respect of availability. With reference to data from the Environment Agency’s Flood Warning Information Service there is a very low risk of flooding from surface water, rivers and sea.
COSTS
Each party is to bear their own costs.
MONEY LAUNDERING
Prospective buyers should be aware that in the event that they are successful they will be required to provide documents in relation to the current Money Laundering and Terrorist Financing Regulations. The extent of the required documentation will be confirmed to the purchaser(s) after acceptance of an offer.
TENURE
We are informed by the current vendors that the main property is held freehold shown green on the plan, but that there is an area to the rear of the property, shown yellow and pink, which is subject to an annual rent of one pound and nineteen shillings. The area to the front, marked blue on the plan is Leasehold, and is subject to a 999 lease and is subject to an annual rent of one pound and four shillings. None of these rents have been either demanded or paid to the knowledge of the vendor.
METHOD OF SALE
The property is offered for sale as a whole by private treaty.
VIEWINGS
Please contact Vickers & Barrass Darlington office on to arrange a viewing, which are strictly by appointment only.
LOCAL AUTHORITY
Lancashire County Council
NOTES
Particulars prepared – August 2026
Photographs taken – August 2026
It should be noted that subsequent to photographs being taken, some internal damage has occurred to the ceiling of the Sunday School room. Viewers are advised to exercise due caution when visiting.
PARTICULAR NOTES
The particulars are set out as a general outline for the guidance of intending purchasers or lessees and do not constitute, all or part of an offer or contract; all descriptions, dimensions, areas, references to condition and necessary consents for use and occupation and other details are given as a guide only and without responsibility. Any intending purchasers or lessees should not rely on them as statements or representations of fact but must satisfy themselves, by inspection or otherwise, as to their accuracy.
No employee of Vickers & Barrass, Chartered Surveyors has the authority to make or give any representation or warranty whatever in relation to this property nor is any such representation or warranty given by the Vendors or the Lessors of this property.
Any offer for this property will be taken as an admission by the intending purchaser that they have relied solely upon their own personally verified information, inspection, and enquiries.
The photographs show only certain parts of the property. It should not be assumed that the property remains as displayed in the photographs.
Where any reference is made to planning permissions or potential uses, such information is given by Vickers & Barrass, Chartered Surveyors in good faith. Prospective purchasers should make their own enquiries with the Local Planning authority into such matters.
The Vendors reserve the right to amalgamate, withdraw or exclude either of the lots shown at any time and to generally amend the particulars or method of sale.The property is sold subject to reserve(s). Vickers & Barrass,
Chartered Surveyors reserve the right to sell privately without
imposing a closing date and do not bind themselves to accept the
highest or any offer
The property is sold subject to reserve(s). Vickers & Barrass, Chartered Surveyors reserve the right to sell privately without imposing a closing date and do not bind themselves to accept the highest or any offer.
The particulars have been prepared in accordance with the Business Protection from Misleading Marketing Regulations to give a fair overall view of the property.
MEASUREMENTS
Methodist Chapel 273 m2 (2,939 ft)
Entrance Hall
Ladies and Gents Toilets
Kitchen 5.18m x 8.66m
Boiler cellar 3.93m x 2.76m and 2.72m x 1.03m
Sunday School Room 8.38m x 6.82m
Store cupboard
Ladies Vestry 4.18m x 4.39m
Chapel entrance 3.60m x 2.72m
Chapel 7.48m x 12.32m
Rear Mezzanine 4.37m x 7.52m
Choir seating and organ
Side lobby 1.81m x 3.41m
First floor Men’s vestry 3.53m x 4.21m
Brochures
Stanhill Methodist Chapel Nab Lane, Stanhill, Oswaldtwistle, Accrington

NEAREST STATIONS
Distances are straight line measurements from the centre of the postcode- Church & Ostwaldwistle Station1.1 miles
- Rishton Station1.3 miles
- Accrington Station2.0 miles
About Vickers and Barrass, Darlington
16/17 Castle Bank Tow Law Bishop Auckland County Durham DL13 4AENotes
Disclaimer - Property reference 34887647. The information displayed about this property comprises a property advertisement. Rightmove.co.uk makes no warranty as to the accuracy or completeness of the advertisement or any linked or associated information, and Rightmove has no control over the content. This property advertisement does not constitute property particulars. The information is provided and maintained by Vickers and Barrass, Darlington. Please contact the selling agent or developer directly to obtain any information which may be available under the terms of The Energy Performance of Buildings (Certificates and Inspections) (England and Wales) Regulations 2007 or the Home Report if in relation to a residential property in Scotland.