
Holtspur Top Lane, Beaconsfield, HP9

- PROPERTY TYPE
Detached
- BEDROOMS
5
- BATHROOMS
2
- SIZE
Ask agent
- TENUREDescribes how you own a property. There are different types of tenure - freehold, leasehold, and commonhold.Read more about tenure in our glossary page.
Freehold
Key features
- Four / five bed detached house with open-plan kitchen/dining area
- Bi-fold doors opening onto the garden
- Dedicated cinema room with projector
- Versatile ground-floor bedroom/office/playroom
- Restored original wooden floorboards
- Home office with power and Cat 6 cabling
- Parking for three cars on driveway with EV charger point
- Overlooking the Chiltern Hills with stunning views
Description
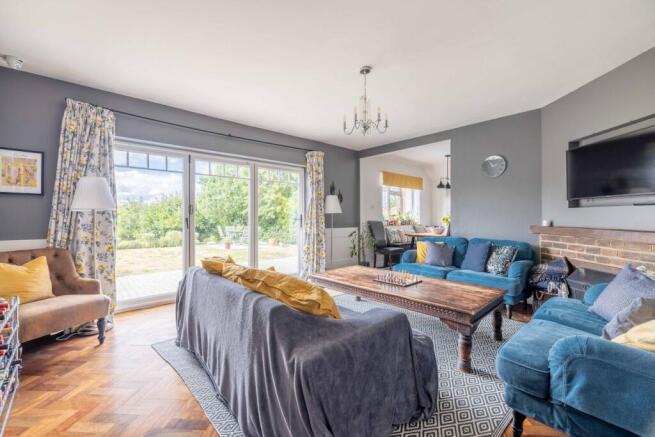
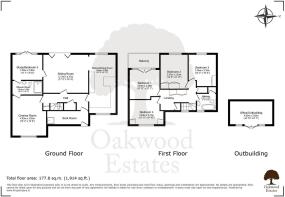
Upon entering the property, you are welcomed by a cleverly designed boot room, complete with a cloakroom and shower, ideal for muddy boots, dogs and everyday family life. The tiled flooring benefits from underfloor heating. The kitchen has been thoughtfully opened up to create a bright and sociable kitchen/dining space, with beautiful views overlooking the garden and beyond. The kitchen features stunning royal blue cabinetry, offering excellent storage, an induction hob and extractor, Hotpoint oven and grill, integrated fridge/freezer, Samsung washing machine, ceramic white sink with chrome tap and attractive wood/quartz-effect worktops. The tiled floor continues through the kitchen area. The dining area features parquet-style herringbone flooring, which flows seamlessly into the bright reception room. Bi-fold doors open directly onto the patio and garden, creating a wonderful connection between the indoor and outdoor living spaces. The reception room is centred around a beautiful brick fireplace housing a wood-burning stove, creating a warm and inviting focal point. Continuing through the reception room, there is a versatile additional room currently used as a bedroom, but equally suited as a home office, children's playroom or further reception space. It is carpeted and benefits from French doors opening onto the garden. The ground floor also offers an excellent guest suite, with a private en-suite shower room featuring attractive honeycomb-effect floor tiles and stylish herringbone wall tiling. A further highlight of the ground floor is the dedicated cinema room, complete with projector, carpeting and a window overlooking the front of the property, perfect for family movie nights or entertaining. Upstairs, the principal bedroom enjoys a Juliet balcony with beautiful views towards the Chiltern Hills, providing a wonderful spot to sit and enjoy the evening sunsets. The bedroom is carpeted. Behind the principal bedroom is a further room currently arranged as a walk-in wardrobe, with fitted shelving and extensive hanging space. This could also provide flexibility for alternative uses, subject to any necessary consents.
The first-floor landing is carpeted and also houses a tumbler dryer and useful airing cupboard. The second bedroom features the property's original restored wooden floorboards, built-in wardrobes and lovely views overlooking the garden. The third bedroom also benefits from original-style wooden floorboards and built-in cupboard space. Planning permission has previously been granted to square off this side of the property, offering the potential to create additional accommodation and further increase the living space, subject to the relevant permissions and conditions. The family bathroom is fully tiled and features a ceramic sink, WC and freestanding bath. Useful under-eaves storage provides additional space.
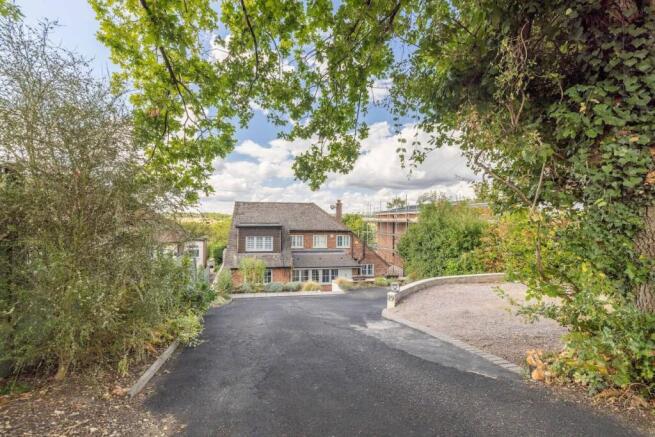
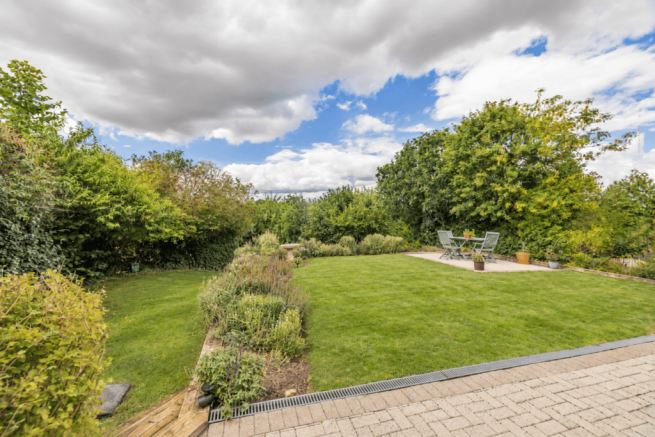
Outside The rear garden is a particularly attractive feature of the property, enjoying a north-west facing aspect and spectacular evening sunsets. The garden has been thoughtfully landscaped to create different levels and areas for entertaining, relaxing and enjoying the views. There is a patio area immediately adjoining the house, with further landscaped garden beyond. The garden also benefits from a dedicated outdoor office, complete with power and Cat 6 cabling, making it an ideal space for working from home. To the front of the property, there is off-road parking for up to three cars, together with an EV charging point.
Building Safety
No
Mobile Signal
5G excellent data and voice
Construction Type
Floor: Solid, no insulation (assumed)
Roof: Pitched, 200 mm loft insulation
Walls: Cavity wall, filled cavity
Windows: Fully double glazed
Lighting: Low energy lighting in all fixed outlets
Existing Planning Permission
Title: Front porch, single storey side infill extension, single storey rear extension, first floor side extension and hipped roof to front dormer., Submitted Date: 25/02/2016 00:00:00, Ref No: 16/00335/FUL, Decision: , Decision Date: N/A
Coalfield or Mining
N/A
Front External
The property boasts a charming and characterful exterior, with traditional brick elevations, a pitched tiled roof, attractive timber-framed windows and mature planting adding to its established appeal
Rear External
The property features a partially brick-built exterior beneath a traditional tiled roof, with bi-folding doors and French doors opening directly onto the garden, creating a lovely connection between the indoor and outdoor space.
Location
Holtspur Top Lane is situated in the popular Holtspur area of Beaconsfield, offering a convenient balance of local amenities, countryside and excellent commuter links. The property is within easy walking distance of Holtspur’s local shops and cafés, with Holtspur School & Pre-School also close by. The nearby Holtspur Bank Local Nature Reserve provides attractive areas of chalk grassland and ancient woodland, offering lovely opportunities for walks and enjoying the outdoors.
Transport links
Beaconsfield New Town is just over a mile away, providing a wider selection of shops, cafés, restaurants and everyday amenities, as well as the mainline railway station with direct services to London Marylebone. The M40 is also conveniently accessible via Junction 2, making the location particularly well suited to commuters.
Schools
Primary Schools: Holtspur School & Pre-School, Butlers Court School approximately
Secondary Schools: Beaconsfield High School, The Beaconsfield School, Bourne End Academy
Independent Schools: Davenies School, High March School
Local Authority
Buckinghamshire Council tax band G
Brochures
Brochure 1Brochure 2- COUNCIL TAXA payment made to your local authority in order to pay for local services like schools, libraries, and refuse collection. The amount you pay depends on the value of the property.Read more about council Tax in our glossary page.
- Band: G
- PARKINGDetails of how and where vehicles can be parked, and any associated costs.Read more about parking in our glossary page.
- Driveway,Off street,No permit
- GARDENA property has access to an outdoor space, which could be private or shared.
- Yes
- ACCESSIBILITYHow a property has been adapted to meet the needs of vulnerable or disabled individuals.Read more about accessibility in our glossary page.
- Level access shower

Add an important place to see how long it'd take to get there from our property listings.
__mins driving to your place
Affordability


Notes
Staying secure when looking for property
Ensure you're up to date with our latest advice on how to avoid fraud or scams when looking for property online.
Visit our security centre to find out moreDisclaimer - Property reference 30664252. The information displayed about this property comprises a property advertisement. Rightmove.co.uk makes no warranty as to the accuracy or completeness of the advertisement or any linked or associated information, and Rightmove has no control over the content. This property advertisement does not constitute property particulars. The information is provided and maintained by Oakwood Estates, Beaconsfield. Please contact the selling agent or developer directly to obtain any information which may be available under the terms of The Energy Performance of Buildings (Certificates and Inspections) (England and Wales) Regulations 2007 or the Home Report if in relation to a residential property in Scotland.
*This is the average speed from the provider with the fastest broadband package available at this postcode. The average speed displayed is based on the download speeds of at least 50% of customers at peak time (8pm to 10pm). Fibre/cable services at the postcode are subject to availability and may differ between properties within a postcode. Speeds can be affected by a range of technical and environmental factors. The speed at the property may be lower than that listed above. You can check the estimated speed and confirm availability to a property prior to purchasing on the broadband provider's website. Providers may increase charges. The information is provided and maintained by Decision Technologies Limited. **This is indicative only and based on a 2-person household with multiple devices and simultaneous usage. Broadband performance is affected by multiple factors including number of occupants and devices, simultaneous usage, router range etc. For more information speak to your broadband provider.