
Windy Acre, School Lane, Bolton, BL7

- PROPERTY TYPE
Detached
- BEDROOMS
4
- BATHROOMS
4
- SIZE
Ask agent
- TENUREDescribes how you own a property. There are different types of tenure - freehold, leasehold, and commonhold.Read more about tenure in our glossary page.
Freehold
Key features
- Fabulous Detached Family Home
- Set In The Beautiful Countryside
- Two Reception Rooms
- Kitchen-Diner
- Utility Room And Downstairs WC
- Four Bedrooms, Three With Their Own Ensuites
- Four-Piece Family Bathroom
- Stunning Views
- Front And Rear Gardens
- Driveway And Double Garage
Description
Welcome To Windy Acre...
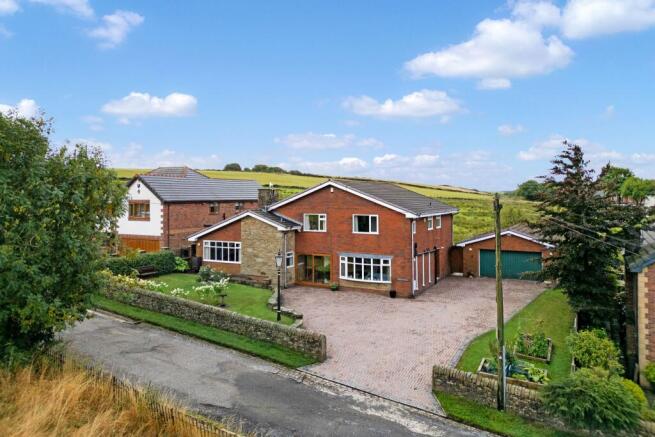
A fabulous four bedroom detached family home, set in the picturesque countryside with stunning, uninterrupted scenic views. Offering spacious living and a generous sized garden the property briefly comprises entrance porch, kitchen-diner, utility room, two reception rooms, four well-proportioned bedroom, three of which benefit from ensuite facilities and a four-piece bathroom. Externally, there are beautifully landscaped front and rear gardens alongside a double garage and a driveway for several vehicles. Located in a peaceful setting of the much sought after Edgworth Village, with all its local amenities close at hand, it is also close to Wayoh and Entwistle Reservoirs for outdoor pursuits.
A Closer Look...
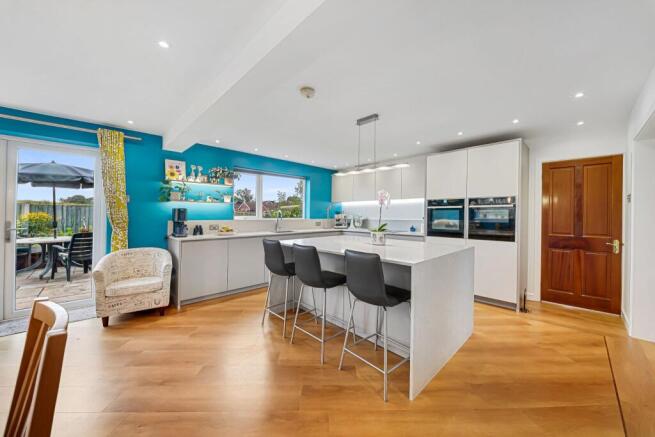
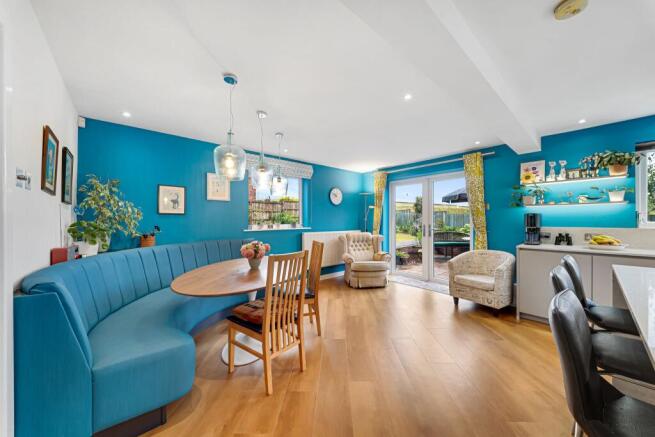
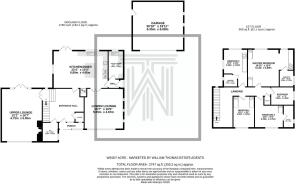
Step into the welcoming entrance porch and through to the spacious hallway, where a useful cloak cupboard provides storage for your coats and shoes. From here, continue through to the truly impressive open-plan kitchen-diner, an impressive family space designed for both everyday living and entertaining. The dining area features a fitted bench, while doors open directly onto the rear garden, bringing the outside in on those warmer summer months. The kitchen-diner has been beautifully designed and fitted by award winning Diane Berry Kitchens Ltd, with the remainder of the space also professionally designed. The room is complemented by quartz worktops, a central island and Karndean flooring underfoot. Integrated appliances include an oven, microwave, warming drawer, hob, extractor fan, dishwasher and a Quooker hot water tap. Positioned just off the kitchen, the utility room is fitted with a range of wall and base units, with space for a washing machine and tumble dryer, as well as a stainless-steel sink. The lounge is accessed through double doors from the kitchen. This spacious room features a bay window, flooding the space with natural light while enjoying views over the front garden and surrounding countryside. Retrace your steps to the entrance hallway, the second reception room provides a versatile living space and is currently used as a second lounge. The high ceilings enhance the space, while patio doors provide direct access to the rear garden. A feature fireplace with a dual-fuel log burner creates a warm and cosy focal point. A convenient downstairs WC completes the ground floor.
Bedtime And Baths...
The spacious open landing provides access to four well-proportioned bedrooms, three of which benefit from their own ensuite facilities and a four-piece family bathroom. The generous master bedroom features fitted wardrobes and stunning views, along with a stylish ensuite shower room. Fully tiled, the three-piece ensuite comprises a WC, vanity wash basin and enclosed shower. Bedroom two is another well-sized double room, complete with fitted wardrobes and its own ensuite shower room, fitted with a vanity wash basin, enclosed shower and WC. Bedroom three is positioned to the rear of the home and enjoys fantastic views, as well as a further three-piece ensuite. Part-tiled, the ensuite comprises a wash basin, enclosed shower and WC. Bedroom four is a versatile room, currently used as a study and featuring fitted furniture, making it ideal for those working from home or needing an additional bedroom. The four-piece family bathroom is fully tiled and fitted with a vanity wash basin, WC with enclosed cistern, bidet and jacuzzi bath with overhead shower.
Outside Oasis...
Step outside into the fabulous landscaped gardens, where an Indian stone-flagged patio provides the perfect setting for garden furniture and outdoor entertaining. A peaceful water feature adds to tranquillity, while a large, well-manicured lawn provides an ideal space for children to play. Established planting beds surround the garden, offering plenty of opportunity for gardening. A further patio area provides the perfect spot for al-fresco dining and enjoys views over the open countryside. The property also benefits from water butts, adding an eco-friendly element to the home. The detached double garage provides parking for two cars, along with useful storage space and benefits from electric, lighting and an up-and-over door. To the front of the property, a substantial driveway provides ample parking for several vehicles, complemented by two well-maintained lawns. A useful bin store and vegetable bed complete the front garden, offering the perfect opportunity to grow your own fruit and vegetables.
The Location...
Situated in an enviable position in the sought-after village of Edgworth, this impressive detached home is just a short walk from the heart of the village, offering the perfect blend of peaceful countryside living and convenient access to local amenities. The property is around a 15-minute walk from Entwistle train station, the village centre and the local primary school. With scenic views across rolling green countryside to both the front and rear, the home enjoys a wonderful rural setting while remaining well connected to the surrounding areas. For those who enjoy the great outdoors, the beautiful Wayoh Reservoir and surrounding moorland trails are right on the doorstep, providing the perfect setting for a Sunday stroll. Afterwards, head into the village to enjoy refreshments at The Strawberry Duck or pick up something from the renowned Holden's & Co village shop. There is an excellent choice of outdoor pursuits nearby, including sailing, golf and equestrian facilities. Further amenities can be found in the neighbouring areas of Bromley Cross and Egerton in Bolton, Greenmount, Holcombe and Ramsbottom towards Bury and Hoddlesden towards Darwen. Offering an enviable combination of picturesque countryside, village convenience and excellent access to surrounding towns and amenities, Edgworth provides a truly wonderful setting for this exceptional family home.
External Elevations
Entrance Hallway
Kitchen-Diner
Kitchen-Diner
Utility Room
Lounge
Lounge Two
Downstairs WC
Landing
Master Bedroom
Ensuite
Bedroom Two
Ensuite
Bedroom Three
Ensuite Shower Room
Bedroom Four
Four-Piece Bathroom
Rear Garden
Rear Garden
Driveway And Detached Double Garage
Front Garden
Views And Surrounding Area
Aerial Photo
Agents Notes
William Thomas Estates for themselves and for vendors or lessors of this property whose agents they are given notice that:
(i) the particulars are set out as a general outline only for the guidance of intended purchasers or lessees and do not constitute nor constitute part of an offer or a contract.
(ii) all descriptions, dimensions, reference to condition and necessary permissions for use and occupation and other details are given without responsibility and any intending purchasers or tenants should not rely on them as statements or representations of fact but must satisfy themselves by inspection or otherwise as to the correctness of each of them
(iii) no person in the employment of William Thomas Estates has authority to make or give any representations or warranty whatever in relation to this property
- COUNCIL TAXA payment made to your local authority in order to pay for local services like schools, libraries, and refuse collection. The amount you pay depends on the value of the property.Read more about council Tax in our glossary page.
- Ask agent
- PARKINGDetails of how and where vehicles can be parked, and any associated costs.Read more about parking in our glossary page.
- Yes
- GARDENA property has access to an outdoor space, which could be private or shared.
- Yes
- ACCESSIBILITYHow a property has been adapted to meet the needs of vulnerable or disabled individuals.Read more about accessibility in our glossary page.
- Ask agent

Add an important place to see how long it'd take to get there from our property listings.
__mins driving to your place
Affordability

About William Thomas Estate Agency, Bolton
454 Darwen Road, Bromley Cross, Bolton, BL7 9DX

Notes
Staying secure when looking for property
Ensure you're up to date with our latest advice on how to avoid fraud or scams when looking for property online.
Visit our security centre to find out moreDisclaimer - Property reference 1JUW156XD6L. The information displayed about this property comprises a property advertisement. Rightmove.co.uk makes no warranty as to the accuracy or completeness of the advertisement or any linked or associated information, and Rightmove has no control over the content. This property advertisement does not constitute property particulars. The information is provided and maintained by William Thomas Estate Agency, Bolton. Please contact the selling agent or developer directly to obtain any information which may be available under the terms of The Energy Performance of Buildings (Certificates and Inspections) (England and Wales) Regulations 2007 or the Home Report if in relation to a residential property in Scotland.
*This is the average speed from the provider with the fastest broadband package available at this postcode. The average speed displayed is based on the download speeds of at least 50% of customers at peak time (8pm to 10pm). Fibre/cable services at the postcode are subject to availability and may differ between properties within a postcode. Speeds can be affected by a range of technical and environmental factors. The speed at the property may be lower than that listed above. You can check the estimated speed and confirm availability to a property prior to purchasing on the broadband provider's website. Providers may increase charges. The information is provided and maintained by Decision Technologies Limited. **This is indicative only and based on a 2-person household with multiple devices and simultaneous usage. Broadband performance is affected by multiple factors including number of occupants and devices, simultaneous usage, router range etc. For more information speak to your broadband provider.