Berry House, John Street, Hepthorne Lane, North Wingfield, Chesterfield, Derbyshire, S42

- PROPERTY TYPE
Detached
- BEDROOMS
4
- BATHROOMS
3
- SIZE
Ask agent
- TENUREDescribes how you own a property. There are different types of tenure - freehold, leasehold, and commonhold.Read more about tenure in our glossary page.
Freehold
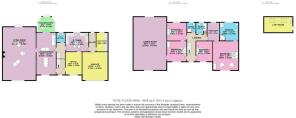
Key features
- Substantial Detached Family Home
- Four Generous Bedrooms
- Huge Games Room
- Multiple Reception Rooms
- Principal Bedroom with large En-Suite
- Three Bathrooms and Downstairs WC
- Substantial Garage and Large driveway for offstreet parking
Description
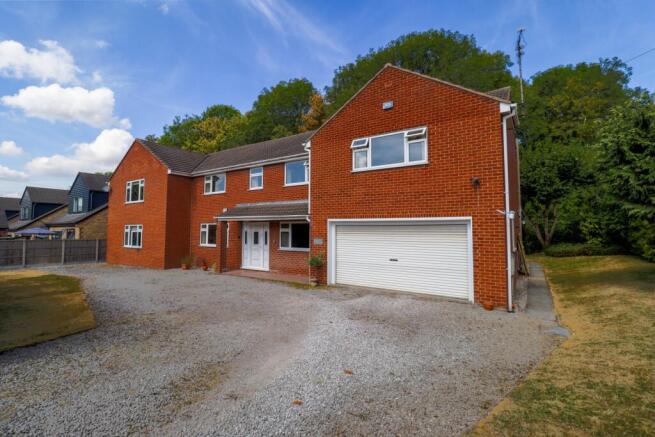
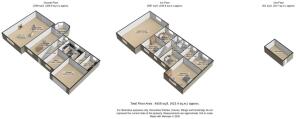
Approaching Berry House, the scale of the property immediately begins to make an impression. This is a substantial home offering an exceptional amount of living space, with a flexible layout that provides an exciting opportunity for a new owner to create a home perfectly suited to their lifestyle.
As you enter through the front door, you're welcomed into a generous entrance hall, providing access to the main living accommodation and staircase leading to the first floor. From here, the true scale of the property begins to reveal itself.
To your left, you'll find the impressive main living room, stretching across a substantial portion of the property. This is a fantastic space for family life, offering plenty of room to create comfortable seating areas and enjoy time together. Whether you're relaxing with the family after a busy day or welcoming friends over for an evening, there is space here for everyone to settle in and enjoy themselves.
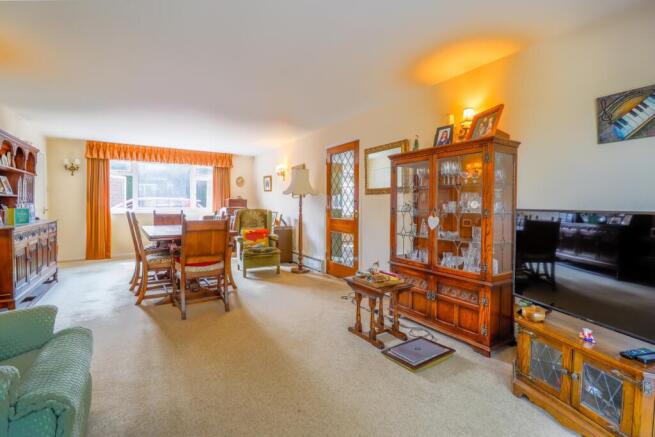
Continuing through the property, you'll find the large lounge and dining room, providing another wonderful space for bringing people together. The generous proportions allow for a comfortable seating area alongside a sizeable dining table, making this an ideal room for everyday family meals as well as larger gatherings. Imagine having the whole family around the table for Sunday lunch, or opening the doors to friends and having plenty of space to entertain.
From here, the conservatory provides a further connection to the outside. This versatile room could become a peaceful place to enjoy your morning coffee, a reading space overlooking the garden, or simply another comfortable area to relax and enjoy the changing seasons.
The kitchen is positioned conveniently alongside the main living areas and offers plenty of opportunity to create a modern kitchen designed around the way you want to live. With space for excellent storage and workspace, this could become a fantastic family kitchen and a natural hub of the home. The adjoining utility room provides valuable practical space, helping to keep laundry and household essentials neatly tucked away, while a downstairs WC adds further convenience.
Returning to the entrance hall, you'll find a further reception room. Having another separate room gives you plenty of flexibility to adapt the property around your needs. This could become a formal dining room for entertaining, a cosy snug for quieter evenings, a home office, or even a dedicated playroom for the children. With so much living space already available, you have the luxury of giving each room its own purpose.
Heading upstairs, the generous landing leads to four well-proportioned bedrooms, offering plenty of space for family and guests. The principal bedroom provides an opportunity to create a wonderful private retreat, with ample room for a large bedroom suite and the benefit of its own en-suite. The remaining bedrooms offer excellent flexibility, whether needed for children, guests, hobbies or working from home.
Also on this floor are two further bathrooms, providing plenty of convenience for a busy household and making the property particularly well suited to family living.
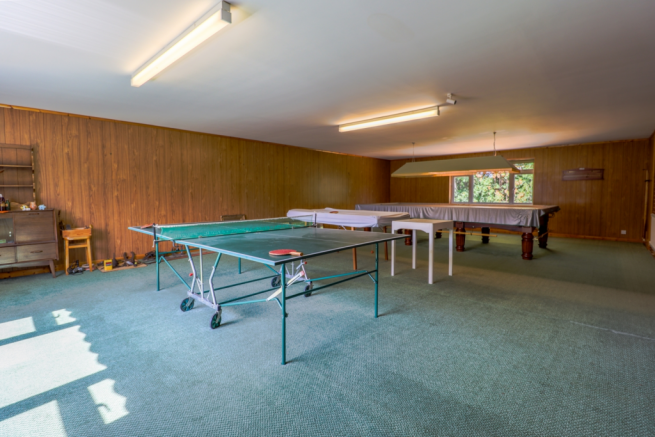
Perhaps one of the most exciting spaces within Berry House is the huge games room. With its impressive proportions, this is a room where you can really let your imagination take over. A dedicated games room, home cinema, gym, hobby space or teenagers' retreat are just some of the possibilities, giving you a space that can evolve as your needs change.
There is also a sitting/dressing room, adding another lovely touch of flexibility to the first floor. Imagine creating a peaceful dressing area away from the main bedroom, a comfortable sitting room for enjoying a quiet coffee, or even a private space to get ready at the beginning of the day.
Up into the loft, you'll find a further room that is currently unused but offers exciting potential for the next owner. With some thought and imagination, this could become a fantastic home office, hobby room, creative studio, quiet reading space or simply useful additional storage. It is another example of the flexibility Berry House offers, giving you the opportunity to make the most of the space available and adapt it around the way you want to live.
Outside, the property is complemented by a substantial garage, providing useful parking and storage and adding to the practicality of this already impressive home. To the rear of Berry House is a private garden that provides a lovely space to enjoy the outdoors without demanding hours of upkeep. The garden offers plenty of room for outdoor seating, summer dining and making the most of warmer days, while the mature woodland beyond creates a wonderfully green backdrop and a sense of privacy. Imagine sitting outside with a morning coffee, enjoying a quiet evening in the garden or opening the doors from the conservatory when friends and family come over. The woodland setting adds something quite special to the outlook, giving the garden a peaceful feel that is difficult to recreate.
Berry House offers something that can be increasingly difficult to find, space and flexibility. Rather than having to compromise on how each room is used, there is the opportunity to create dedicated spaces for family life, entertaining, working from home and enjoying your hobbies.
While the property would benefit from some updating, this presents an exciting opportunity for someone to take this substantial home and put their own stamp on it. With its generous accommodation and incredibly versatile layout, you can begin to imagine what Berry House could become, a home where you can host the whole family, entertain friends, give everyone their own space and create somewhere that truly works for the way you want to live.
Lounge Diner
8.51m x 4.01m - 27'11" x 13'2"
Carpeted flooring, pendant light fitting, wall light fitting, radiator, access to living room, conservatory and entrance hall, uPVC doubled glazed window to front aspect, uPVC doubed glazed french doors to conservatory
Living Room
10.74m x 6.74m - 35'3" x 22'1"
Carpeted flooring, pendant light fitting, wall light fittings, radiator, access to living/dining room, uPVC doubled glazed window to front and rear aspect, feature fireplace, Fitted shelving and base units
Conservatory
3.39m x 3.15m - 11'1" x 10'4"
Brick built conservatory, tiled flooring, uPVC double galzed throughout, access to garden via french doors to rear aspect, access to living/dining room.
Downstairs WC
2.03m x 1.82m - 6'8" x 5'12"
two piece suite consisting of WC and wash basin, wood laminate looring, pendant light fitting, base unit under wash basin, uPVC double glazed frosted glass window to rear aspect, radiator, access to entrance hall, tiled walls
Kitchen
4.7m x 3.88m - 15'5" x 12'9"
island kitchen, carpeted flooring, uPVC double glazed window to rear aspect, access to entrance hall, office/diner and rear entrance hall, wall and base units troughout, integrated hob with extractor, integrated oven and fridge, wine rack, radiator
Sitting/Dining Room
3.36m x 4.65m - 11'0" x 15'3"
Carpeted flooring, pendant light fitting, wall light fittings, radiator, access to entrance hall and Kitchen, uPVC doubled glazed window to front aspect
Utility
3.86m x 2.39m - 12'8" x 7'10"
carpeted flooring, uPVC double glazed window to rear aspect, access to rear entrance hall, wall and base units troughout, plumbing for washing machine, pendant light fitting, tiled walls
Bedroom 1
5.8m x 5.89m - 19'0" x 19'4"
Double Bedroom, Carpeted flooring, uPVC double glazed window to front aspect, access to ensuite and sitting room, pendant light fitting, wall light fittings.
Bedroom 2
4.01m x 4.17m - 13'2" x 13'8"
Double Bedroom, Carpeted flooring, uPVC double glazed window to front aspect, access to games room, bedroom 3 and landing, pendant light fitting, Radiator
Bedroom 3
Double Bedroom, Carpeted flooring, uPVC double glazed window to rear aspect, access to bedroom 2 and landing, pendant light fitting, Radiator
Bedroom 4
3.36m x 4.17m - 11'0" x 13'8"
Double Bedroom, Carpeted flooring, uPVC double glazed window to front aspect, access to landing, pendant light fitting, Radiator
Games Room
10.74m x 6.74m - 35'3" x 22'1"
Carpeted flooring, uPVC double glazed window to front and rear aspect, access to games room, bedroom 3 and landing, pendant light fitting, Radiator, Space for full size snooker table, dart board, pool table and table tennis table.
Shower Room
4.82m x 2.03m - 15'10" x 6'8"
3 piece suite consisting of WC, stand in shower and wash basin, tiled flooring, tiled walls, base unit, pendant light fitting, uPVC double glazed frosted window to rear aspect radiator
Bathroom
2.25m x 2.41m - 7'5" x 7'11"
3 piece suite consisting of WC, bath and wash basin, tiled flooring, tiled walls, base unit, pendant light fitting, uPVC double glazed frosted window to rear aspect radiator
Ensuite Bathroom
3.86m x 3.72m - 12'8" x 12'2"
5 piece suite consisting of WC, stand in shower, Corner bath, bidet and wash basin, carpeted flooring, tiled walls, base unit, pendant light fitting, uPVC double glazed frosted window to rear aspect, radiator, partitioning tiled walls
Sitting Room
2.45m x 3.72m - 8'0" x 12'2"
Carpeted flooring, uPVC double glazed window to the rear aspect, pendant light fitting, space for seating, access to bedroom 1 and landing, radiator,
Loft Room
5.83m x 3.21m - 19'2" x 10'6"
Carpeted flooring, accessed via loft ladder in dressing room, velux uPVC double glazed windows to rear aspect, Wash basin
- COUNCIL TAXA payment made to your local authority in order to pay for local services like schools, libraries, and refuse collection. The amount you pay depends on the value of the property.Read more about council Tax in our glossary page.
- Band: TBC
- PARKINGDetails of how and where vehicles can be parked, and any associated costs.Read more about parking in our glossary page.
- Yes
- GARDENA property has access to an outdoor space, which could be private or shared.
- Yes
- ACCESSIBILITYHow a property has been adapted to meet the needs of vulnerable or disabled individuals.Read more about accessibility in our glossary page.
- Ask agent
Berry House, John Street, Hepthorne Lane, North Wingfield, Chesterfield, Derbyshire, S42

Add an important place to see how long it'd take to get there from our property listings.
__mins driving to your place
Affordability
About EweMove, Covering East Midlands
Cavendish House Littlewood Drive, West 26 Industrial Estate, Cleckheaton, BD19 4TE
Notes
Staying secure when looking for property
Ensure you're up to date with our latest advice on how to avoid fraud or scams when looking for property online.
Visit our security centre to find out moreDisclaimer - Property reference 10843327. The information displayed about this property comprises a property advertisement. Rightmove.co.uk makes no warranty as to the accuracy or completeness of the advertisement or any linked or associated information, and Rightmove has no control over the content. This property advertisement does not constitute property particulars. The information is provided and maintained by EweMove, Covering East Midlands. Please contact the selling agent or developer directly to obtain any information which may be available under the terms of The Energy Performance of Buildings (Certificates and Inspections) (England and Wales) Regulations 2007 or the Home Report if in relation to a residential property in Scotland.
*This is the average speed from the provider with the fastest broadband package available at this postcode. The average speed displayed is based on the download speeds of at least 50% of customers at peak time (8pm to 10pm). Fibre/cable services at the postcode are subject to availability and may differ between properties within a postcode. Speeds can be affected by a range of technical and environmental factors. The speed at the property may be lower than that listed above. You can check the estimated speed and confirm availability to a property prior to purchasing on the broadband provider's website. Providers may increase charges. The information is provided and maintained by Decision Technologies Limited. **This is indicative only and based on a 2-person household with multiple devices and simultaneous usage. Broadband performance is affected by multiple factors including number of occupants and devices, simultaneous usage, router range etc. For more information speak to your broadband provider.