Stranraer, DG9

- PROPERTY TYPE
Detached
- BEDROOMS
4
- BATHROOMS
2
- SIZE
2,347 sq ft
218 sq m
- TENUREDescribes how you own a property. There are different types of tenure - freehold, leasehold, and commonhold.Read more about tenure in our glossary page.
Freehold
Key features
- An immaculately presented bungalow with an adjoining paddock
- In excellent condition throughout having been recently modernised to the highest of standards
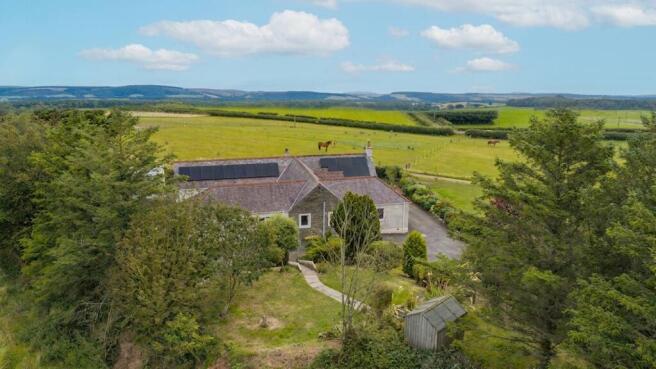
- Elevated views over the surrounding countryside
- Splendid contemporary 'dining' kitchen
- Well-appointed family bathroom
- Master bedroom with a delightful en-suite
- Air source central heating with PV solar panels complimented with battery storage
- Wood-burning stove
- Fully landscaped garden grounds with a private, tree-lined driveway leading to ample off-road parking
- Large detached garage, electric vehicle charging point and a large wooden workshop/stable
Description
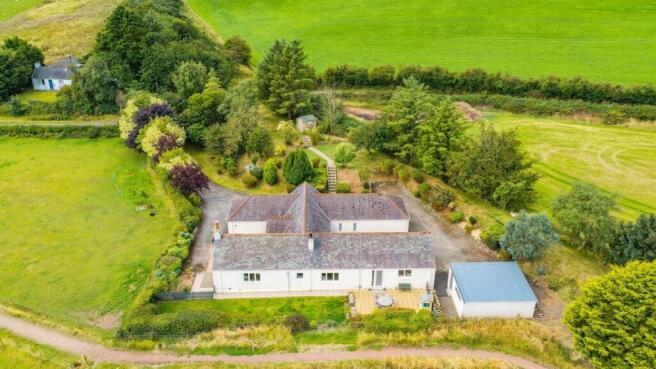
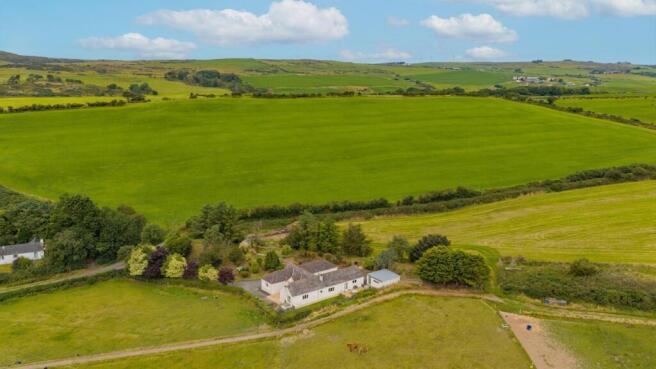
Introducing “Hill House” - a truly exceptional four-bedroom detached bungalow, immaculately presented and thoughtfully modernised to an exemplary standard throughout, located only a mile form the town of Stranraer. This distinguished residence offers a rare blend of contemporary luxury and rural tranquillity, set in an elevated position that affords sweeping views over the surrounding countryside. Upon entering, you are greeted by a welcoming hallway/dining room that leads to the heart of the home - a splendid, contemporary dining kitchen, exquisitely appointed with high-quality fittings and ample space for family gatherings or entertaining guests. The inviting sitting room features a wood-burning stove, perfect for cosy evenings, while the air source central heating system and PV solar panels ensure modern efficiency and comfort. Each of the four double bedrooms are well-proportioned, with the master suite boasting a delightful en-suite shower room, and the remaining bedrooms are served by a well-appointed family bathroom. Every detail has been meticulously considered, from stylish flooring and tasteful décor to clever storage solutions, creating a home that is both elegant and practical.
The appeal of "Hill House" extends seamlessly to its exceptional outside space. The property is set amidst its own generous area of fully landscaped garden grounds, complemented by an adjoining paddock that opens up a world of possibilities for equestrian or recreational pursuits. The gardens themselves are a testament to careful planning and maintenance, featuring extensive lawns, colourful flower borders, and mature specimen trees and shrubs that provide year-round interest and privacy. A paved patio offers the ideal spot for al fresco dining or simply soaking in the peaceful rural setting. To the rear, a recently constructed timber workshop or stable provides versatile space for hobbies, storage, or animal shelter. A sweeping driveway leads to a large, detached garage (recently constructed and equipped with an up-and-over door, side service door, power, and light), and ensures ample off-road parking for several vehicles. "Hill House" represents a rare opportunity to acquire a beautifully modernised home with outstanding outdoor amenities, all set within a picturesque and highly desirable countryside location.
EPC Rating: D
'Dining' Hallway
The property is accessed by way of a uPVC storm door with double glazed side panels. The open plan hallway/dining room features attractive lighting, tasteful decor and vertical CH radiators.
Lounge
A generous, triple-aspect main lounge with most pleasant views over the surrounding countryside. The lounge features a carved stone fire surround housing a wood-burning stove. There are French doors leading to the garden ground, CH radiators and a wall-mounted TV point.
'Dining' Kitchen
The kitchen is fitted with a full range of contemporary cabinetry, along with ample quartz worktops incorporating a Belfast sink with a swan-neck mixer. There is a ceramic hob, a built-in double oven, an integrated Neff microwave, an integrated dishwasher, an integrated full height fridge and an integrated full height freezer. Recessed lighting, under-unit task lighting, kickboard LED lighting, tiled flooring and a CH radiator.
Sitting Room
A further reception room featuring a wooden fire surround housing an open solid fuel fire. There are display recesses with cupboards below, a CH radiator and a wall-mounted TV point.
Utility Room
The utility room is fitted with floor and wall-mounted units in white with matching worktops incorporating a stainless steel sink. There is plumbing for an automatic washing machine, drying pully with a CH radiator, PV solar panel controls and PV solar panel battery storage.
WC
Fitted with a WHB and WC in white. Painted pine wall panelling, a heated towel rail and a built-in storage cupboard housing the hot water tank.
Bathroom
The bathroom is fitted with a WHB, WC and a jacuzzi bath. There is a separate shower cubicle with a mains shower. Wall mirror with LED lighting and a vertical CH radiator.
Master Bedroom
A spacious double aspect bedroom with an en-suite. Built-in wardrobes and CH radiators.
En-Suite
The en-suite is fitted with a WHB, WC and large shower cubicle with an electric shower. Wall mirror with LED lighting and a heated towel rail.
Bedroom 2
A further well-proportioned bedroom with built-in wardrobes, a wall-mounted TV point and a CH radiator.
Bedroom 3
A bedroom to the side with a built-in wardrobe and a CH radiator.
Bedroom 4
A further bedroom to the side with a built-in wardrobe and a CH radiator.
Paddock
"Hill House" benefits from having its own field/paddock at the front of the property.
Garden
"Hill House" is set amidst its own generous area of garden grounds along with an adjoining paddock. The well-maintained grounds are comprised of a paved patio, extensive lawns, flower borders and mature specimen trees and shrubs.
Garden
To the rear of the garden, there is a recently constructed timber workshop/stable.
Parking - EV charging
To the rear of the property, there is a wall-mounted programmable electric vehicle charging station allowing an electric vehicle to be charged overnight, benefiting from the low-rate tariff.
Brochures
Home ReportProperty Brochure- COUNCIL TAXA payment made to your local authority in order to pay for local services like schools, libraries, and refuse collection. The amount you pay depends on the value of the property.Read more about council Tax in our glossary page.
- Band: F
- PARKINGDetails of how and where vehicles can be parked, and any associated costs.Read more about parking in our glossary page.
- EV charging
- GARDENA property has access to an outdoor space, which could be private or shared.
- Private garden
- ACCESSIBILITYHow a property has been adapted to meet the needs of vulnerable or disabled individuals.Read more about accessibility in our glossary page.
- Ask agent
Stranraer, DG9

Add an important place to see how long it'd take to get there from our property listings.
__mins driving to your place
Affordability
About South West Property Centre, Stranraer
Charlotte Street, Stranraer, DG9 7ED

Notes
Staying secure when looking for property
Ensure you're up to date with our latest advice on how to avoid fraud or scams when looking for property online.
Visit our security centre to find out moreDisclaimer - Property reference ba5e1d9f-ceb7-45fd-bb64-67e6d2036b6c. The information displayed about this property comprises a property advertisement. Rightmove.co.uk makes no warranty as to the accuracy or completeness of the advertisement or any linked or associated information, and Rightmove has no control over the content. This property advertisement does not constitute property particulars. The information is provided and maintained by South West Property Centre, Stranraer. Please contact the selling agent or developer directly to obtain any information which may be available under the terms of The Energy Performance of Buildings (Certificates and Inspections) (England and Wales) Regulations 2007 or the Home Report if in relation to a residential property in Scotland.
*This is the average speed from the provider with the fastest broadband package available at this postcode. The average speed displayed is based on the download speeds of at least 50% of customers at peak time (8pm to 10pm). Fibre/cable services at the postcode are subject to availability and may differ between properties within a postcode. Speeds can be affected by a range of technical and environmental factors. The speed at the property may be lower than that listed above. You can check the estimated speed and confirm availability to a property prior to purchasing on the broadband provider's website. Providers may increase charges. The information is provided and maintained by Decision Technologies Limited. **This is indicative only and based on a 2-person household with multiple devices and simultaneous usage. Broadband performance is affected by multiple factors including number of occupants and devices, simultaneous usage, router range etc. For more information speak to your broadband provider.