
Wheelwright Court - Buckland, Faringdon, SN7

- PROPERTY TYPE
Semi-Detached
- BEDROOMS
4
- BATHROOMS
2
- SIZE
Ask agent
- TENUREDescribes how you own a property. There are different types of tenure - freehold, leasehold, and commonhold.Read more about tenure in our glossary page.
Freehold
Key features
- A Beautiful 4 Bedroom Family House
- Extensive Modernisation, Extension & Improvement
- Small, Select Close Of Individual Homes
- Extended Living Space On The Ground Floor
- Re-Fitted & Finished To The Highest Specification
- In The Very Heart Of The Village
- New Kitchen, New Bathroom & New En-Suite
- Gardens On Two Sides, Plus A Garage
Description
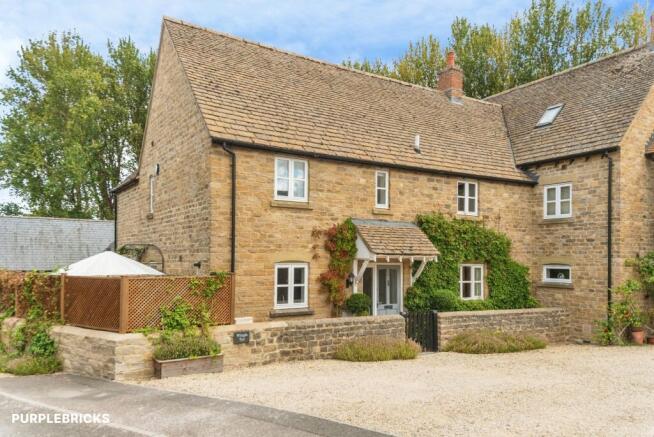
A beautiful 4 (double) bedroom family house, built in 2003, having undergone extensive modernisation, extension and improvement, and perfectly located within this small, select close of award-winning individual homes, in the very heart of this quiet village.
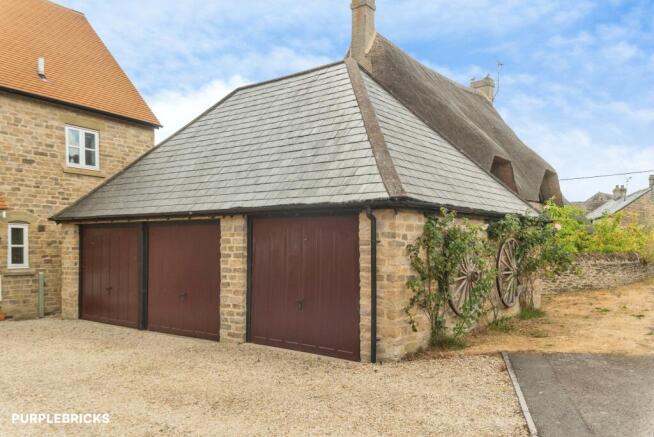
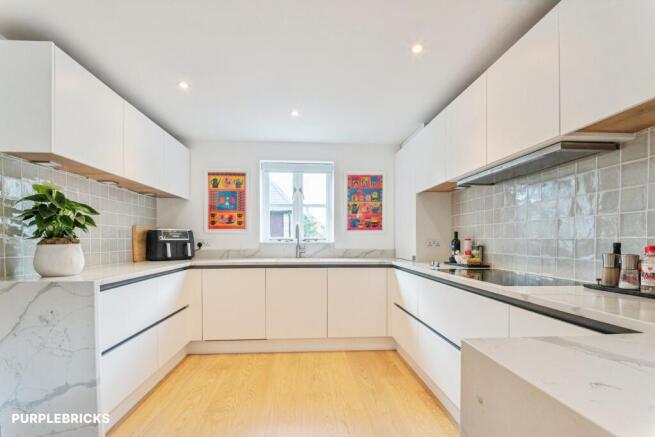
Almost every aspect of this house has been re-fitted, redecorated and finished to the highest specification; including a new kitchen, new bathroom, new en-suite, new cloakroom, new utility room cupboards and a cleverly extended living space on the ground floor, creating a new family room / dining room. There are two pretty (low maintenance) stone-walled gardens outside plus a large single garage positioned in front of the house.
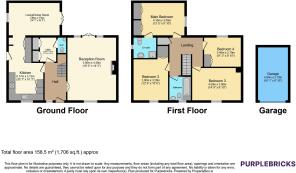
Upon arriving outside at the front of the house, there is a small front garden enclosed with an attractive stone wall. Once inside, there is a formal entrance hall, with stairs rising the first floor, a utility room, and a ground floor WC. Accommodation on the ground floor includes a large living room with patio doors and a (remote controlled) gas fire in a beautiful stone fireplace, an extended dining/family room, also with patio doors, and a superb re-fitted kitchen. The gas boiler has recently been replaced. New wooden flooring extends seamlessly from the hall, through the kitchen and into the new living room. Hand-made wooden bench seating around the dining table contains extensive storage. The kitchen contains a (double) pantry cupboard, and there are also a range of different lighting options. There is a Quooker tap for instant hot water.
Rising to the first floor, there is a landing with doors to all rooms. There are four double bedrooms, a family bathroom, and an en-suite shower room to bedroom one. All bedrooms have extensive built-in wardrobes, and there is an airing cupboard. From the landing there is access to a large boarded-out loft space. All rooms have TV aerial points.
Outside, the property has 2 garden areas; a south-east facing paved garden accessed from the living room and the dining room which gets the morning sun, plus a smaller paved garden area acessed from the kitchen which gets the sun from midday all the way into a Summer evening. Both gardens have power and water taps. The side garden has a high quality metal bin store and hand-made wooden electric gates to the street which can be controlled by a phone app.
Directly in front of the house there is a shared drive with off-road parking, plus the large single garage with remote control door opening. There is an Ohme EV charger discretely placed at the front of the house.
The house has a full alarm system which can be accessed remotely by phone app.
Buckland is a picturesque village, situated approximately 14 miles south west of Oxford. The village was originally built to house the workers of the Buckland House Estate and falls within a conservation area. Within the village is a lively village hall, a Norman church, a popular public house/restaurant, The Lamb at Buckland, and a much sought after primary school. St Hugh’s Preparatory School is approximately a mile away and there are convenient bus and coach links to the independent schools in Oxford and Abingdon and to Faringdon Community College.
Good road links provide access to Faringdon, Wantage, Abingdon, Oxford and Swindon, which lead to the M40 and M4 motorways respectively. There are mainline rail services from Oxford, Oxford Parkway, Didcot Parkway and Swindon and a frequent bus service from Swindon to Oxford and back, which links to trains and airports.
Property Description Disclaimer
This is a general description of the property only, and is not intended to constitute part of an offer or contract. It has been verified by the seller(s), unless marked as "draft". Purplebricks conducts some valuations online and some of our customers prepare their own property descriptions, so if you decide to proceed with a viewing or an offer, please note this information may have been provided solely by the vendor, and we may not have been able to visit the property to confirm it. If you require clarification on any point then please contact us, especially if you’re traveling some distance to view. All information should be checked by your solicitor prior to exchange of contracts.
Successful buyers will be required to complete anti-money laundering and proof of funds checks. The current non-refundable cost is £80 inc. VAT per offer. You’ll need to pay this to Purplebricks and complete all checks before we can issue a memorandum of sale. The cost includes obtaining relevant data and any manual checks and monitoring which might be required.
Brochures
Brochure- COUNCIL TAXA payment made to your local authority in order to pay for local services like schools, libraries, and refuse collection. The amount you pay depends on the value of the property.Read more about council Tax in our glossary page.
- Band: E
- PARKINGDetails of how and where vehicles can be parked, and any associated costs.Read more about parking in our glossary page.
- Garage,Driveway
- GARDENA property has access to an outdoor space, which could be private or shared.
- Private garden
- ACCESSIBILITYHow a property has been adapted to meet the needs of vulnerable or disabled individuals.Read more about accessibility in our glossary page.
- Ask agent
Energy performance certificate - ask agent

Add an important place to see how long it'd take to get there from our property listings.
__mins driving to your place
Affordability


Notes
Staying secure when looking for property
Ensure you're up to date with our latest advice on how to avoid fraud or scams when looking for property online.
Visit our security centre to find out moreDisclaimer - Property reference 2073494-1. The information displayed about this property comprises a property advertisement. Rightmove.co.uk makes no warranty as to the accuracy or completeness of the advertisement or any linked or associated information, and Rightmove has no control over the content. This property advertisement does not constitute property particulars. The information is provided and maintained by Purplebricks, covering Swindon. Please contact the selling agent or developer directly to obtain any information which may be available under the terms of The Energy Performance of Buildings (Certificates and Inspections) (England and Wales) Regulations 2007 or the Home Report if in relation to a residential property in Scotland.
*This is the average speed from the provider with the fastest broadband package available at this postcode. The average speed displayed is based on the download speeds of at least 50% of customers at peak time (8pm to 10pm). Fibre/cable services at the postcode are subject to availability and may differ between properties within a postcode. Speeds can be affected by a range of technical and environmental factors. The speed at the property may be lower than that listed above. You can check the estimated speed and confirm availability to a property prior to purchasing on the broadband provider's website. Providers may increase charges. The information is provided and maintained by Decision Technologies Limited. **This is indicative only and based on a 2-person household with multiple devices and simultaneous usage. Broadband performance is affected by multiple factors including number of occupants and devices, simultaneous usage, router range etc. For more information speak to your broadband provider.