
Stanley Road, Ponciau, Wrexham.

- PROPERTY TYPE
House
- BEDROOMS
4
- BATHROOMS
3
- SIZE
2,218 sq ft
206 sq m
- TENUREDescribes how you own a property. There are different types of tenure - freehold, leasehold, and commonhold.Read more about tenure in our glossary page.
Freehold
Key features
- Substantial Four-Bedroom Family Home
- Master with En-Suite and Walk-in Wardrobe
- Spacious Driveway and Double Garage
- Attractive Gardens
- Immaculately Presented
- Popular and Convient Location
Description
Description - Halls are delighted with instructions to offer Sunny View in Ponciau for sale by private treaty.
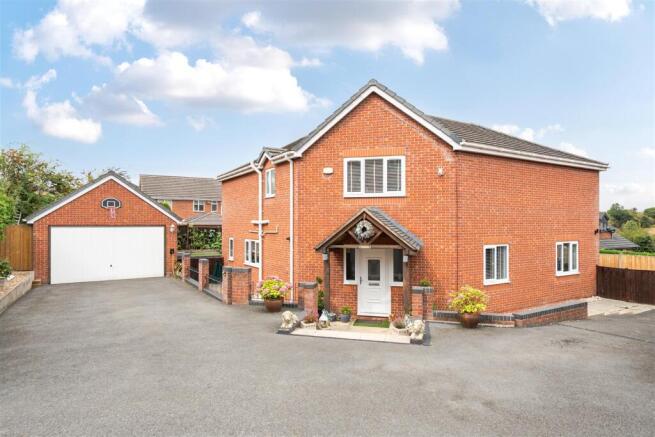
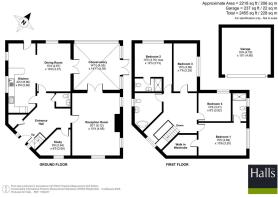
Sunny View is a generously proportioned family home which has been subject to a number of improvement works by the current vendors and now provides over 2,200 sq ft of well-presented and thoughtfully designed living accommodation situated over two floors, these comprising, on the ground floor, an Entrance Hall, Living Room, Cloakroom, open plan Kitchen/Dining Room, and Study, together with, to the first floor, four Bedrooms (the Master boasting an En-Suite and Walk-in wardrobe), and a family Bathroom.
The property enjoys a particularly pleasant position on the perimeter of this popular development and is complemented by larger-than-anticipated gardens. To the front, a substantial driveway provides ample off-road parking for a number of vehicles and leads on to the double garage, whilst to the rear are thoughtfully landscaped and well-maintained gardens, providing an attractive and private setting for outdoor dining, entertaining and relaxation.
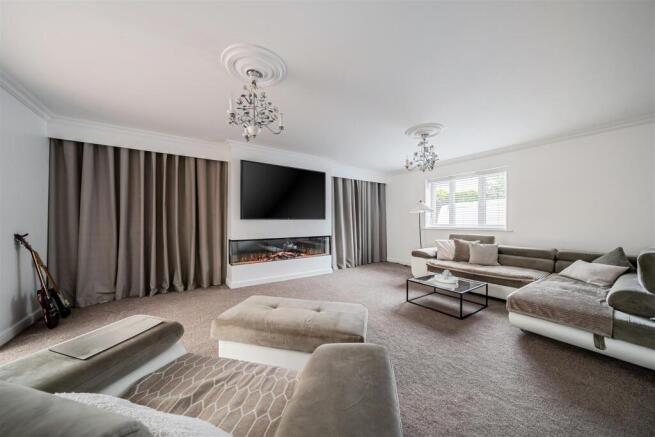
The Property - The property is principally accessed via a covered external Porch which opens into a spacious Entrance Hall, from where doors radiate into the principal ground floor accommodation and stairs rise to the first floor. Positioned immediately off the Hall is a versatile Study, ideally suited to those working from home, whilst a useful Cloakroom provides a low-flush WC and hand basin. The principal Reception Room is an especially impressive and generously proportioned space, providing ample room for a variety of seating arrangements and centred around a striking contemporary inset electric fireplace, elegantly incorporated within a bespoke chimney breast beneath a wall-mounted television to form a sophisticated focal point. Double doors open seamlessly into the Conservatory, further enhancing the sense of space and creating a natural flow between the adjoining reception areas.
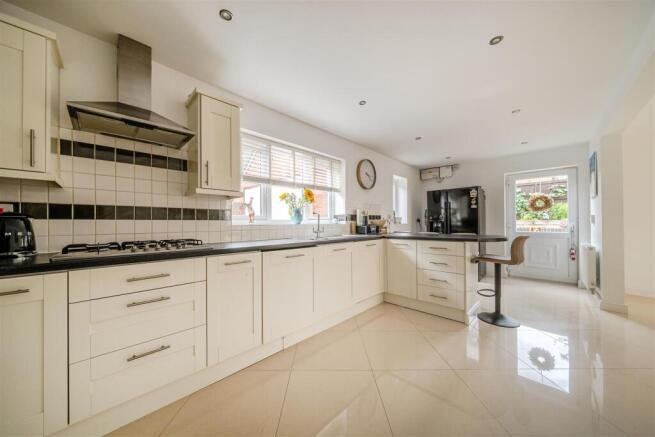
Serving as the heart of this especially family-orientated home is a generously proportioned Kitchen/Dining Room, with the Kitchen arranged with a comprehensive selection of fitted base and wall units and opening naturally into an expansive Dining Room capable of accommodating a substantial dining suite. From here, double doors lead through into an impressive Conservatory, this enjoying extensive glazing overlooking the gardens and providing an excellent additional reception space for entertaining or more relaxed family moments, whilst external doors provide a seamless transition onto the surrounding gardens.
Stairs rise from the Entrance Hall to a first-floor Landing, from where doors provide access into four comfortably proportioned Bedrooms. Bedroom One forms an especially impressive principal suite, comprising a generous double Bedroom complemented by a dedicated Walk-in Wardrobe and private En-Suite Bathroom. Bedroom Two is similarly well appointed and benefits from its own En-Suite Shower Room, whilst Bedrooms Three and Four provide two further well-sized rooms, ideally suited to family living or guest accommodation. Completing the first floor is a Family Bathroom, fitted with a suite comprising a corner bath, low-flush WC and hand basin.
Outside - The property is complemented by a particularly respectable level of external space and is approached over a private driveway, shared with just one neighbouring property, which leads on to a generous private parking area providing ample space for a number of vehicles. The driveway continues to a detached double garage, featuring an EV car charger and metal up-and-over door with power and light laid on. A paved pathway leads to the entrance porch and continues around the side of the property, where gated access leads through to the rear gardens.
The side and rear gardens represent a particularly attractive feature of the property and have been designed with both family use and outdoor entertaining in mind. They principally comprise generous expanses of lawn complemented by paved patio areas, which provide ideal spaces for outdoor dining and from which the pleasant surrounding views can be enjoyed. Of particular note is a covered timber-decked entertaining area, offering a versatile, sheltered space suitable for a range of uses such as a hot tub.
Situation - The property is pleasantly situated on the perimeter of a popular residential development within the village of Ponciau, a well-established community offering a good range of day-to-day amenities, including local shops, primary schooling and community facilities. The nearby villages of Rhosllanerchrugog and Ruabon provide further amenities, whilst the thriving centre of Wrexham lies approximately 5 miles to the north and offers an extensive range of shopping, educational and recreational facilities. The property is also well placed for access to the A483, providing convenient road links towards Chester, Oswestry and the wider regional road network.
Schooling - The property lies within convenient reach of a number of well-regarded local educational establishments, including Ysgol Rhiwabon, Rhosymedre Community Primary School, Ysgol Acrefair, Cefn Mawr Community Primary School and St Mary’s Primary School.
W3w - ///cook.scrolled.cavalier
Directions - From Oswestry, proceed north along the A483 towards Wrexham and continue until reaching the exit signposted Rhosllanerchrugog. At the roundabout, take the exit towards Johnstown and continue before taking the right-hand turning after the turning for the Crematorium into Fennant Road. Proceed up the hill and turn right into Stanley Road. Continue for approximately 150 yards, where the entrance to the private drive will be found on the right, with Sunny View being the property on the left.
Services - We understand that the property has the benefit of mains water, gas, drainage and electric. The property also benefits from an EV car charger.
Tenure - The property is said to be of freehold tenure and vacant possession will be given on completion of the purchase.
Local Authority - Wrexham County Borough Council Guildhall, Wrexham, LL11 1AY
Council Tax - The property is in Band ' F ' on the Wrexham Council Register.
Anti-Money Laundering (Aml) Checks - We are legally obligated to undertake anti-money laundering checks on all property purchasers. Whilst we are responsible for ensuring that these checks, and any ongoing monitoring, are conducted properly; the initial checks will be handled on our behalf by a specialist company, Movebutler, who will reach out to you once your offer has been accepted. The charge for these checks is £30 (plus VAT) per purchaser, which covers the necessary data collection and any manual checks or monitoring that may be required. This cost must be paid in advance, directly to Movebutler, before a memorandum of sale can be issued, and is non-refundable. We thank you for your cooperation.
Viewings - Via the Agents, Halls, 20 Church Street, Oswestry, SY11 2SP - .
Brochures
Stanley Road, Ponciau, Wrexham.- COUNCIL TAXA payment made to your local authority in order to pay for local services like schools, libraries, and refuse collection. The amount you pay depends on the value of the property.Read more about council Tax in our glossary page.
- Band: F
- PARKINGDetails of how and where vehicles can be parked, and any associated costs.Read more about parking in our glossary page.
- Yes
- GARDENA property has access to an outdoor space, which could be private or shared.
- Yes
- ACCESSIBILITYHow a property has been adapted to meet the needs of vulnerable or disabled individuals.Read more about accessibility in our glossary page.
- Ask agent

Add an important place to see how long it'd take to get there from our property listings.
__mins driving to your place
Affordability




Notes
Staying secure when looking for property
Ensure you're up to date with our latest advice on how to avoid fraud or scams when looking for property online.
Visit our security centre to find out moreDisclaimer - Property reference 34887731. The information displayed about this property comprises a property advertisement. Rightmove.co.uk makes no warranty as to the accuracy or completeness of the advertisement or any linked or associated information, and Rightmove has no control over the content. This property advertisement does not constitute property particulars. The information is provided and maintained by Halls Estate Agents, Oswestry. Please contact the selling agent or developer directly to obtain any information which may be available under the terms of The Energy Performance of Buildings (Certificates and Inspections) (England and Wales) Regulations 2007 or the Home Report if in relation to a residential property in Scotland.
*This is the average speed from the provider with the fastest broadband package available at this postcode. The average speed displayed is based on the download speeds of at least 50% of customers at peak time (8pm to 10pm). Fibre/cable services at the postcode are subject to availability and may differ between properties within a postcode. Speeds can be affected by a range of technical and environmental factors. The speed at the property may be lower than that listed above. You can check the estimated speed and confirm availability to a property prior to purchasing on the broadband provider's website. Providers may increase charges. The information is provided and maintained by Decision Technologies Limited. **This is indicative only and based on a 2-person household with multiple devices and simultaneous usage. Broadband performance is affected by multiple factors including number of occupants and devices, simultaneous usage, router range etc. For more information speak to your broadband provider.