
Chain Free Detached Home in Whittington

- PROPERTY TYPE
Detached
- BEDROOMS
4
- BATHROOMS
2
- SIZE
1,314 sq ft
122 sq m
- TENUREDescribes how you own a property. There are different types of tenure - freehold, leasehold, and commonhold.Read more about tenure in our glossary page.
Freehold
Key features
- No Onward Chain
- Beautifully Presented Four-Bedroom Detached Home
- Plot Extending to Approx. 0.2 Acres (STMS)
- High-Specification Fixtures, Fittings and Finishes Throughout
- Impressive 22’10” Kitchen/Dining Area
- Generous 22’11” Sitting Room
- Principal Bedroom with En-Suite
- Single Garage with Partitioned Home Office
- Driveway Parking, Additional Gated Driveway and EV Charge Point
- Highly Efficient EPC Rating B
Description
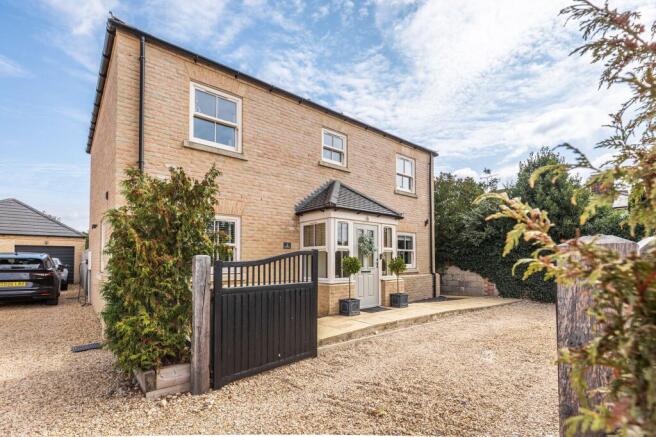
There is an immediate sense of quality to this beautifully presented four-bedroom detached home, where generous proportions, thoughtful finishes and an impressive plot come together to create a property that feels both polished and wonderfully practical.
Set within Whittington and occupying a plot extending to approximately 0.2 acres (STMS), the house offers around 1,332 sq ft of accommodation across two floors, complemented by a single garage with a cleverly created home office to the rear.
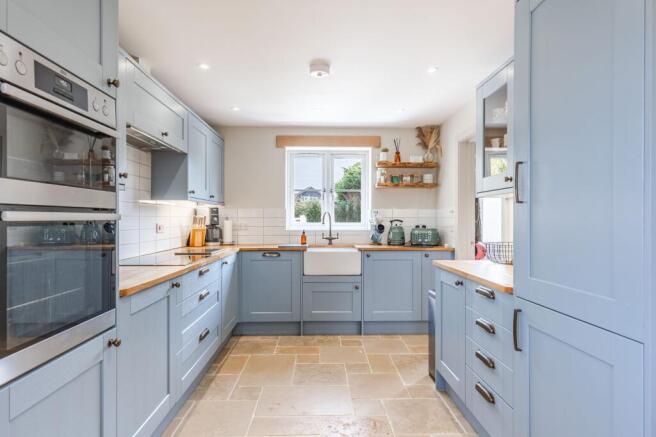
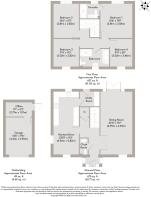
Step inside and the quality of the finish is apparent. High-specification fixtures, fittings and carefully considered details run throughout, creating interiors that feel smart, contemporary and ready to enjoy from day one. At the heart of the ground floor is the impressive 22’10” kitchen/diner, providing ample room for both everyday dining and entertaining. Its generous proportions make this a natural gathering place, while a separate utility room keeps the practicalities neatly tucked away.
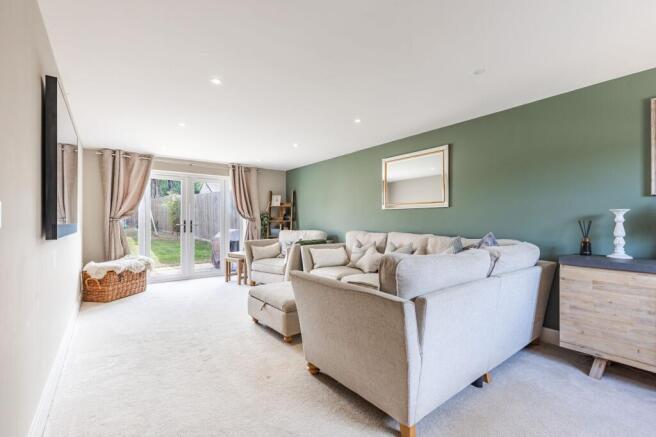
Across the hall, the 22’11” sitting room offers an equally impressive sense of space, with plenty of flexibility for different furniture arrangements and a relaxed setting in which to unwind. A ground-floor cloakroom, separate utility and useful storage complete the accommodation on this level.
Upstairs, four well-proportioned bedrooms are arranged around the central landing. The principal bedroom benefits from its own en-suite shower room, while the remaining bedrooms are served by a well-appointed family bathroom. The arrangement provides excellent flexibility, whether rooms are required for sleeping accommodation, guests or additional working space.
Outside, the size of the plot is a particular highlight. Extending to approximately 0.2 acres (STMS), it gives the property a welcome feeling of space while providing plenty of opportunity to enjoy the outdoors.
Parking is notably generous. In addition to the driveway positioned in front of the single garage, there is a further gated driveway directly in front of the property, offering valuable additional off-road parking. An EV charge point has also been installed, adding another useful modern convenience.
The single garage has been thoughtfully partitioned to create a dedicated home office at the rear, providing a distinct workspace away from the main accommodation while retaining garage space to the front — an increasingly desirable addition for anyone working remotely or looking for separation between home and work.
Efficiency has not been overlooked either, with the property achieving an impressive EPC rating of B, helping to underline the home’s modern and energy-conscious credentials.
Beautifully finished, generously proportioned and sitting within a substantial plot, 2 Jensons Way offers a compelling combination of contemporary comfort, flexible accommodation and excellent outside space.
Offered with the significant advantage of No Onward Chain, this is a home ready for its next chapter. A viewing is highly recommended to experience everything this impressive property has to offer.
WHITTINGTON
Whittington is a picturesque village, known for its charming countryside, historical character, and welcoming community. Situated near the River Wissey, it provides a peaceful retreat while still being within easy reach of larger towns and attractions.
One of the village’s most notable landmarks is St. Michael’s Church, with its impressive architecture and tranquil setting, it is a key part of Whittington’s heritage. For those who enjoy the outdoors, the surrounding countryside is perfect for scenic walks, with footpaths leading through fields, woodlands, and along the riverbanks. The area is a haven for wildlife, making it a great spot for nature lovers and birdwatchers.
For dining and socialising, Whittington and its nearby villages have a selection of traditional pubs and eateries. Local favourites, such as The Plough Inn, offer classic dishes in a cosy, welcoming atmosphere. Many of these establishments showcase Norfolk’s fantastic local produce, from fresh seafood to hearty meats and seasonal vegetables.
Beyond Whittington, there are plenty of attractions to explore. A short drive away is the magnificent Sandringham Estate, the private country retreat of the Royal Family. Visitors can tour the house, wander through the stunning gardens, and learn more about royal history at the museum. Norwich, the county’s historic capital, is also within reach and offers a fascinating mix of medieval architecture, bustling markets, and cultural attractions, including Norwich Castle and the stunning Norwich Cathedral. Another must-visit location is the Norfolk Broads, where visitors can take a boat trip along its winding waterways or enjoy a peaceful picnic beside the water.
SERVICES CONNECTED
Mains water and electricity. Private sewerage treatment plant. Heating via air source heat pump.
COUNCIL TAX
Band D.
ENERGY EFFICIENCY RATING
B. Ref:- 9558-9097-7384-6690-9260
To retrieve the Energy Performance Certificate for this property please visit and enter in the reference number above. Alternatively, the full certificate can be obtained through Sowerbys.
TENURE
Freehold.
LOCATION
What3words: ///poker.cascade.interviewer
EPC Rating: B
Parking - Garage
Parking - Driveway
Disclaimer
These particulars are provided as a guide only and do not form part of any offer or contract. Sowerbys and its representatives have no authority to make or give representations or warranties. All descriptions, measurements, photographs and plans are for guidance only and should not be relied upon as statements of fact. Buyers should satisfy themselves as to the accuracy of the information through inspection or professional advice. Services, appliances and equipment have not been tested and no warranty can be given as to their condition. Planning permissions, building regulations and other consents should be verified by the buyer’s legal adviser. In accordance with Anti-Money Laundering regulations, proceeding buyers must complete a digital ID check through our compliance partner. A charge of £48 including VAT per sale or purchase applies. Leasehold buyers should confirm ground rent, service charges and lease details with their legal adviser.
Brochures
Property Brochure- COUNCIL TAXA payment made to your local authority in order to pay for local services like schools, libraries, and refuse collection. The amount you pay depends on the value of the property.Read more about council Tax in our glossary page.
- Band: D
- PARKINGDetails of how and where vehicles can be parked, and any associated costs.Read more about parking in our glossary page.
- Garage,Driveway
- GARDENA property has access to an outdoor space, which could be private or shared.
- Private garden
- ACCESSIBILITYHow a property has been adapted to meet the needs of vulnerable or disabled individuals.Read more about accessibility in our glossary page.
- Ask agent
Chain Free Detached Home in Whittington

Add an important place to see how long it'd take to get there from our property listings.
__mins driving to your place
Affordability

About Sowerbys, King's Lynn
23 Tuesday Market Place King's Lynn Norfolk PE30 1JJ



Notes
Staying secure when looking for property
Ensure you're up to date with our latest advice on how to avoid fraud or scams when looking for property online.
Visit our security centre to find out moreDisclaimer - Property reference e487cc25-a80f-4cc3-9b78-e7cd1542f7d4. The information displayed about this property comprises a property advertisement. Rightmove.co.uk makes no warranty as to the accuracy or completeness of the advertisement or any linked or associated information, and Rightmove has no control over the content. This property advertisement does not constitute property particulars. The information is provided and maintained by Sowerbys, King's Lynn. Please contact the selling agent or developer directly to obtain any information which may be available under the terms of The Energy Performance of Buildings (Certificates and Inspections) (England and Wales) Regulations 2007 or the Home Report if in relation to a residential property in Scotland.
*This is the average speed from the provider with the fastest broadband package available at this postcode. The average speed displayed is based on the download speeds of at least 50% of customers at peak time (8pm to 10pm). Fibre/cable services at the postcode are subject to availability and may differ between properties within a postcode. Speeds can be affected by a range of technical and environmental factors. The speed at the property may be lower than that listed above. You can check the estimated speed and confirm availability to a property prior to purchasing on the broadband provider's website. Providers may increase charges. The information is provided and maintained by Decision Technologies Limited. **This is indicative only and based on a 2-person household with multiple devices and simultaneous usage. Broadband performance is affected by multiple factors including number of occupants and devices, simultaneous usage, router range etc. For more information speak to your broadband provider.