Greenhill Bank Road, New Mill, Holmfirth, HD9 1LU

Letting details
- Let available date:
- 01/09/2026
- Deposit:
- £1,009A deposit provides security for a landlord against damage, or unpaid rent by a tenant.Read more about deposit in our glossary page.
- Furnish type:
- Unfurnished
- Council Tax:
- Ask agent
- PROPERTY TYPE
Terraced
- BEDROOMS
2
- BATHROOMS
1
- SIZE
Ask agent
Description
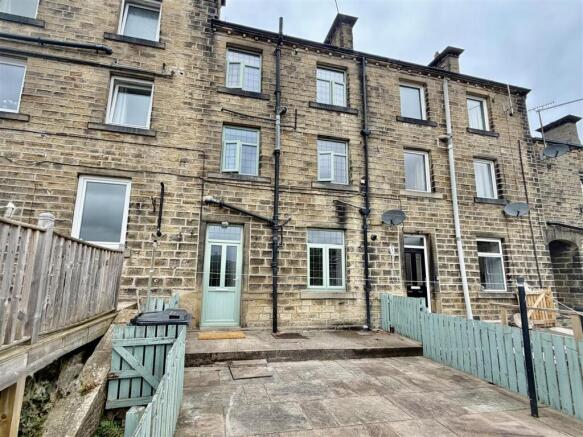
Externally, the property has neat paved gardens and on street parking to the nearby frontage. Nearby New Mill village has an excellent range of shops, amenities and schooling with larger Holmfirth nearby and easy access to Huddersfield and beyond.
AVAILABLE AUGUST, WELL PRESENTED AND SPACIOUS TWO DOUBLE BEDROOM THREE STOREY REAR TERRACE WITH PATIO GARDEN AND ELEVATED VIEWS IN POPULAR VILLAGE, UNFURNISHED,NO SMOKERS, BOND £1009, EPC RATING: E, COUNCIL TAX BAND: A
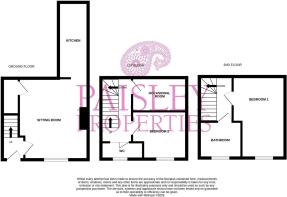
Hallway - You enter the property through a Upvc double glazed door into this welcoming hallway with space for hanging, staircase to first floor and door to living room.
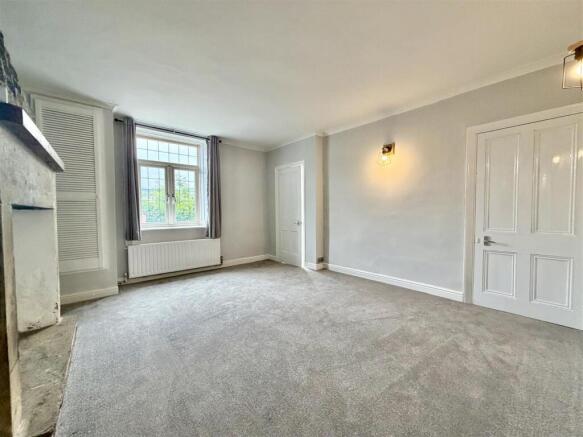
Living Room - 4.55m x 3.89m maximum (14'11 x 12'9 maximum) - Positioned to the front of the property this is a bright and spacious yet cosy living room with generous space for freestanding furniture, feature exposed stone inglenook fireplace, Upvc double glazed front window, useful understairs store and door to kitchen.
Kitchen - 4.24m x 1.68m apx (13'11 x 5'6 apx) - Positioned to the rear, just off the living room and being fitted with a comprehensive range of modern shaker style wall and base units with contrasting granite effect work surfaces, brick tiled splashbacks, inset single drainer sink unit, slot in gas cooker with four ring hob and extractor hood over, plumbing for washing machine, space for fridge freezer and wood effect flooring flows underfoot.
First Floor Landing - Stairs ascend to the first floor landing having spindled balustrade and further staircase to second floor.
Bedroom Two - 3.05m x 2.57m maximum (10'0 x 8'5 maximum) - Positioned to the front this is a well proportioned second double bedroom being neutrally decorated and having double glazed leaded window to the front elevation with far reaching views.
Dressing Room/ Study - 3.05m x 1.88m apx (10'0 x 6'2 apx) - Positioned to the rear, whilst not having natural light this is a good sized additional space ideal as a generous dressing room, home office or store with glazed door leading to landing.
Wc - 2.36m x 0.64m apx (7'9 x 2'1 apx) - A useful addition, positioned to the front and furnished with a two piece modern white suite with contrasting decor comprising a low level w.c, pedestal hand wash basin and double glazed frosted window to the front.
Second Floor - Stairs ascend to the top floor landing space having spindled balustrade and glazed doors to bedroom one and family bathroom.
Bedroom One - 4.50m x 2.92m maximum (14'9 x 9'7 maximum) - Positioned to the front this is a very generous double bedroom with ample space for free standing furniture, double glazed leaded window to the front, again with pleasant views and glazed door to landing.
Family Bathroom - 2.31m x 2.03m apx (7'7 x 6'8 apx) - Positioned to the front, being of a good size and furnished with a three piece white suite with fully tiled surround and tiled flooring underfoot, comprising a low level w.c, fitted wash basin with vanity unit beneath, panelled bath unit with shower over and fitted screen and double glazed frosted window.
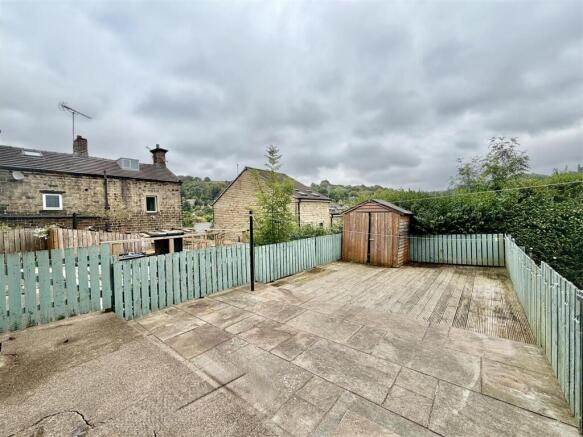
Outside & Parking - The property is nicely positioned to the rear, away from the roadside and accessed by a shared passage. Having on street parking available to the roadside and gated access to a generous paved garden with fenced boundaries.
Please note that there is pedestrian access over the garden and access for this property over a neighbouring garden.
Views -
Mortgages - Mandy Weatherhead at our sister company, Paisley Mortgages, is available to offer clear, honest whole of market mortgage advice. We also run a first time buyer academy to help you prepare in advance for your first mortgage, home-mover and re-mortgage advice. If you would like to speak to Mandy, please contact us on / to arrange an appointment.
*Your home may be repossessed if you do not keep up repayments on your mortgage. *
Lettings Information - All measurements are approximate and quoted in metric with imperial equivalents and for general guidance only and whilst every attempt has been made to ensure accuracy, they must not be relied on. We advise you take your own measurements prior to ordering any fixtures, fittings or furnishings. Internal photographs are produced for general information and it must not be inferred that any item shown is included with the property. You are advised to check availability and book a viewing appointment prior to travelling to view.
Some of our properties do accept pets and but you are advised to check this before arranging any viewings. We do not allow smoking in any of our properties.
As of the 1st June 2019 there will be no referencing fees for tenants but we do ask that you are committed to renting the property before applying as fees will be incurred by the landlord and Paisley Properties in order to carry out thorough credit referencing.
As of the 1st May 2026 all tenancies will be Assured Periodic Tenancies. These have fully replaced any Assured Shorthold Tenancies.
We always charge a deposit which is no more than the equivalent of five weeks rent. Please check the individual property for deposit amounts. All our deposits are held in a separate insured account held by the Deposit Protection Scheme (DPS).
Paisley Properties - We are available to do appointments up until 8pm Monday to Friday and up until 4pm Saturday and Sunday so please contact the office if you would like to arrange a viewing. We also offer a competitive sales and letting service, please contact us if you would like to arrange an appointment to discuss marketing your property through Paisley, we would love to help.
Brochures
Greenhill Bank Road, New Mill, Holmfirth, HD9 1LUBrochure- COUNCIL TAXA payment made to your local authority in order to pay for local services like schools, libraries, and refuse collection. The amount you pay depends on the value of the property.Read more about council Tax in our glossary page.
- Band: A
- PARKINGDetails of how and where vehicles can be parked, and any associated costs.Read more about parking in our glossary page.
- On street
- GARDENA property has access to an outdoor space, which could be private or shared.
- Yes
- ACCESSIBILITYHow a property has been adapted to meet the needs of vulnerable or disabled individuals.Read more about accessibility in our glossary page.
- Ask agent
Energy performance certificate - ask agent

Add an important place to see how long it'd take to get there from our property listings.
__mins driving to your place
Notes
Staying secure when looking for property
Ensure you're up to date with our latest advice on how to avoid fraud or scams when looking for property online.
Visit our security centre to find out moreDisclaimer - Property reference 34887778. The information displayed about this property comprises a property advertisement. Rightmove.co.uk makes no warranty as to the accuracy or completeness of the advertisement or any linked or associated information, and Rightmove has no control over the content. This property advertisement does not constitute property particulars. The information is provided and maintained by Paisley Properties, Almondbury. Please contact the selling agent or developer directly to obtain any information which may be available under the terms of The Energy Performance of Buildings (Certificates and Inspections) (England and Wales) Regulations 2007 or the Home Report if in relation to a residential property in Scotland.
*This is the average speed from the provider with the fastest broadband package available at this postcode. The average speed displayed is based on the download speeds of at least 50% of customers at peak time (8pm to 10pm). Fibre/cable services at the postcode are subject to availability and may differ between properties within a postcode. Speeds can be affected by a range of technical and environmental factors. The speed at the property may be lower than that listed above. You can check the estimated speed and confirm availability to a property prior to purchasing on the broadband provider's website. Providers may increase charges. The information is provided and maintained by Decision Technologies Limited. **This is indicative only and based on a 2-person household with multiple devices and simultaneous usage. Broadband performance is affected by multiple factors including number of occupants and devices, simultaneous usage, router range etc. For more information speak to your broadband provider.